PRIVATE BOAT SLIP (elevated dry slip) | ELEVATOR (interior 3 level access) | WATER VIEWS | CUSTOM LUXURY RESIDENCE
Austere Opulence -- Immerse yourself in this paradoxical design concept that blends minimalism & luxury all under one roof.
A rare expression of intentional design, this extraordinary 3-bedroom, 4-bathroom coastal residence offers 3,302 square feet of meticulously curated living space on nearly half an acre. With water views, a boat slip, and an elevator, the home delivers an exceptional coastal lifestyle. Yet its most remarkable feature cannot be measured in square feet or counted among its amenities. It is the feeling you experience the moment you enter.
Three colors. One extraordinary vision.
Every element of this residence was thoughtfully selected to create an atmosphere of effortless sophistication and absolute tranquility. A disciplined palette of sand, dark oak, and black carries seamlessly from exterior to interior. The home's warm sand-colored exterior mirrors its interior walls. Rich hardwood flooring shares its exact stain with the exterior tongue-and-groove decking and custom woodwork. Every fixture, hinge, cabinet accent, appliance, and architectural detail is unified through a consistent black finish.
The result is a masterful study in austere opulence--the rare intersection of minimalist restraint, exceptional craftsmanship, and extraordinary materials.
The dramatic, vaulted living room makes an unforgettable impression with soaring, richly stained tongue-and-groove ceilings, architectural black accents, expansive windows, and a striking fireplace.
Natural light moves effortlessly through the space, highlighting the warmth of the wood and the deliberate simplicity of its design.
The kitchen continues this commitment to uncompromising detail. Exquisite white stone surfaces, distinguished by dramatic organic veining, flow continuously across the countertops, island, and full-height backsplash, extending behind the cooktop to create a seamless architectural statement.
Custom black cabinetry and integrated design elements provide a sophisticated contrast, allowing the natural beauty of the stone to take center stage.
The primary suite offers a private retreat defined by warmth, texture, and understated elegance. Its spa-inspired bathroom is nothing short of remarkable. Expansive, marble-look stone tile flows continuously across the bathroom floor, into the shower, and vertically to the ceiling, creating an uninterrupted composition of natural movement and texture. A freestanding soaking tub takes center stage between dual wood vanities, illuminated mirrors, and elegant black fixtures. Every surface feels intentional. Every detail contributes to the experience.
Even the powder room is a work of art, featuring a sculptural, floating black stone sink with a richly textured exterior, complemented by minimalist wall-mounted fixtures. An unexpected statement of craftsmanship in a space so often overlooked.
Outside, the home's striking black-and-sand architecture, expansive covered porches, custom woodwork, and carefully composed landscaping extend the same refined aesthetic into its natural surroundings.
Beyond the architecture lies the ultimate coastal luxury: water views and access to boating through your very own raised boat slip, bringing the beauty and freedom of coastal North Carolina into everyday life.
For those who recognize the difference between an expensive home and an exceptional one, this residence offers an experience as distinctive as its design.
New construction
$1,895,000
1821 Newkirk Road, Wilmington, NC 28409
4beds
3,302sqft
Single Family Residence
Built in 2026
0.45 Acres Lot
$1,857,800 Zestimate®
$574/sqft
$200/mo HOA
What's special
Exterior tongue-and-groove deckingCustom woodworkStriking fireplaceWater viewsRich hardwood flooringExpansive covered porchesIlluminated mirrors
- 12 days
- 866
- 55
Likely to sell faster than
Zillow last checked:
Listing updated:
Listed by:
Kathryn Bruner 910-471-7535,
Kathryn Bruner Realty LLC
Source: Hive MLS,MLS#: 100614455 Originating MLS: Cape Fear Realtors MLS, Inc.
Facts & features
Interior
Bedrooms & bathrooms
- Bedrooms: 4
- Bathrooms: 4
- Full bathrooms: 3
- 1/2 bathrooms: 1
Rooms
- Room types: Great Room, Master Bedroom, Bedroom 2, Bedroom 3, Bedroom 4, Bathroom 1, Bathroom 2
Primary bedroom
- Description: 3
- Level: Main
- Dimensions: 14.1 x 15
Bedroom 2
- Description: 4
- Level: Second
- Dimensions: 18 x 15.1
Bedroom 3
- Description: 5
- Level: Second
- Dimensions: 14.7 x 13.2
Bedroom 4
- Description: 6
- Level: Second
- Dimensions: 14.7 x 13.2
Bathroom 1
- Description: 7
- Level: Main
- Dimensions: 9 x 19.6
Bathroom 2
- Description: 8
- Level: Second
- Dimensions: 9 x 10.2
Great room
- Description: 1
- Level: Main
- Dimensions: 20 x 25
Kitchen
- Description: 2
- Level: Main
- Dimensions: 17.7 x 15.1
Heating
- Electric, Heat Pump
Cooling
- Central Air
Features
- Walk-in Closet(s), High Ceilings, Kitchen Island, Ceiling Fan(s), Elevator, Walk-in Shower, Wet Bar, Gas Log, Walk-In Closet(s)
- Has fireplace: Yes
- Fireplace features: Gas Log
Interior area
- Total structure area: 3,302
- Total interior livable area: 3,302 sqft
Video & virtual tour
Property
Parking
- Total spaces: 2
- Parking features: Garage
- Attached garage spaces: 2
Features
- Levels: Two
- Patio & porch: Screened, Front Porch, Rear Porch
- Fencing: None
- View description: None
- Waterfront features: Pier, Boat Lift, Deeded Water Access, Deeded Water Rights
- Frontage type: See Remarks
Lot
- Size: 0.45 Acres
- Features: Boat Slip, Boat Dock, Boat Lift, Deeded Water Access, Deeded Water Rights, Pier
Details
- Parcel number: R07620003049000
- Zoning: R-15
- Special conditions: Standard
Construction
Type & style
- Home type: SingleFamily
- Property subtype: Single Family Residence
Materials
- Fiber Cement, Wood Frame
- Foundation: Other, Pilings
- Roof: Architectural Shingle
Condition
- New construction: Yes
- Year built: 2026
Utilities & green energy
- Sewer: Septic Off Site
- Water: Well
- Utilities for property: Underground Utilities, Water Connected
Community & HOA
Community
- Subdivision: Timberbrook
HOA
- Has HOA: Yes
- Amenities included: Waterfront Community, Boat Dock, Boat Slip - Assigned
- HOA fee: $2,400 annually
- HOA name: Timberbrook HOA
- HOA phone: 910-520-7457
Location
- Region: Wilmington
Financial & listing details
- Price per square foot: $574/sqft
- Tax assessed value: $395,700
- Annual tax amount: $1,498
- Date on market: 11/4/2026
- Cumulative days on market: 12 days
- Listing agreement: Exclusive Right To Sell
- Listing terms: Cash,Conventional
Estimated market value
$1,857,800
$1.76M - $1.95M
$2,962/mo
Price history
| Date | Event | Price |
|---|---|---|
| 11/4/2026 | Listed for sale | $1,895,000+727.5%$574/sqft |
Source:  Hive MLS #100614455 Report a problem | ||
| 1/7/2026 | Listing removed | $229,000-42.8%$69/sqft |
Source: Hive MLS #100314664 Report a problem | ||
| 10/31/2024 | Sold | $400,000+74.7%$121/sqft |
Source: Public Record Report a problem | ||
| 8/1/2022 | Listing removed | -- |
Source: Hive MLS #100314664 Report a problem | ||
| 7/2/2022 | Price change | $229,000-4.2%$69/sqft |
Source: Hive MLS #100314664 Report a problem | ||
| 4/6/2022 | Price change | $239,000-4%$72/sqft |
Source: Hive MLS #100314664 Report a problem | ||
| 3/2/2022 | Listed for sale | $249,000-0.4%$75/sqft |
Source: Hive MLS #100314664 Report a problem | ||
| 1/1/2022 | Listing removed | -- |
Source: Hive MLS #100287392 Report a problem | ||
| 10/14/2021 | Price change | $249,900-3.9%$76/sqft |
Source: Hive MLS #100287392 Report a problem | ||
| 9/27/2021 | Price change | $260,000-1.9%$79/sqft |
Source: Hive MLS #100287392 Report a problem | ||
| 8/23/2021 | Listed for sale | $265,000-7%$80/sqft |
Source: Hive MLS #100287392 Report a problem | ||
| 5/21/2021 | Sold | $285,000$86/sqft |
Source: Public Record Report a problem | ||
Public tax history
| Year | Property taxes | Tax assessment |
|---|---|---|
| 2025 | $1,498 +120.5% | $395,700 +204.4% |
| 2024 | $679 | $130,000 |
| 2023 | $679 -0.9% | $130,000 |
| 2022 | $686 -3.7% | $130,000 |
| 2021 | $712 -41.1% | $130,000 -32% |
| 2020 | $1,209 | $191,200 |
| 2019 | $1,209 | $191,200 |
| 2018 | $1,209 | $191,200 |
| 2017 | $1,209 -8.7% | $191,200 |
| 2016 | $1,325 +7.6% | $191,200 |
| 2015 | $1,231 +1.7% | $191,200 |
| 2014 | $1,210 | $191,200 |
| 2008 | -- | -- |
| 2007 | -- | -- |
Find assessor info on the county website
Monthly payment
Est. payment
Payment breakdown
Explore the cost of this home by adjusting the details. Changes won't be saved.Climate risks
Neighborhood: Myrtle Grove
Nearby schools
Schools provided by the listing agent
- Elementary: Bellamy
- Middle: Murray
- High: Ashley
Source: Hive MLS. This data may not be complete. We recommend contacting the local school district to confirm school assignments for this home.


Similar homes
- $1,950,0004 bd5 ba2.6k sqft248 Windy Hills Drive, Wilmington, NC 28409For Sale

 MLS ID #100599643, Patrick A Alderson, Flat Fee Realty and Management LLC. Hive MLS
- $2,795,0004 bd3 ba2.9k sqft1839 Newkirk Road, Wilmington, NC 28409For Sale
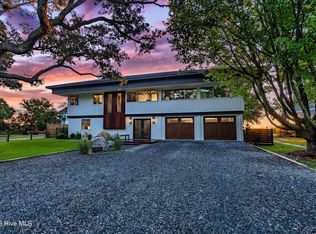 MLS ID #100592767, Vance B Young, Intracoastal Realty Corporation. Hive MLS
- $1,195,0004 bd4 ba2.9k sqft133 Loder Avenue, Wilmington, NC 28409For Sale
 MLS ID #100600301, Christina Whalen, Intracoastal Realty Corporation. Hive MLS
- $1,650,0004 bd3 ba3.1k sqft9017 Saint Stephens Place, Wilmington, NC 28412For Sale
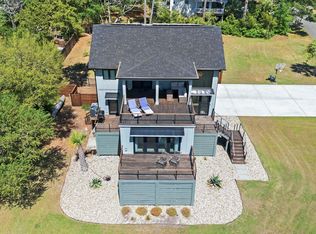 MLS ID #100615148, Sandy Monroe & Assoc Team, Coldwell Banker Sea Coast Advantage. Hive MLS
- $1,695,0004 bd5 ba4.3k sqft6424 River Vista Drive, Wilmington, NC 28412For SaleMLS ID #100614116, Carolina Colon, Next Key Realty LLC. Hive MLS
- $1,199,9005 bd4 ba3.6k sqft6811 Finian Drive, Wilmington, NC 28409For SaleMLS ID #100613158, Molly G Tilyou, Nest Realty. Hive MLS
- $1,025,0005 bd4 ba3.6k sqft6919 Finian Drive, Wilmington, NC 28409For SaleMLS ID #100609708, Laura A Moore, Berkshire Hathaway HomeServices Carolina Premier Properties. Hive MLS
- $999,0005 bd4 ba3.3k sqft5704 Courtland Place, Wilmington, NC 28409For SaleMLS ID #100615381, Stephanie C Lanier, Intracoastal Realty Corporation. Hive MLS
- $1,750,0003 bd4 ba4k sqft6420 River Vista Drive, Wilmington, NC 28412For SaleMLS ID #100587974, Brett Knowles, Coldwell Banker Sea Coast Advantage. Hive MLS
- $1,399,0003 bd3 ba2.5k sqft1624 Sunrise Lane, Wilmington, NC 28409New ConstructionMLS ID #100539388, Jeremiah Barnett, Keller Williams Innovate-Wilmington. Hive MLS
- $1,867,0004 bd4 ba3.2k sqft1805 Trey Court, Wilmington, NC 28403For SaleMLS ID #100550296, Lori S Speight, Masonboro Realty, Inc.. Hive MLS
- $2,295,0005 bd6 ba3.8k sqft6412 Westport Drive, Wilmington, NC 28409For SaleMLS ID #100555228, The Rising Tide Team, Intracoastal Realty Corporation. Hive MLS
- $2,650,0003 bd4 ba3.1k sqft945 Radnor Road, Wilmington, NC 28409For SaleMLS ID #100581714, Quentin R Jones, Ivester Jackson Christie's. Hive MLS
- $1,599,9993 bd4 ba3k sqft303 Botany Bay Place, Wilmington, NC 28412For SaleMLS ID #100592764, Holly Perez, United Real Estate Coastal Carolina. Hive MLS
- $1,599,0004 bd4 ba3.3k sqft701 Charlotte Avenue, Carolina Beach, NC 28428For SaleMLS ID #100611632, Michael Urti, Nest Realty. Hive MLS
- $1,164,0004 bd3 ba2.9k sqft2502 Royal Palm Lane, Wilmington, NC 28409For SaleMLS ID #100591375, Kathy Ross, Palm Realty, Inc.. Hive MLS
- $1,495,0005 bd4 ba3.9k sqft3313 Shelter Sound Court #168, Wilmington, NC 28409New ConstructionMLS ID #100610428, Kathleen G Pettijohn, Fonville Morisey & Barefoot. Hive MLS
- $998,0004 bd4 ba3.3k sqft824 Cupola Drive, Wilmington, NC 28409For SaleMLS ID #100596107, Dawn Lagomarsino, Nest Realty. Hive MLS
- $1,950,0004 bd4 ba2.7k sqft1520 River Road SE, Winnabow, NC 28479For SaleMLS ID #100592905, Chris Lacoe, Wicker Properties of the Carolinas, Inc.. Hive MLS
- $1,229,0004 bd3 ba2.6k sqft907 Radnor Road, Wilmington, NC 28409For SaleMLS ID #100572632, Jeffrey J Humphrey, BlueCoast Realty Corporation. Hive MLS
