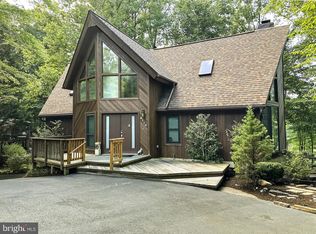
Waterfront serenity meets refined country charm in this beautifully renovated four-bedroom, two-and-a-half-bath home. Thoughtfully updated in 2026 with exceptional attention to detail, the property combines timeless character, modern comfort, and peaceful water views. A welcoming front porch, new gravel, elegant metal railings, professionally designed hardscaping, and outdoor lighting create an unforgettable first impression. The spacious property also provides ample room for parking an RV or boat. Inside, the home feels fresh and cohesive with new luxury hardwood flooring, new carpeting, fresh paint, recessed lighting, stylish fixtures, new baseboards and faucets, ceiling fans, and a new thermostat. Two completely renovated, spa-inspired bathrooms provide relaxing private retreats, including a luxurious Jacuzzi tub. Additional improvements include all-new exhaust fans in the bathrooms and attic, as well as a new two-car garage door. Designed for comfort and connection, the wood-burning fireplace and inviting recreation room create a warm gathering space. Picture quiet winter evenings beside a crackling fire, watching snow fall beyond the windows while enjoying tranquil water views and expansive skies. Beautiful natural surroundings provide the perfect setting for morning coffee, relaxed entertaining, or an evening glass of wine. Wildlife wandering through the backyard and eagles flying overhead add to the property’s peaceful, nature-filled appeal. This special setting is one of the few places in Prince William County that has remained untouched by development. Conveniently located approximately six miles from Quantico Marine Corps Base, the home also offers easy access to I-95. More than a home, this is a place to slow down, reconnect, and create lasting memories—a distinctive waterfront retreat where country elegance, extensive modern renovations, and the timeless beauty of nature come together.
Coming soon 09/25
$1,050,000
18210 Possum Point Rd, Dumfries, VA 22026
4beds
1,851sqft
Single Family Residence
Built in 1973
0.67 Acres Lot
$738,600 Zestimate®
$567/sqft
$-- HOA
What's special
- 18 days
- 444
- 24
Zillow last checked:
Listing updated:
Listed by:
Bron Davis 202-860-7680,
TTR Sotheby's International Realty 2023331212
Source: Bright MLS,MLS#: VAPW2129588
Facts & features
Interior
Bedrooms & bathrooms
- Bedrooms: 4
- Bathrooms: 3
- Full bathrooms: 2
- 1/2 bathrooms: 1
- Main level bathrooms: 3
- Main level bedrooms: 4
Basement
- Area: 962
Heating
- Forced Air, Electric
Cooling
- Central Air, Electric
Appliances
- Included: Microwave, Built-In Range, Dishwasher, Disposal, Dryer, Washer, Electric Water Heater
- Laundry: In Basement
Features
- Soaking Tub, Bathroom - Walk-In Shower, Bathroom - Tub Shower, Breakfast Area, Built-in Features, Ceiling Fan(s), Chair Railings, Family Room Off Kitchen, Open Floorplan, Formal/Separate Dining Room, Eat-in Kitchen, Kitchen - Efficiency, Kitchen - Table Space, Primary Bedroom - Bay Front, Recessed Lighting
- Flooring: Wood
- Doors: Storm Door(s), Sliding Glass
- Windows: Bay/Bow, Screens
- Basement: Full,Finished,Heated,Improved,Exterior Entry,Interior Entry,Rear Entrance,Walk-Out Access,Windows
- Number of fireplaces: 1
- Fireplace features: Mantel(s), Metal, Wood Burning, Wood Burning Stove
Interior area
- Total structure area: 2,524
- Total interior livable area: 1,851 sqft
- Finished area above ground: 1,562
- Finished area below ground: 289
Property
Parking
- Total spaces: 12
- Parking features: Garage Faces Front, Gravel, Attached, Driveway, On Street
- Attached garage spaces: 2
- Uncovered spaces: 10
Accessibility
- Accessibility features: Other
Features
- Levels: Multi/Split,Three
- Stories: 3
- Patio & porch: Porch
- Exterior features: Lighting, Extensive Hardscape
- Pool features: None
- On waterfront: Yes
- Body of water: Quantico Creek / Potomac River
- Frontage length: Water Frontage Ft: 100
Lot
- Size: 0.67 Acres
Details
- Additional structures: Above Grade, Below Grade
- Parcel number: 8288579321
- Zoning: A1
- Special conditions: Standard
Construction
Type & style
- Home type: SingleFamily
- Architectural style: Raised Ranch/Rambler
- Property subtype: Single Family Residence
Materials
- Brick, Combination
- Foundation: Other
Condition
- New construction: No
- Year built: 1973
- Major remodel year: 2026
Utilities & green energy
- Sewer: Septic < # of BR
- Water: Public
Community & HOA
Community
- Security: Smoke Detector(s)
- Subdivision: None Available
HOA
- Has HOA: No
Location
- Region: Dumfries
Financial & listing details
- Price per square foot: $567/sqft
- Tax assessed value: $684,500
- Annual tax amount: $6,565
- Date on market: 9/25/2026
- Listing agreement: Exclusive Right To Sell
- Ownership: Fee Simple
Estimated market value
$738,600
$694,000 - $783,000
$3,187/mo
Price history
Price history is unavailable.
Public tax history
| Year | Property taxes | Tax assessment |
|---|---|---|
| 2025 | $6,695 +3.5% | $682,800 +5% |
| 2024 | $6,468 +1.9% | $650,400 +6.7% |
| 2023 | $6,345 +1.1% | $609,800 +9.6% |
| 2022 | $6,275 +5% | $556,300 +13.6% |
| 2021 | $5,976 +4% | $489,900 +4.9% |
| 2020 | $5,748 +99.4% | $467,000 -2.2% |
| 2019 | $2,884 -47.1% | $477,600 +5.8% |
| 2018 | $5,449 +9.6% | $451,300 +9.5% |
| 2017 | $4,974 +0.9% | $412,200 +2.2% |
| 2016 | $4,929 +1.1% | $403,300 +2.7% |
| 2015 | $4,876 | $392,800 +0.6% |
| 2014 | $4,876 | $390,400 -4% |
| 2013 | -- | $406,500 +1.7% |
| 2012 | -- | $399,600 +3.4% |
| 2010 | -- | $386,400 -3.4% |
| 2009 | -- | $400,100 -20.3% |
| 2008 | -- | $502,100 -12.3% |
| 2007 | -- | $572,500 -0.6% |
| 2006 | -- | $576,100 +20.2% |
| 2005 | -- | $479,200 +26.5% |
| 2004 | -- | $378,800 +62% |
| 2003 | -- | $233,800 +20.4% |
| 2002 | -- | $194,200 +21.8% |
| 2001 | -- | $159,500 |
Find assessor info on the county website
Monthly payment
Est. payment
Payment breakdown
Explore the cost of this home by adjusting the details. Changes won't be saved.Climate risks
Neighborhood: 22026
Nearby schools
Schools provided by the listing agent
- District: Prince William County Public Schools
Source: Bright MLS. This data may not be complete. We recommend contacting the local school district to confirm school assignments for this home.
- $1,047,2004 bd4 ba3.6k sqft18208 Possum Point Rd, Dumfries, VA 22026Off Market
- $875,9002 bd1 ba800 sqft18212 Possum Point Rd, Dumfries, VA 22026Off Market
- $779,2005 bd3 ba1.4k sqft18204 Possum Point Rd, Dumfries, VA 22026Off Market
- $687,6004 bd2 ba1.2k sqft18214 Possum Point Rd, Dumfries, VA 22026Off Market
Similar homes
- $1,015,0003 bd3 ba2.5k sqft6110 Turkey Run Ct, Manassas, VA 20112For Sale
 MLS ID #VAPW2130680, Sandy Gherardi, Long & Foster Real Estate, Inc.. Bright MLS
 - $574,9994 bd3 ba2k sqft3108 Butterfly Way, Dumfries, VA 22026For Sale
 MLS ID #VAPW2102002, VERONICA GIRON, Samson Properties. Bright MLS
 - $--5 bd3 ba2.4k sqft9301 Craig Ave, Alexandria, VA 22309Auction
 Auction.com 1
 - $625,0004 bd3 ba2k sqft16125 Olmstead Ln, Woodbridge, VA 22191For Sale
 MLS ID #VAPW2128436, Rich DiGiovanna, RE/MAX Allegiance. Bright MLS
 - $665,0005 bd4 ba2.7k sqft4204 Avon Dr, Dumfries, VA 22025For SaleMLS ID #VAPW2129656, Meg Czapiewski, EXP Realty, LLC. Bright MLS
- $670,0004 bd3 ba2.4k sqft16063 Laconia Cir, Woodbridge, VA 22191For SaleMLS ID #VAPW2127706, Soroya Jett, DIYSELLMYHOME LLC. Bright MLS
- $649,9004 bd3 ba2.3k sqft5885 Fincastle Dr, Manassas, VA 20112For SaleMLS ID #VAPW2130170, Kim Chamberlain, Samson Properties. Bright MLS
- $739,0005 bd4 ba2.5k sqft15000 Slippery Elm Ct, Woodbridge, VA 22193For SaleMLS ID #VAPW2129436, Angela Love, RE/MAX Gateway, LLC. Bright MLS
- $1,100,0004 bd4 ba2.3k sqft6712 Bulkley Rd, Lorton, VA 22079For SaleMLS ID #VAFX2322920, Dan Palmisano, Samson Properties. Bright MLS
- $694,9004 bd4 ba2.6k sqft11974 Cotton Mill Dr, Woodbridge, VA 22192For SaleMLS ID #VAPW2129356, Jose Vedia, Move4Free Realty, LLC. Bright MLS
- $715,0004 bd3 ba2.5k sqft8200 Legion Dr, Lorton, VA 22079For SaleMLS ID #VAFX2340360, Abel Aquino, Real Broker, LLC. Bright MLS
- $995,0004 bd3 ba2.6k sqft3875 Pearl St, White Plains, MD 20695For SaleMLS ID #MDCH2057300, Bill Franklin, Long & Foster Real Estate, Inc.. Bright MLS
- $525,0003 bd3 ba2.4k sqft120 Mallard Ln, La Plata, MD 20646For SaleMLS ID #MDCH2059516, Frank Mcknew, RE/MAX Realty Group. Bright MLS
- $1,100,0003 bd3 ba1.8k sqft305 Chapel Green Rd, Fredericksburg, VA 22405For SaleMLS ID #VAST2051744, Vickie Clark-Jennings, Berkshire Hathaway HomeServices PenFed Realty. Bright MLS
- $699,9004 bd3 ba2.4k sqft1573 Garrisonville Rd, Stafford, VA 22556For SaleMLS ID #VAST2052650, Patricia Carter-Feindt, Long & Foster Real Estate, Inc.. Bright MLS
- $1,176,0004 bd3 ba2.2k sqft8815 Beauchamp Dr, Alexandria, VA 22309For SaleMLS ID #VAFX2315368, Rebecca Bulkeley, Hubba Real Estate Services Inc. Bright MLS
- $610,0004 bd3 ba1.5k sqft1516 Walnut St, Woodbridge, VA 22191For SaleMLS ID #VAPW2129234, Amanda Martinez, Gallery Realty LLC. Bright MLS
- $829,9003 bd2 ba1.6k sqft454 Wood Landing Rd, Falmouth, VA 22405For SaleMLS ID #VAST2052928, Scott Cleveland, RE/MAX Supercenter. Bright MLS
- $725,0003 bd3 ba2.3k sqft6445 Steeple Chase Ln, Manassas, VA 20111For SaleMLS ID #VAPW2130346, Angel Tighe, Samson Properties. Bright MLS
- $799,9005 bd3 ba2.5k sqft7907 Colorado Springs Dr, Springfield, VA 22153For SaleMLS ID #VAFX2341996, Homayoun Nouri, BNI Realty. Bright MLS
