Under contract-accepting backup offers. Welcome home to this beautifully maintained pool home in the desirable Cross Creek community of Tampa! Offering 3 bedrooms, 2 bathrooms, a 2-car garage, and 1,654 square feet of comfortable living space, this home combines functionality, warmth, and Florida living at its best. No CDD and Low HOA. Step inside to find an open-concept kitchen and family room that creates the perfect gathering space for everyday living and entertaining. The kitchen features granite countertops, stainless steel appliances, a cozy eat-in area, and easy access to the screened pool and patio area — ideal for enjoying morning coffee or relaxing evenings outdoors. A separate living and dining area provides additional flexible space for hosting family and friends. The spacious primary suite is a private retreat with sliding glass doors leading directly to the pool and patio. The en-suite bathroom offers dual sinks, granite countertops, a luxurious tub, and a separate shower. Throughout the home you’ll find a blend of tile and wood flooring, with soft carpet in 2 bedrooms for added comfort. Natural gas powers the water heater, stove, dryer, and pool heater for added efficiency. Outside, enjoy the heated screened pool, large patio area, child safety fence, and fully fenced backyard — perfect for entertaining, pets, and outdoor living year-round. Conveniently located near major roadways, shopping, restaurants, public schools, and the University of South Florida, this home offers both comfort and convenience in a fantastic Tampa location.
Under contract
Price cut: $5.1K (6/12)
$419,900
18210 SWEET JASMINE DRIVE, TAMPA, FL 33647
3beds
1,654sqft
:
Get pre-qualified$2,914/mo
Single Family Residence
Built in 1996
6,600 Square Feet Lot
$412,000 Zestimate®
$254/sqft
$61/mo HOA
What's special
Heated screened poolGranite countertopsSpacious primary suiteLarge patio areaLuxurious tubCozy eat-in areaSeparate shower
- 84 days |
- 294 |
- 17 |
Likely to sell faster than
Zillow last checked:
Listing updated:
Listed by:
Diane Volkart 772-201-5638,
COLDWELL BANKER REALTY 813-977-3500
Source: Stellar MLS,MLS#: TB8507448 Originating MLS: Suncoast Tampa
Originating MLS: Suncoast Tampa
Facts & features
Interior
Bedrooms & bathrooms
- Bedrooms: 3
- Bathrooms: 2
- Full bathrooms: 2
Rooms
- Room types: Family Room, Utility Room
Primary bedroom
- Features: Walk-In Closet(s)
- Level: First
- Area: 176 Square Feet
- Dimensions: 11x16
Bedroom 2
- Features: Built-in Closet
- Level: First
- Area: 90 Square Feet
- Dimensions: 10x9
Bedroom 3
- Features: Built-in Closet
- Level: First
- Area: 81 Square Feet
- Dimensions: 9x9
Primary bathroom
- Features: Dual Sinks
- Level: First
Bathroom 2
- Features: Tub With Shower
- Level: First
Dining room
- Level: First
- Area: 140 Square Feet
- Dimensions: 14x10
Family room
- Level: First
- Area: 210 Square Feet
- Dimensions: 14x15
Kitchen
- Level: First
- Area: 210 Square Feet
- Dimensions: 14x15
Living room
- Level: First
- Area: 176 Square Feet
- Dimensions: 11x16
Heating
- Central, Electric
Cooling
- Central Air
Appliances
- Included: Dishwasher, Disposal, Gas Water Heater, Ice Maker, Microwave, Range, Refrigerator
- Laundry: Gas Dryer Hookup, Inside, Washer Hookup
Features
- Ceiling Fan(s), High Ceilings, Kitchen/Family Room Combo, Living Room/Dining Room Combo, Split Bedroom, Walk-In Closet(s)
- Flooring: Carpet, Ceramic Tile, Hardwood
- Doors: Sliding Doors
- Windows: Window Treatments
- Has fireplace: No
Interior area
- Total structure area: 2,262
- Total interior livable area: 1,654 sqft
Video & virtual tour
Property
Parking
- Total spaces: 2
- Parking features: Garage - Attached
- Attached garage spaces: 2
Features
- Levels: One
- Stories: 1
- Patio & porch: Screened
- Exterior features: Irrigation System
- Has private pool: Yes
- Pool features: Child Safety Fence, Gunite, Heated, In Ground, Screen Enclosure
- Fencing: Vinyl
Lot
- Size: 6,600 Square Feet
- Dimensions: 60 x 110
Details
- Parcel number: U08272021Y00000200027.0
- Zoning: PD
- Special conditions: None
Construction
Type & style
- Home type: SingleFamily
- Architectural style: Contemporary
- Property subtype: Single Family Residence
Materials
- Block, Stucco
- Foundation: Slab
- Roof: Shingle
Condition
- New construction: No
- Year built: 1996
Utilities & green energy
- Sewer: Public Sewer
- Water: Public
- Utilities for property: Electricity Available, Natural Gas Available, Public, Sewer Available, Water Available
Green energy
- Energy generation: Wind
Community & HOA
Community
- Pet fee: $0 monthly
- Subdivision: CROSS CREEK PRCL D PH 2
HOA
- Has HOA: Yes
- HOA fee: $61 monthly
- HOA name: Janel Garcia
- HOA phone: 813-936-4135
- Second HOA name: Greenacre Properties
- Second HOA phone: 813-600-1100
Location
- Region: Tampa
Financial & listing details
- Price per square foot: $254/sqft
- Tax assessed value: $308,275
- Annual tax amount: $5,631
- Date on market: 5/13/2026
- Cumulative days on market: 84 days
- Listing terms: Cash,Conventional,FHA,VA Loan
- Ownership: Fee Simple
- Total actual rent: 0
- Electric utility on property: Yes
- Road surface type: Paved
Estimated market value
$412,000
$391,000 - $433,000
$2,512/mo
Price history
| Date | Event | Price |
|---|---|---|
| 7/15/2026 | Contingent | $419,900$254/sqft |
Source:  Stellar MLS #TB8507448 Report a problem Stellar MLS #TB8507448 Report a problem | ||
| 6/12/2026 | Price change | $419,900-1.2%$254/sqft |
Source: Stellar MLS #TB8507448 Report a problem | ||
| 5/13/2026 | Listed for sale | $425,000+23.7%$257/sqft |
Source: Stellar MLS #TB8507448 Report a problem | ||
| 4/27/2021 | Sold | $343,500+4.4%$208/sqft |
Source: Stellar MLS #T3297740 Report a problem | ||
| 3/30/2021 | Pending sale | $329,000$199/sqft |
Source: Stellar MLS #T3297740 Report a problem | ||
| 3/29/2021 | Listing removed | -- |
Source:  Berkshire Hathaway HomeServices Report a problem Berkshire Hathaway HomeServices Report a problem | ||
| 3/26/2021 | Listed for sale | $329,000+113.6%$199/sqft |
Source: Stellar MLS #T3297740 Report a problem | ||
| 8/26/2002 | Sold | $154,000+5.1%$93/sqft |
Source: Public Record Report a problem | ||
| 6/20/2000 | Sold | $146,500+8.2%$89/sqft |
Source: Public Record Report a problem | ||
| 4/18/1996 | Sold | $135,400$82/sqft |
Source: Public Record Report a problem | ||
Public tax history
| Year | Property taxes | Tax assessment |
|---|---|---|
| 2025 | $5,631 +6.8% | $308,275 -0.2% |
| 2024 | $5,272 +3.6% | $308,892 +3% |
| 2023 | $5,089 +4.5% | $299,895 +3% |
| 2022 | $4,870 +101.5% | $291,160 +95% |
| 2021 | $2,417 +3.6% | $149,281 +1.4% |
| 2020 | $2,333 +4.2% | $147,220 +2.3% |
| 2019 | $2,239 | $143,910 +1.9% |
| 2018 | $2,239 +2.4% | $141,227 -16.5% |
| 2017 | $2,186 +1.7% | $169,235 +24.9% |
| 2016 | $2,150 +1.8% | $135,477 +0.7% |
| 2015 | $2,112 +0.2% | $134,535 +0.8% |
| 2014 | $2,109 | $133,467 +1.5% |
| 2013 | $2,109 +0.5% | $131,495 +1.7% |
| 2012 | $2,098 -2.4% | $129,297 -1.8% |
| 2011 | $2,149 -6% | $131,630 -5.6% |
| 2010 | $2,286 +2.3% | $139,367 +2% |
| 2009 | $2,235 -7.1% | $136,600 -5.9% |
| 2008 | $2,406 -7.1% | $145,152 +3% |
| 2007 | $2,590 -4.7% | $140,924 +2.5% |
| 2006 | $2,718 +0.3% | $137,487 +3% |
| 2005 | $2,712 | $133,483 +3% |
| 2004 | -- | $129,595 +1.9% |
| 2003 | -- | $127,179 +3.6% |
| 2002 | -- | $122,799 +1.6% |
| 2001 | -- | $120,865 +4.4% |
| 2000 | $2,142 | $115,809 |
Find assessor info on the county website
Monthly payment
Est. payment
Payment breakdown
Explore the cost of this home by adjusting the details. Changes won't be saved.Climate risks
Neighborhood: 33647
Nearby schools
GreatSchools rating
- 8/10Hunter's Green Elementary SchoolGrades: PK-5Distance: 0.4 mi
- 9/10Benito Middle SchoolGrades: 6-8Distance: 0.7 mi
- 3/10Wharton High SchoolGrades: 9-12Distance: 1.6 mi
- $395,2004 bd2 ba1.9k sqft18212 Sweet Jasmine Dr, Tampa, FL 33647Off Market

- $446,5004 bd3 ba1.9k sqft18208 Sweet Jasmine Dr, Tampa, FL 33647Off Market
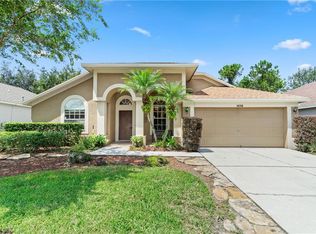
- $369,9003 bd2 ba1.7k sqft18206 Sweet Jasmine Dr, Tampa, FL 33647Off Market
- $474,3003 bd2 ba2.1k sqft18214 Sweet Jasmine Dr, Tampa, FL 33647Off Market
- $401,2004 bd2 ba2.3k sqft18211 Cypress Stand Cir, Tampa, FL 33647Off Market
- $540,0004 bd3 ba2.3k sqft18213 Cypress Stand Cir, Tampa, FL 33647Sold
- $449,9004 bd2 ba2.3k sqft18209 Cypress Stand Cir, Tampa, FL 33647Off Market
- $402,8003 bd2 ba1.6k sqft18204 Sweet Jasmine Dr, Tampa, FL 33647Off Market
A local agent can set up tours, give advice and negotiate with sellers.
A local lender can help you make sure your offer is ready when you are.
Similar homes
- $389,0003 bd2 ba1.6k sqft18140 PALM BREEZE DRIVE, TAMPA, FL 33647For Sale

 MLS ID #TB8512879, Victoria Savariyar, DALTON WADE INC. Stellar MLS
 - $375,0003 bd3 ba1.7k sqft9758 FOX HOLLOW ROAD, TAMPA, FL 33647For Sale
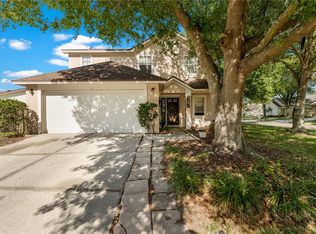 MLS ID #TB8497890, Whitney Lohr, BHHS FLORIDA PROPERTIES GROUP. Stellar MLS
 - $394,9993 bd2 ba1.8k sqft9302 HERITAGE OAK COURT, TAMPA, FL 33647For Sale
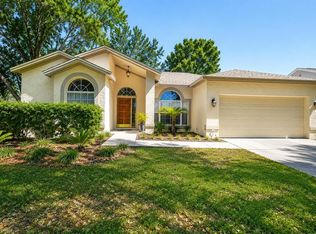 MLS ID #TB8503134, Erika Nunez, THE SOMERDAY GROUP PL. Stellar MLS
 - $365,0003 bd2 ba1.8k sqft19109 WHITE WING PLACE, TAMPA, FL 33647For Sale
 MLS ID #TB8512299, Kristy Darragh, FLORIDA EXECUTIVE REALTY. Stellar MLS
 - $410,0003 bd3 ba1.8k sqft1211 TIMBER TRACE DRIVE, WESLEY CHAPEL, FL 33543For SaleMLS ID #TB8501668, Maria Elena D'Amico, ALL READY PROPERTY MANAGEMENT. Stellar MLS
- $400,0003 bd2 ba1.3k sqft24541 LAUREL RIDGE DRIVE, LUTZ, FL 33559For SaleMLS ID #TB8535214, Andrea Hernandez, DALTON WADE INC. Stellar MLS
- $311,0003 bd2 ba1.2k sqft18165 CANAL POINTE STREET, TAMPA, FL 33647For SaleMLS ID #TB8532786, Shay Largie, PEOPLE'S CHOICE REALTY SVC LLC. Stellar MLS
- $386,9003 bd2 ba1.8k sqft30600 NICKERSON LOOP, WESLEY CHAPEL, FL 33543For SaleMLS ID #TB8510471, Erica Chavez, SABAL PALM INTERNATIONAL REALTY LLC. Stellar MLS
- $455,0004 bd2 ba2k sqft1622 CRAZY HORSE DR, LUTZ, FL 33548For SaleMLS ID #TB8534292, Summer Bradberry, MIHARA & ASSOCIATES INC.. Stellar MLS
- $560,0003 bd2 ba1.8k sqft29246 RHODIN PLACE, WESLEY CHAPEL, FL 33545For SaleMLS ID #TB8535631, Brittany Rodrigues, COMPASS FLORIDA LLC. Stellar MLS
- $499,0003 bd2 ba2.1k sqft30923 IVERSON DRIVE, WESLEY CHAPEL, FL 33543For SaleMLS ID #TB8531620, Keegan Siegfried, LPT REALTY, LLC. Stellar MLS
- $338,5003 bd3 ba2k sqft18105 NASSAU POINT DRIVE, TAMPA, FL 33647For SaleMLS ID #TB8533695, Kathy Noland, FUTURE HOME REALTY INC. Stellar MLS
- $361,0003 bd2 ba1.8k sqft30446 TREMONT DRIVE, WESLEY CHAPEL, FL 33543For SaleMLS ID #TB8519315, Tanner Tillung, EXP REALTY LLC. Stellar MLS
- $439,0003 bd2 ba1.9k sqft4641 ROLLING GREEN DRIVE, WESLEY CHAPEL, FL 33543For SaleMLS ID #TB8505870, Brian Sandstrom, KELLER WILLIAMS ST PETE REALTY. Stellar MLS
- $310,0002 bd2 ba1.5k sqft19112 WHITE WING PLACE, TAMPA, FL 33647For SaleMLS ID #TB8485744, Alex Khoyi, REALTY ONE GROUP ADVANTAGE. Stellar MLS
- $415,0004 bd2 ba1.8k sqft9527 SUNSTONE BOULEVARD, THONOTOSASSA, FL 33592For SaleMLS ID #A4701162, Heather Wroblewski, ZHUZH SRQ. Stellar MLS
- $367,5003 bd2 ba1.8k sqft30914 BURLEIGH DRIVE, WESLEY CHAPEL, FL 33543For SaleMLS ID #TB8518505, Deborah Brady, PLATINUM KEY REAL ESTATE. Stellar MLS
- $400,0004 bd3 ba1.8k sqft4224 BRANCHSIDE LANE, WESLEY CHAPEL, FL 33543For SaleMLS ID #TB8513429, Laura Baker, COLDWELL BANKER REALTY. Stellar MLS
- $399,9004 bd3 ba2k sqft7006 ORVICTI COURT, WESLEY CHAPEL, FL 33544For SaleMLS ID #TB8509409, Jennifer Hernandez, KELLER WILLIAMS TAMPA PROPERTIES. Stellar MLS
- $395,0004 bd2 ba2k sqft22901 HAWK HILL LOOP, LAND O LAKES, FL 34639For SaleMLS ID #TB8530355, Cheryl Kypreos, HOMESMART. Stellar MLS
