Under contract-accepting backup offers. Amazing Large 4 bedroom home has it all. Gourmet kitchen including granite, back splash and stainless appliances. Inside laundry. Open concept, split bedrooms, home has tile flooring and carpet in the bedrooms. The expansive master bath has dual shower heads and double vanities. Beautiful flat front yard with mature tree. Rear patio is great for entertaining. Motivated Owner
Under contract
$259,000
1822 MANITOBA COURT, KISSIMMEE, FL 34759
4beds
1,450sqft
:
Get pre-qualified$1,796/mo
Single Family Residence
Built in 2004
8,568 Square Feet Lot
$253,500 Zestimate®
$179/sqft
$100/mo HOA
What's special
Mature treeOpen conceptCarpet in the bedroomsBeautiful flat front yardInside laundryExpansive master bathGourmet kitchen
- 148 days |
- 25 |
- 2 |
Zillow last checked:
Listing updated:
Listed by:
Elliot Vazquez 407-928-3350,
FLORIDA LIVING REAL ESTATE, INC 407-857-1299
Source: Stellar MLS,MLS#: O6390358 Originating MLS: Orlando Regional
Originating MLS: Orlando Regional
Facts & features
Interior
Bedrooms & bathrooms
- Bedrooms: 4
- Bathrooms: 2
- Full bathrooms: 2
Primary bedroom
- Features: En Suite Bathroom, Walk-In Closet(s)
- Level: First
- Area: 168 Square Feet
- Dimensions: 12x14
Bedroom 2
- Features: Built-in Closet
- Level: First
- Area: 121 Square Feet
- Dimensions: 11x11
Bedroom 3
- Features: Built-in Closet
- Level: First
- Area: 100 Square Feet
- Dimensions: 10x10
Bedroom 4
- Features: Built-in Closet
- Level: First
- Area: 100 Square Feet
- Dimensions: 10x10
Dining room
- Level: First
- Area: 100 Square Feet
- Dimensions: 10x10
Kitchen
- Level: First
- Area: 100 Square Feet
- Dimensions: 10x10
Living room
- Level: First
- Area: 210 Square Feet
- Dimensions: 14x15
Heating
- Central
Cooling
- Central Air
Appliances
- Included: Dishwasher, Disposal, Electric Water Heater, Microwave, Range, Refrigerator
- Laundry: Electric Dryer Hookup, Laundry Room, Washer Hookup
Features
- Eating Space In Kitchen, Living Room/Dining Room Combo, Stone Counters
- Flooring: Carpet, Ceramic Tile
- Doors: Sliding Doors
- Has fireplace: No
Interior area
- Total structure area: 1,922
- Total interior livable area: 1,450 sqft
Video & virtual tour
Property
Parking
- Total spaces: 2
- Parking features: Garage - Attached
- Attached garage spaces: 2
Features
- Levels: One
- Stories: 1
- Exterior features: Lighting
Lot
- Size: 8,568 Square Feet
Details
- Parcel number: 282803934760054070
- Special conditions: None
Construction
Type & style
- Home type: SingleFamily
- Property subtype: Single Family Residence
Materials
- Block
- Foundation: Slab
- Roof: Shingle
Condition
- New construction: No
- Year built: 2004
Utilities & green energy
- Sewer: Public Sewer
- Water: None
- Utilities for property: Cable Available, Electricity Connected, Sewer Connected
Community & HOA
Community
- Pet fee: $0 monthly
- Subdivision: POINCIANA NBRHD 05 VILLAGE 07
HOA
- Has HOA: Yes
- HOA fee: $100 monthly
- HOA name: Mark Maldonado-Serrano General Manager
- HOA phone: 863-427-0900
Location
- Region: Poinciana
Financial & listing details
- Price per square foot: $179/sqft
- Tax assessed value: $202,399
- Annual tax amount: $3,366
- Date on market: 3/12/2026
- Cumulative days on market: 149 days
- Listing terms: Cash,Conventional,FHA,VA Loan
- Ownership: Fee Simple
- Total actual rent: 0
- Electric utility on property: Yes
- Road surface type: Asphalt
Estimated market value
$253,500
$241,000 - $266,000
$1,752/mo
Price history
| Date | Event | Price |
|---|---|---|
| 7/13/2026 | Contingent | $259,000$179/sqft |
Source:  Stellar MLS #O6390358 Report a problem Stellar MLS #O6390358 Report a problem | ||
| 3/12/2026 | Listed for sale | $259,000-4%$179/sqft |
Source: Stellar MLS #O6390358 Report a problem | ||
| 7/11/2024 | Listing removed | $269,900$186/sqft |
Source: Stellar MLS #O6197792 Report a problem | ||
| 4/26/2024 | Price change | $269,900-6.6%$186/sqft |
Source: Stellar MLS #O6197792 Report a problem | ||
| 4/19/2024 | Listed for sale | $289,000+117.3%$199/sqft |
Source: Stellar MLS #O6197792 Report a problem | ||
| 3/31/2016 | Sold | $133,000-2.6%$92/sqft |
Source: Stellar MLS #T2801136 Report a problem | ||
| 2/8/2016 | Listed for sale | $136,500+127.5%$94/sqft |
Source: COMMUNITY REALTY ASSOCIATES #T2801136 Report a problem | ||
| 6/23/2010 | Sold | $60,000-65.7%$41/sqft |
Source: Public Record Report a problem | ||
| 9/7/2005 | Sold | $175,000+4505.3%$121/sqft |
Source: Public Record Report a problem | ||
| 2/7/2003 | Sold | $3,800$3/sqft |
Source: Public Record Report a problem | ||
Public tax history
| Year | Property taxes | Tax assessment |
|---|---|---|
| 2025 | $2,626 +2.5% | $202,399 +6.5% |
| 2024 | $2,562 +3.6% | $190,027 +10% |
| 2023 | $2,473 +9.9% | $172,752 +10% |
| 2022 | $2,250 +13.7% | $157,047 +10% |
| 2021 | $1,979 +5.9% | $142,770 +7.3% |
| 2020 | $1,868 +7.2% | $133,051 +10% |
| 2019 | $1,743 -18.8% | $120,955 +10% |
| 2018 | $2,146 +8.2% | $109,959 +10% |
| 2017 | $1,983 +70.8% | $100,005 +42.9% |
| 2016 | $1,161 +5.1% | $69,985 +10% |
| 2015 | $1,104 -12.4% | $63,623 +10% |
| 2014 | $1,260 +43.3% | $57,839 +10% |
| 2013 | $879 +19.3% | $52,581 +10% |
| 2012 | $737 -1.9% | $47,801 -0.7% |
| 2011 | $751 -3.5% | $48,126 -1.6% |
| 2010 | $778 -49.1% | $48,892 -45.9% |
| 2009 | $1,529 -35.2% | $90,351 -39.7% |
| 2008 | $2,360 | $149,786 |
| 2007 | -- | -- |
| 2006 | $2,397 | -- |
| 2005 | -- | -- |
| 2004 | $100 +50% | -- |
| 2003 | $67 -2.4% | $4,000 |
| 2002 | $69 -21.3% | $4,000 -21.3% |
| 2001 | $87 | $5,080 |
Find assessor info on the county website
Monthly payment
Est. payment
Payment breakdown
Explore the cost of this home by adjusting the details. Changes won't be saved.Climate risks
Neighborhood: 34759
Nearby schools
GreatSchools rating
- 5/10Laurel Elementary SchoolGrades: PK-5Distance: 1 mi
- 3/10Lake Marion Creek Elementary SchoolGrades: 6-8Distance: 0.6 mi
- 3/10Haines City Senior High SchoolGrades: PK,9-12Distance: 6.6 mi
- $311,9003 bd2 ba1.4k sqft1820 Manitoba Ct, Poinciana, FL 34759Sold
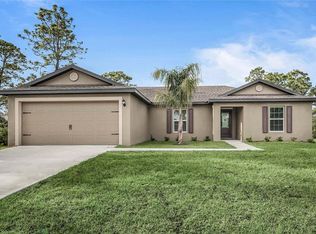
- $292,6003 bd2 ba2k sqft1824 Manitoba Ct, Poinciana, FL 34759Off Market
- $290,9006,969 sqft1818 Manitoba Ct, Poinciana, FL 34759Off Market
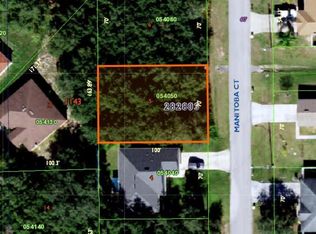
- $279,7004 bd2 ba1.5k sqft1826 Manitoba Ct, Poinciana, FL 34759Off Market

- $257,7004 bd2 ba1.7k sqft1825 Manitoba Ct, Poinciana, FL 34759Off Market
- $245,8004 bd2 ba1.4k sqft1827 Manitoba Ct, Poinciana, FL 34759Off Market
- $227,4003 bd2 ba1.1k sqft1819 Manitoba Ct, Poinciana, FL 34759Off Market
- $297,8004 bd2 ba1.7k sqft1823 Manitoba Ct, Poinciana, FL 34759Off Market
A local agent can set up tours, give advice and negotiate with sellers.
Similar homes
- $309,9004 bd2 ba1.7k sqft187 CONCH DRIVE, POINCIANA, FL 34759For Sale
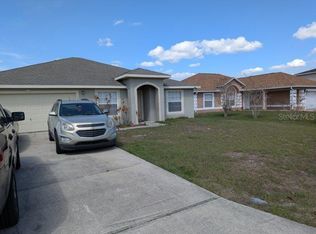
 MLS ID #O6387717, Monica Washington, EXP REALTY LLC. Stellar MLS
 - $295,0004 bd2 ba1.4k sqft2185 ROCK DRIVE, POINCIANA, FL 34759For Sale
 MLS ID #TB8522100, Yaremi Garcia, COLDWELL BANKER REALTY. Stellar MLS
 - $310,0004 bd2 ba1.8k sqft2121 HIBISCUS PLACE, KISSIMMEE, FL 34759For Sale
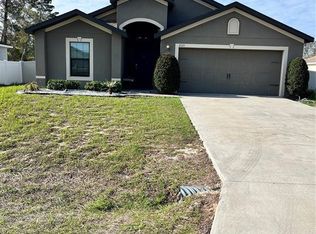 MLS ID #S5147765, Coralis Del Pagan Garcia, LA ROSA REALTY KISSIMMEE. Stellar MLS
 - $295,0002 bd2 ba1.5k sqft(Undisclosed Address), POINCIANA, FL 34759For Sale
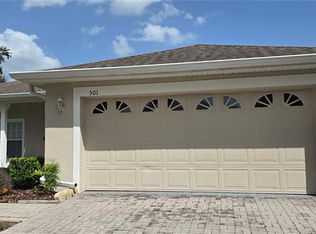 MLS ID #O6424866, Emy Matos, UNIQUE HOMES & INVESTMENTS. Stellar MLS
 - $280,0003 bd2 ba1.4k sqft804 CARROUSEL LANE, KISSIMMEE, FL 34759For SaleMLS ID #S5151800, Brenda Lee Dones, THE RENTAL & SALES GALLERY LLC. Stellar MLS
- $220,0003 bd2 ba1.2k sqft1021 EMBRUN COURT, KISSIMMEE, FL 34759For SaleMLS ID #O6417919, Paola Ramirez, LLC, ROBERT SLACK LLC. Stellar MLS
- $314,9994 bd3 ba2.1k sqft703 ROBIN COURT, KISSIMMEE, FL 34759For SaleMLS ID #O6422256, Romney Sauveur, CENTRIC REALTY SERVICES LLC. Stellar MLS
- $265,0003 bd2 ba1.6k sqft1346 DUNBARTON COURT, KISSIMMEE, FL 34758For SaleMLS ID #O6381569, Juan Rojas, LUX ELITE REALTY. Stellar MLS
- $215,0002 bd2 ba1k sqft537 GRAND CANAL DRIVE, POINCIANA, FL 34759For SaleMLS ID #S5148682, Charles Borchini, BORCHINI REALTY. Stellar MLS
- $149,0002 bd2 ba981 sqft6102 LAKE MARION GOLF RESORT, KISSIMMEE, FL 34759For SaleMLS ID #O6418833, Ali Mazahaem Flores, THE SIMON SIMAAN GROUP. Stellar MLS
- $329,5002 bd2 ba1.5k sqft377 VESTRELLA DRIVE, KISSIMMEE, FL 34759For SaleMLS ID #S5147380, Phyllis Haigler, RIGHT TRACK REALTY. Stellar MLS
- $215,0002 bd2 ba1.2k sqft29 BUCK CIRCLE, HAINES CITY, FL 33844For SaleMLS ID #S5154181, Areatha Anderson, FLORIDA REALTY MARKETPLACE. Stellar MLS
- $319,9993 bd2 ba1.6k sqft331 MARQUEE DRIVE, KISSIMMEE, FL 34758For SaleMLS ID #TB8434543, Rose Mandes, FLORIDA HOMES REALTY & MORTGAGE. Stellar MLS
- $308,9004 bd2 ba1.8k sqft1131 ALLEGRO PLACE, DUNDEE, FL 33838For SaleMLS ID #O6422374, Janet Watson, RADIUS REALTY GROUP LLC. Stellar MLS
- $299,9003 bd2 ba1.6k sqft3300 LYNROCK AVENUE, DUNDEE, FL 33838For SaleMLS ID #P4938737, Lisette Butler, LA ROSA REALTY PRESTIGE. Stellar MLS
- $269,9004 bd2 ba1.8k sqft364 GUADLUPE STREET, HAINES CITY, FL 33844For SaleMLS ID #O6373749, Pablo Farias, WRA BUSINESS & REAL ESTATE. Stellar MLS
- $349,0004 bd3 ba1.6k sqft2976 KOKOMO LOOP, HAINES CITY, FL 33844For SaleMLS ID #O6429948, David Sheppard, FLORIDA VACATION HOME REALTY LLC. Stellar MLS
- $279,9753 bd2 ba1.7k sqft257 MEADOWBROOK BOULEVARD, WINTER HAVEN, FL 33881For SaleMLS ID #P4937588, Katherine Montana - De Jesus, KELLER WILLIAMS REALTY SMART 1. Stellar MLS
- $289,9993 bd2 ba1.6k sqft205 ACORN ROAD, HAINES CITY, FL 33844For SaleMLS ID #O6379483, Jesus Flamarique Casamayor, TABORA INTERNATIONAL REALTY LL. Stellar MLS
- $239,9003 bd2 ba1.3k sqft622 CRYSTALS BOULEVARD, WINTER HAVEN, FL 33884For SaleMLS ID #S5152271, Harrison Perez Collazo, CAISSA REALTY INVESTMENT INC. Stellar MLS
