Move-in ready & full of character, this stunning 5-bedroom, 3.5-bath Deerfield Village home w/incredible backyard & pool offers the perfect blend of comfort & style. Step inside and be impressed by soaring ceilings, wood floors, brand-new carpet (2026), updated windows, plantation shutters & abundant natural light. Spacious living room overlooks a backyard retreat complete w/a sparkling pool & pergola, creating the perfect setting for relaxing or entertaining. Kitchen features large center island, generous cabinetry, & plenty of workspace. First-floor primary suite is a true retreat w/pool views, updated bath, separate soaking tub & shower, & huge walk-in closet. Private home office/flex space offers versatility for work or hobbies. Upstairs are 4 spacious secondary bedrooms, game room, & two full bathrooms. Community boasts 4 tennis courts, pool, club house, playground, & many walking trails! Enjoy the playground at the end of the street at the cul de sac. This home truly has it all!
Pending
$449,000
18223 Spruce Creek Dr, Houston, TX 77084
5beds
3,402sqft
:
Get pre-qualified$3,659/mo
Single Family Residence
Built in 1987
9,282 Square Feet Lot
$439,000 Zestimate®
$132/sqft
$83/mo HOA
What's special
- 71 days |
- 78 |
- 0 |
Zillow last checked:
Listing updated:
Listed by:
Tara McMeans TREC #0563240 832-523-0650,
Southern Trust Realty
Source: HAR,MLS#: 70281345
Facts & features
Interior
Bedrooms & bathrooms
- Bedrooms: 5
- Bathrooms: 4
- Full bathrooms: 3
- 1/2 bathrooms: 1
Rooms
- Room types: Family Room, Utility Room
Primary bedroom
- Level: First
- Area: 225
- Dimensions: 15x15
Bedroom
- Level: Second
- Area: 150
- Dimensions: 15x10
Bedroom
- Level: Second
- Area: 156
- Dimensions: 13x12
Bedroom
- Level: Second
- Area: 169
- Dimensions: 13x13
Bedroom
- Level: Second
- Area: 144
- Dimensions: 12x12
Other
- Level: First
- Area: 132
- Dimensions: 12x11
Breakfast
- Level: First
- Area: 90
- Dimensions: 10x9
Dining room
- Level: First
- Area: 169
- Dimensions: 13x13
Game room
- Level: Second
- Area: 228
- Dimensions: 19x12
Kitchen
- Level: First
- Area: 170
- Dimensions: 17x10
Living room
- Level: First
- Area: 225
- Dimensions: 15x15
Heating
- Natural Gas
Cooling
- Gas
Appliances
- Included: Disposal, Microwave, Electric Cooktop, Dishwasher
- Laundry: Electric Dryer Hookup, Gas Dryer Hookup, Washer Hookup
Features
- Crown Molding, Formal Entry/Foyer, High Ceilings, En-Suite Bath, Primary Bed - 1st Floor, Walk-In Closet(s)
- Flooring: Carpet, Tile, Wood
- Windows: Window Coverings
- Number of fireplaces: 1
Interior area
- Total structure area: 3,402
- Total interior livable area: 3,402 sqft
Video & virtual tour
Property
Parking
- Total spaces: 2
- Parking features: Detached, Garage Door Opener
- Garage spaces: 2
Features
- Stories: 2
- Patio & porch: Covered, Patio/Deck, Porch
- Exterior features: Sprinkler System
- Has private pool: Yes
- Pool features: Gunite
- Fencing: Back Yard
Lot
- Size: 9,282 Square Feet
- Features: Subdivided, 1/4 Up to 1/2 Acre
Details
- Parcel number: 1151860500003
Construction
Type & style
- Home type: SingleFamily
- Architectural style: Traditional
- Property subtype: Single Family Residence
Materials
- Brick, Cement Siding
- Foundation: Slab
- Roof: Composition
Condition
- New construction: No
- Year built: 1987
Utilities & green energy
- Water: Water District
Community & HOA
Community
- Subdivision: Deerfield Village
HOA
- Has HOA: Yes
- Amenities included: Clubhouse, Playground, Pool, Tennis Court(s)
- HOA fee: $995 annually
Location
- Region: Houston
Financial & listing details
- Price per square foot: $132/sqft
- Tax assessed value: $402,562
- Annual tax amount: $8,034
- Date on market: 5/29/2026
- Listing terms: Cash,Conventional,FHA,VA Loan
- Ownership: Full Ownership
- Road surface type: Concrete, Curbs, Gutters
Estimated market value
$439,000
$417,000 - $461,000
$3,444/mo
Price history
| Date | Event | Price |
|---|---|---|
| 7/3/2026 | Pending sale | $449,000$132/sqft |
Source:  HAR #70281345 Report a problem HAR #70281345 Report a problem | ||
| 6/1/2026 | Listed for sale | $449,000$132/sqft |
Source: HAR #70281345 Report a problem | ||
Public tax history
| Year | Property taxes | Tax assessment |
|---|---|---|
| 2025 | $2,559 +7.1% | $402,562 +4.8% |
| 2024 | $2,389 +18.2% | $384,128 -3.5% |
| 2023 | $2,021 +7.6% | $398,018 +7.3% |
| 2022 | $1,879 | $370,836 +26.4% |
| 2021 | -- | $293,433 +4.5% |
| 2020 | $1,814 +2.4% | $280,892 +4% |
| 2019 | $1,772 -65.6% | $270,133 -3% |
| 2018 | $5,153 | $278,409 |
| 2017 | $5,153 0% | $278,409 |
| 2016 | $5,154 +10% | $278,409 +7.5% |
| 2015 | $4,685 | $259,016 +6.7% |
| 2014 | $4,685 | $242,648 +9.6% |
| 2013 | -- | $221,429 |
| 2012 | -- | $221,429 |
| 2011 | -- | $221,429 |
| 2010 | -- | $221,429 |
| 2009 | -- | $221,429 |
| 2008 | -- | $221,429 |
| 2007 | -- | $221,429 +4.4% |
| 2006 | -- | $212,100 |
| 2005 | -- | $212,100 |
| 2004 | -- | $212,100 +0.9% |
| 2003 | -- | $210,200 +10% |
| 2002 | -- | $191,100 +6.5% |
| 2001 | -- | $179,500 +1.5% |
| 2000 | -- | $176,800 |
Find assessor info on the county website
Monthly payment
Est. payment
Payment breakdown
Explore the cost of this home by adjusting the details. Changes won't be saved.Climate risks
Neighborhood: 77084
Nearby schools
GreatSchools rating
- 5/10Wilson Elementary SchoolGrades: PK-5Distance: 0.4 mi
- 4/10Watkins Middle SchoolGrades: 6-8Distance: 1.2 mi
- 5/10Cypress Lakes High SchoolGrades: 9-12Distance: 1.6 mi
Schools provided by the listing agent
- Elementary: Wilson Elementary School (Cypress-Fairbanks)
- Middle: Watkins Middle School
- High: Cypress Lakes High School
Source: HAR. This data may not be complete. We recommend contacting the local school district to confirm school assignments for this home.
- $360,3003 bd2 ba2.3k sqft18219 Spruce Creek Dr, Houston, TX 77084Off Market
- $318,6003 bd2 ba2.1k sqft18227 Spruce Creek Dr, Houston, TX 77084Off Market
- $445,6005 bd4 ba3.2k sqft18214 Heaton Dr, Houston, TX 77084Off Market
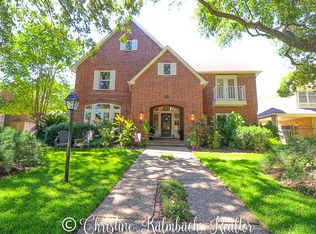
- $330,8003 bd2 ba2.4k sqft18218 Heaton Dr, Houston, TX 77084Off Market
- $383,1004 bd2 ba2.8k sqft18215 Spruce Creek Dr, Houston, TX 77084Off Market
- $360,6004 bd3 ba2.8k sqft18226 Spruce Creek Dr, Houston, TX 77084Off Market
- $354,7004 bd2 ba2.6k sqft18222 Spruce Creek Dr, Houston, TX 77084Off Market
- $351,1004 bd3 ba2.9k sqft18231 Spruce Creek Dr, Houston, TX 77084Off Market
A local agent can set up tours, give advice and negotiate with sellers.
A local lender can help you make sure your offer is ready when you are.
Similar homes
- $425,0004 bd4 ba3.6k sqft5127 Heathfield Ct, Houston, TX 77084For Sale
 MLS ID #68645359, Carie Lawson, eXp Realty LLC. HAR
 - $490,0004 bd4 ba3.5k sqft18203 Knotty Green Dr, Houston, TX 77084For Sale
 MLS ID #26151709, Ashley Willborn, Texas Local Realty, LLC. HAR
 - $449,9854 bd4 ba3k sqft7119 Bristol Ridge Dr, Houston, TX 77095For Sale
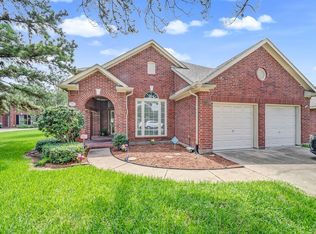 MLS ID #32144589, Felita House Fontenot, Keller Williams Memorial. HAR
 - $409,0006 bd5 ba3.2k sqft4502 Pine Hollow Trce, Houston, TX 77084For Sale
 MLS ID #7759773, Jimmy Franklin, eXp Realty LLC. HAR
 - $455,0005 bd4 ba3.3k sqft9423 Walnut Brook Ct, Houston, TX 77040For SaleMLS ID #10668615, Adam Luc, World Wide Realty,LLC. HAR
- $500,0004 bd3 ba2.9k sqft13743 Sherburn Manor Dr, Cypress, TX 77429For SaleMLS ID #93792705, Lori Craft, Origin Realty Group. HAR
- $449,9994 bd3 ba2.5k sqft9526 Kelsey Meadows Ct, Houston, TX 77040For SaleMLS ID #72353151, Monica Dunn, Orchard Brokerage. HAR
- $434,9914 bd3 ba2.4k sqft12800 Briar Forest Dr Unit 104, Houston, TX 77077For SaleMLS ID #14374855, Claudia Fathivand, Compass RE Texas, LLC - Houston. HAR
- $452,5004 bd3 ba2.9k sqft12911 Kathy Ln, Cypress, TX 77429For SaleMLS ID #72421526, Rose Scanlan, Walzel Properties - Spring. HAR
- $410,5004 bd3 ba3k sqft12803 Chriswood Dr, Cypress, TX 77429For SaleMLS ID #16101023, Tiffany Bean, Compass RE Texas, LLC - Houston. HAR
- $465,0004 bd4 ba3.7k sqft14310 Fable Ct, Cypress, TX 77429For SaleMLS ID #56373296, Gina Wesneske, Zuri Properties. HAR
- $457,8704 bd4 ba3.3k sqft15111 Rose Cottage Dr, Houston, TX 77069Active
 MLS ID #3799673, Lisa Lyon, REALTY CAPITAL CITY. Unlock MLS
 - $416,0004 bd3 ba3.1k sqft13711 Crickett Hollow Dr, Houston, TX 77069For SaleMLS ID #68745542, Lynnette Gronewold, RE/MAX Partners. HAR
- $453,0005 bd4 ba3.2k sqft4602 Schiller Park Ln, Sugar Land, TX 77479For SaleMLS ID #84323620, Ajay Gupta, Coldwell Banker Realty - Sugar Land. HAR
- $339,9004 bd3 ba2.6k sqft16526 Rainbow Lake Rd, Houston, TX 77095For SaleMLS ID #6635398, Deanna Pearson, CB&A, Realtors. HAR
- $539,9005 bd4 ba4.1k sqft14 Bentley Park Ct, Houston, TX 77070For SaleMLS ID #45405060, Angie McCartha, eXp Realty LLC. HAR
- $475,0004 bd3 ba2.6k sqft11007 Ella Lee Ln, Houston, TX 77042For SaleMLS ID #57488050, Shawn Manderscheid, eXp Realty LLC. HAR
- $345,0003 bd3 ba2.5k sqft17511 Tall Maple Ct, Houston, TX 77095For SaleMLS ID #37586442, Ebony Onyemu, Redfin Corporation. HAR
- $449,0005 bd3 ba2.8k sqft3030 Broadmoor Dr, Sugar Land, TX 77478For SaleMLS ID #59766010, CW Ross, Keller Williams Realty Southwest. HAR
- $459,0005 bd4 ba3.3k sqft4115 Mainsail Cir, Missouri City, TX 77459For SaleMLS ID #66110083, Patty Newton, RE/MAX Fine Properties. HAR
