Just Listed – Beautifully Remodeled Home in Torrance!
Welcome to this stunning, fully remodeled home where modern design meets everyday comfort. Featuring an open-concept floor plan, this move-in-ready residence offers a bright and inviting living space that's perfect for entertaining and everyday living.
The brand-new kitchen is the heart of the home, showcasing a large center island, elegant quartz countertops, self-closing cabinets and drawers, and a full suite of new stainless steel appliances. Throughout the home, you'll find new luxury vinyl plank flooring, while all three bathrooms feature stylish tile flooring.
Each of the 3 remodeled bathrooms has been thoughtfully updated with contemporary finishes, including sleek glass-enclosed showers and modern fixtures. Additional upgrades include brand-new dual-pane windows and a new HVAC system, providing year-round comfort, improved energy efficiency, and peace of mind.
An enclosed, beautifully remodeled patio adds valuable flexible living space—perfect for a family room, home office, playroom, fitness area, or entertaining guests.
Every detail has been carefully renovated, making this home truly turnkey. Don't miss this incredible opportunity to own a beautifully updated home in Torrance that's ready for you to move in and make it your own!
Pending
Listed by: First Team Real Estate • Gilbert Suniga • Contact: 714-328-9883
$1,399,000
1824 W 245th St, Torrance, CA 90501
4beds
2,022sqft
Single Family Residence
Built in 1964
6,206 Square Feet Lot
$1,456,100 Zestimate®
$692/sqft
$-- HOA
What's special
- 9 days |
- 68 |
- 1 |
Zillow last checked:
Listing updated:
Listed by:
Gilbert Suniga DRE #01933225 714-328-9883,
First Team Real Estate
Source: CRMLS,MLS#: PW26142905 Originating MLS: California Regional MLS
Originating MLS: California Regional MLSFacts & features
Interior
Bedrooms & bathrooms
- Bedrooms: 4
- Bathrooms: 3
- Full bathrooms: 1
- 3/4 bathrooms: 2
- Main level bathrooms: 2
- Main level bedrooms: 2
Rooms
- Room types: Bedroom, Family Room, Foyer, Kitchen, Living Room, Primary Bathroom, Primary Bedroom, Other
Primary bedroom
- Features: Primary Suite
Bedroom
- Features: Bedroom on Main Level
Bathroom
- Features: Bathroom Exhaust Fan, Bathtub, Dual Sinks, Full Bath on Main Level, Quartz Counters, Remodeled, Tile Counters, Tub Shower, Vanity, Walk-In Shower
Family room
- Features: Separate Family Room
Kitchen
- Features: Kitchen Island, Kitchen/Family Room Combo, Pots & Pan Drawers, Quartz Counters, Remodeled, Self-closing Cabinet Doors, Self-closing Drawers, Updated Kitchen
Other
- Features: Walk-In Closet(s)
Heating
- Central, Natural Gas
Cooling
- Central Air
Appliances
- Included: Built-In Range, Dishwasher, Disposal, Gas Oven, Microwave, Water To Refrigerator, Water Heater
- Laundry: Washer Hookup, Gas Dryer Hookup, In Garage
Features
- Breakfast Bar, Eat-in Kitchen, Open Floorplan, Quartz Counters, Recessed Lighting, Bedroom on Main Level, Entrance Foyer, Primary Suite, Walk-In Closet(s)
- Flooring: Tile, Vinyl
- Doors: Double Door Entry, Mirrored Closet Door(s), Sliding Doors
- Windows: Double Pane Windows, Screens
- Has fireplace: Yes
- Fireplace features: Family Room, Gas
- Common walls with other units/homes: No Common Walls
Interior area
- Total interior livable area: 2,022 sqft
Property
Parking
- Total spaces: 2
- Parking features: Concrete, Direct Access, Driveway, Garage Faces Front, Garage
- Attached garage spaces: 2
Features
- Levels: Two
- Stories: 2
- Entry location: front door
- Patio & porch: Concrete, Enclosed
- Pool features: None
- Spa features: None
- Fencing: Block
- Has view: Yes
- View description: Neighborhood
Lot
- Size: 6,206 Square Feet
- Features: 0-1 Unit/Acre, Front Yard, Landscaped, Sprinkler System, Yard
Details
- Additional structures: Shed(s)
- Parcel number: 7372014046
- Special conditions: Standard
Construction
Type & style
- Home type: SingleFamily
- Architectural style: Contemporary
- Property subtype: Single Family Residence
Materials
- Foundation: Slab
- Roof: Composition
Condition
- Updated/Remodeled,Turnkey
- New construction: No
- Year built: 1964
Utilities & green energy
- Electric: Standard
- Sewer: Public Sewer
- Water: Public
- Utilities for property: Electricity Connected, Natural Gas Connected, Sewer Connected, Water Connected
Community & HOA
Community
- Features: Curbs, Gutter(s), Storm Drain(s), Street Lights, Suburban, Sidewalks
- Security: Carbon Monoxide Detector(s), Smoke Detector(s)
Location
- Region: Torrance
Financial & listing details
- Price per square foot: $692/sqft
- Tax assessed value: $113,937
- Annual tax amount: $1,679
- Date on market: 7/2/2026
- Cumulative days on market: 9 days
- Listing terms: Cash,Conventional,Contract,Submit
- Road surface type: Paved
Estimated market value
$1,456,100
$1.38M - $1.53M
$4,916/mo
Price history
| Date | Event | Price |
|---|---|---|
| 7/15/2026 | Pending sale | $1,399,000$692/sqft |
Source:  CRMLS #PW26142905 Report a problem CRMLS #PW26142905 Report a problem | ||
| 7/6/2026 | Contingent | $1,399,000$692/sqft |
Source: CRMLS #PW26142905 Report a problem | ||
| 7/2/2026 | Listed for sale | $1,399,000+28.3%$692/sqft |
Source: CRMLS #PW26142905 Report a problem | ||
| 4/20/2026 | Sold | $1,090,000-9.1%$539/sqft |
Source: CRMLS #SB26052798 Report a problem | ||
| 4/1/2026 | Pending sale | $1,199,000$593/sqft |
Source: CRMLS #SB26052798 Report a problem | ||
| 3/25/2026 | Contingent | $1,199,000$593/sqft |
Source: CRMLS #SB26052798 Report a problem | ||
| 3/12/2026 | Listed for sale | $1,199,000$593/sqft |
Source: CRMLS #SB26052798 Report a problem | ||
Public tax history
| Year | Property taxes | Tax assessment |
|---|---|---|
| 2025 | $1,679 +3.2% | $113,937 +2% |
| 2024 | $1,626 +1.5% | $111,703 +2% |
| 2023 | $1,602 +1.4% | $109,514 +2% |
| 2022 | $1,580 +2.8% | $107,367 +2% |
| 2021 | $1,537 +1.4% | $105,263 +1% |
| 2020 | $1,517 | $104,185 +2% |
| 2019 | $1,517 +9.1% | $102,143 +2% |
| 2018 | $1,391 | $100,141 +2% |
| 2017 | $1,391 +2% | $98,178 +2% |
| 2016 | $1,363 +4.4% | $96,254 +1.5% |
| 2015 | $1,306 +3.9% | $94,809 +2% |
| 2014 | $1,258 | $92,953 +2.5% |
| 2012 | -- | $90,721 +2% |
| 2011 | -- | $88,943 +0.8% |
| 2010 | -- | $88,280 -0.2% |
| 2009 | -- | $88,490 +2% |
| 2008 | -- | $86,756 +2% |
| 2007 | -- | $85,056 +2% |
| 2006 | -- | $83,390 |
| 2005 | -- | $83,390 +4% |
| 2004 | -- | $80,154 +1.9% |
| 2003 | -- | $78,686 +2% |
| 2002 | -- | $77,144 +4% |
| 2000 | -- | $74,150 |
Find assessor info on the county website
Monthly payment
Est. payment
Payment breakdown
Explore the cost of this home by adjusting the details. Changes won't be saved.Climate risks
Neighborhood: Southeast Torrance
Nearby schools
GreatSchools rating
- 6/10John Adams Elementary SchoolGrades: K-5Distance: 0.6 mi
- 6/10J. H. Hull Middle SchoolGrades: 6-8Distance: 1 mi
- 9/10Torrance High SchoolGrades: 9-12Distance: 1.9 mi
Schools provided by the listing agent
- Elementary: Adams
- Middle: Hall
- High: Torrance
Source: CRMLS. This data may not be complete. We recommend contacting the local school district to confirm school assignments for this home.
- $1,031,2003 bd2 ba1.6k sqft1818 W 245th St, Torrance, CA 90501Off Market
- $1,022,5003 bd2 ba1.5k sqft24508 Falena Ave, Torrance, CA 90501Off Market
- $1,292,9004 bd3 ba2.2k sqft1838 W 244th St, Torrance, CA 90501Off Market

- $1,077,6003 bd2 ba1.6k sqft24609 Falena, Torrance, CA 90501Off Market
- $1,193,7004 bd2 ba2k sqft1814 W 245th St, Torrance, CA 90501Off Market
- $1,069,4004 bd2 ba2.1k sqft1844 W 244th St, Torrance, CA 90501Off Market
- $1,215,0004 bd2 ba2.4k sqft1828 W 244th St, Torrance, CA 90501Off Market
- $1,009,1004 bd3 ba2.1k sqft24512 Falena Ave, Lomita, CA 90717Off Market
A local agent can set up tours, give advice and negotiate with sellers.
Similar homes
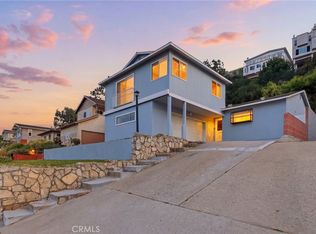
- $1,400,0004 bd2 ba1.5k sqft4070 Bluff St, Torrance, CA 90505For Sale
 MLS ID #SB26062376, Jamie Baye, Real Broker. CRMLS
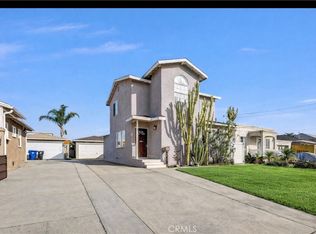
 - $1,089,0004 bd2 ba1.5k sqft1647 W 215th St, Torrance, CA 90501For Sale
 MLS ID #PW26002891, Ariadna Cardenas, Synergy Real Estate. CRMLS
 - $1,200,0003 bd2 ba1.9k sqft2025 S Alma St, San Pedro, CA 90731For Sale
 MLS ID #PV26159024, Karen Anderson, Keller Williams Luxury. CRMLS

 - $1,399,0005 bd3 ba2.1k sqft1631 Van Horne Ln, Redondo Beach, CA 90278For Sale
 MLS ID #PV26118721, Nicole Pletkovich, Keller Williams Realty. CRMLS
 - $1,295,0004 bd3 ba2.2k sqft2117 Grant Ave #1, Redondo Beach, CA 90278For SaleMLS ID #GD26160131, Raz Zadorian, Rockwell Properties. CRMLS
- $1,050,0005 bd3 ba1.9k sqft25531 Frampton Ave, Harbor City, CA 90710For SaleMLS ID #DW26074157, Tanairy Felix, eXp Realty of California Inc.. CRMLS
- $998,0003 bd2 ba1.8k sqft2016 248th St, Lomita, CA 90717For SaleMLS ID #SB26085551, Tiana Capper, Vista Sotheby’s International Realty. CRMLS
- $1,185,0004 bd3 ba1.6k sqft211 N Western Ave, San Pedro, CA 90732For SaleMLS ID #SB26059318, Melanie LaCroix, eXp Realty of Greater Los Angeles, Inc.. CRMLS
- $1,625,0004 bd3 ba2.4k sqft2233 Amirante Dr, San Pedro, CA 90732For SaleMLS ID #SB26118191, Alex Sanchez, eXp Realty of Southern California, Inc.. CRMLS
- $1,190,0004 bd3 ba2.2k sqft3513 S Kerckhoff Ave, San Pedro, CA 90731For SaleMLS ID #PV26144550, Lee Williams, Real Brokerage Technologies, I. CRMLS
- $1,265,0003 bd3 ba2.4k sqft4000 Marion Way, Long Beach, CA 90807For SaleMLS ID #PW26136725, Steven Nottingham, Keller Williams Pacific Estate. CRMLS
- $1,699,9994 bd3 ba2.9k sqft27558 S Edgemont, San Pedro, CA 90732For SaleMLS ID #SB26149710, Gregory Roberts, Coldwell Banker Realty. CRMLS
- $1,525,0004 bd5 ba2.6k sqft4335 Admirable Dr, Rancho Palos Verdes, CA 90275For SaleMLS ID #PV26089270, Jason Buck, Estate Properties. CRMLS
- $995,0004 bd4 ba2.4k sqft1208 Dock Ln, Harbor City, CA 90710For SaleMLS ID #SB26119101, Tony Kim, Compass. CRMLS
- $1,275,0005 bd4 ba2.6k sqft4213 Admirable Dr, Rancho Palos Verdes, CA 90275For SaleMLS ID #PV26092699, Nicole Pletkovich, Keller Williams Realty. CRMLS
- $1,299,0002 bd2 ba1.6k sqft700 Esplanade APT 32, Redondo Beach, CA 90277For SaleMLS ID #SB26150880, David Caskey, eXp Realty of California Inc. CRMLS
- $1,095,0003 bd2 ba1.7k sqft1414 E Silva St, Long Beach, CA 90807For SaleMLS ID #PW26158072, Allison Van Wig, Keller Williams Coastal Prop.. CRMLS
- $1,550,0003 bd2 ba1.6k sqft6813 E Los Santos Dr, Long Beach, CA 90815For SaleMLS ID #OC26149400, Alexis DeVries, Harry Cowan Co. CRMLS
- $1,625,0004 bd3 ba2.6k sqft222 S Guadalupe Ave APT 1, Redondo Beach, CA 90277For SaleMLS ID #PV26152901, Rodman Amiri, Merit Real Estate. CRMLS
- $1,325,0004 bd3 ba1.5k sqft3308 Faust Ave, Long Beach, CA 90808For SaleMLS ID #PW26123398, Katie Reid, Keller Williams Pacific Estate. CRMLS
Local buyer's agents are ready to help
