Welcome to your two-bedroom, two-and-a-half bath townhouse ideally located just minutes from downtown Winston-Salem. Enjoy unbeatable convenience with close proximity to local hospitals, shopping, the mall, dining, DMV and the community college. Everything you need is right at your doorstep. Built just a little over one year ago, this home still includes builder warranties, offering peace of mind and worry-free ownership. Designed for easy, low-maintenance living, the townhouse features modern finishes and a thoughtfully designed layout perfect for today's lifestyle. Each spacious bedroom includes its own private full bathroom. A half bath on the main level makes entertaining effortless. Step outside to enjoy a covered front porch and a small private patio, perfect for relaxing or entertaining. If you are looking for move-in ready, convenience, comfort in a prime location, this checks all the boxes.
For sale
$260,000
1825 Ardmore Commons Dr, Winston Salem, NC 27103
2beds
1,252sqft
:
Get pre-qualified$1,745/mo
Stick/Site Built, Residential, Townhouse
Built in 2024
0.02 Acres Lot
$257,800 Zestimate®
$--/sqft
$175/mo HOA
What's special
Modern finishesCovered front porchSmall private patioTwo-bedroom two-and-a-half bath townhouseThoughtfully designed layout
- 193 days |
- 259 |
- 14 |
Zillow last checked:
Listing updated:
Listed by:
Coco Curry 336-307-8838,
Coldwell Banker Advantage
Source: Triad MLS,MLS#: 1206287 Originating MLS: Winston-Salem
Originating MLS: Winston-SalemFacts & features
Interior
Bedrooms & bathrooms
- Bedrooms: 2
- Bathrooms: 3
- Full bathrooms: 2
- 1/2 bathrooms: 1
- Main level bathrooms: 1
Primary bedroom
- Level: Second
- Dimensions: 13 x 15
Bedroom 2
- Level: Second
- Dimensions: 10.17 x 12.67
Dining room
- Level: Main
- Dimensions: 8 x 11.42
Kitchen
- Level: Main
- Dimensions: 11.5 x 11.58
Laundry
- Level: Second
- Dimensions: 6.42 x 2.75
Living room
- Level: Main
- Dimensions: 16.08 x 15
Heating
- Heat Pump, Electric
Cooling
- Central Air
Appliances
- Included: Microwave, Dishwasher, Disposal, Free-Standing Range, Electric Water Heater
- Laundry: Dryer Connection, Laundry Room, Washer Hookup
Features
- Ceiling Fan(s)
- Flooring: Carpet, Laminate, Tile
- Doors: Insulated Doors
- Windows: Insulated Windows
- Has basement: No
- Attic: Access Only
- Has fireplace: No
Interior area
- Total structure area: 1,252
- Total interior livable area: 1,252 sqft
- Finished area above ground: 1,252
Video & virtual tour
Property
Parking
- Parking features: Deck, No Garage
Features
- Levels: Two
- Stories: 2
- Patio & porch: Porch
- Pool features: None
- Fencing: None
Lot
- Size: 0.02 Acres
- Dimensions: 16' x 37' x 16' x 37'
- Features: City Lot, Near Public Transit, Cleared, Subdivided, Not in Flood Zone, Subdivision
Details
- Parcel number: 6824275275
- Zoning: RM12-S
- Special conditions: Owner Sale
Construction
Type & style
- Home type: Townhouse
- Property subtype: Stick/Site Built, Residential, Townhouse
Materials
- Cement Siding
- Foundation: Slab
Condition
- Year built: 2024
Utilities & green energy
- Sewer: Public Sewer
- Water: Public
Community & HOA
Community
- Security: Carbon Monoxide Detector(s), Smoke Detector(s)
- Subdivision: Ardmore Commons
HOA
- Has HOA: Yes
- HOA fee: $175 monthly
Location
- Region: Winston Salem
Financial & listing details
- Tax assessed value: $248,100
- Annual tax amount: $2,734
- Date on market: 1/12/2026
- Cumulative days on market: 193 days
- Listing agreement: Exclusive Right To Sell
- Listing terms: Cash,Conventional,FHA,VA Loan
Estimated market value
$257,800
$245,000 - $271,000
$1,815/mo
Price history
| Date | Event | Price |
|---|---|---|
| 3/25/2026 | Price change | $260,000-1.9% |
Source:  Triad MLS #1206287 Report a problem Triad MLS #1206287 Report a problem | ||
| 2/25/2026 | Price change | $265,000-1.9% |
Source: Triad MLS #1206287 Report a problem | ||
| 1/12/2026 | Listed for sale | $270,000 |
Source: Triad MLS #1206287 Report a problem | ||
Public tax history
Tax history is unavailable.
Monthly payment
Est. payment
Payment breakdown
Explore the cost of this home by adjusting the details. Changes won't be saved.Climate risks
Neighborhood: Ardmore
Nearby schools
GreatSchools rating
- 5/10Bolton ElementaryGrades: PK-5Distance: 0.8 mi
- 2/10Wiley MiddleGrades: 6-8Distance: 2 mi
- 4/10Reynolds HighGrades: 9-12Distance: 2.2 mi
Schools provided by the listing agent
- Elementary: Bolton
- Middle: Wiley
- High: Reynolds
Source: Triad MLS. This data may not be complete. We recommend contacting the local school district to confirm school assignments for this home.
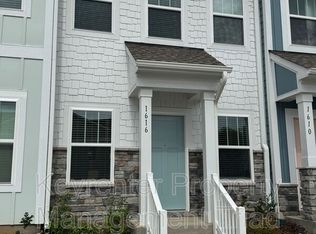
- $267,4002 bd3 ba-- sqft1616 Granby Heights Dr, Winston Salem, NC 27103Off Market

- $255,0002 bd3 ba1.2k sqft1872 Ardmore Commons Dr #19, Winston Salem, NC 27103Sold
- $315,4003 bd1 ba1.5k sqft1451 Ebert St, Winston Salem, NC 27103Off Market
- $1,375,000-- bd-- ba-- sqft1451 Ebert St, Winston Salem, NC 27103Sold
- $257,5002 bd3 ba1.2k sqft1711 Granby Heights Dr #58, Winston Salem, NC 27103Sold
- $388,1003 bd3 ba1.8k sqft1610 Granby Heights Dr, Winston Salem, NC 27103Off Market
- $271,6002 bd2 ba1.5k sqft1425 Ebert St, Winston Salem, NC 27103Off Market
- $255,0002 bd3 ba1.2k sqft1872 Ardmore Commons Dr, Winston Salem, NC 27103Sold
A local agent can set up tours, give advice and negotiate with sellers.
A local lender can help you make sure your offer is ready when you are.
Similar homes
- $259,9002 bd3 ba1.2k sqft1753 Granby Heights Dr, Winston Salem, NC 27103For Sale
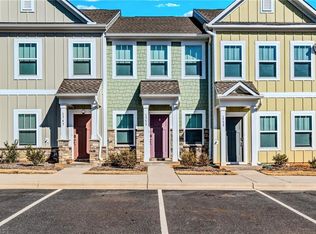
 MLS ID #1210799, Melissa Farrell. Triad MLS
 - $231,0002 bd3 ba1.5k sqft2279 Hartfield Cir, Winston Salem, NC 27103For Sale
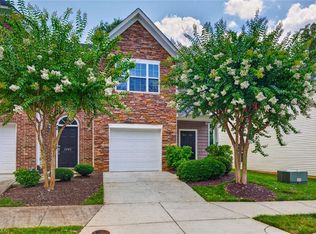 MLS ID #1226786, Jennifer Brandenburg. Triad MLS
 - $245,0002 bd2 ba1.1k sqft1689 Grand Springs Dr, Winston Salem, NC 27127For Sale
 MLS ID #1226631, Kristin Reid. Triad MLS
 - $249,9003 bd2 ba1.5k sqft1257 Stonefield Crossing Ct, Winston Salem, NC 27107For Sale
 MLS ID #1228416, Xueying Li. Triad MLS
 - $255,9003 bd2 ba1.1k sqft1878 Gyro Dr, Winston Salem, NC 27127For SaleMLS ID #1220624, Brian Sprinkle. Triad MLS
- $259,9003 bd3 ba1.5k sqft1421 Long Hope Dr, Winston Salem, NC 27127For SaleMLS ID #1216060, Luke Vandall. Triad MLS
- $269,0003 bd3 ba1.5k sqft2336 Waverly Dell Dr, Winston Salem, NC 27127For SaleMLS ID #1226606, Joanna O'Neal. Triad MLS
- $275,0003 bd2 ba1.5k sqft4811 Tiffany Ave, Winston Salem, NC 27104For SaleMLS ID #1215692, Emily Phipps. Triad MLS
- $264,9003 bd3 ba1.5k sqft373 Sailway Rd, Winston Salem, NC 27127For SaleMLS ID #1224595, Jacqueline Shaffer. Triad MLS
- $262,4003 bd2 ba1.1k sqft3633 Foxton Dr, Winston Salem, NC 27105New ConstructionMLS ID #1227325, Julie Glandt. Triad MLS
- $264,9003 bd3 ba1.4k sqft4606 Erin St, Winston Salem, NC 27105New ConstructionMLS ID #1226349, Brisia Gallegos Gonzalez. Triad MLS
- $178,0002 bd2 ba1k sqft514 Rivertree Ln, Winston Salem, NC 27103For SaleMLS ID #1209233, Nicole Crawford. Triad MLS
- $249,9003 bd3 ba1.4k sqft640 Joshua Tree Ln, Winston Salem, NC 27127For SaleMLS ID #1222257, Cara Irvine. Triad MLS
- $139,9002 bd2 ba1k sqft116 Cloister Oaks Cir, Winston Salem, NC 27127For SaleMLS ID #1227999, Gabriela Marin. Triad MLS
- $240,0003 bd3 ba1.3k sqft5131 Fredonia Ave, Winston Salem, NC 27105New ConstructionMLS ID #1226927, Mason Norwood. Triad MLS
- $263,9993 bd3 ba1.3k sqft3873 Crusade Dr, Winston Salem, NC 27101New ConstructionMLS ID #1218014, Lanisha Haithcock. Triad MLS
- $268,0002 bd3 ba1.5k sqft1444 Prospect Hill St, Kernersville, NC 27284For SaleMLS ID #1226232, Christine Barnes. Triad MLS
- $274,9003 bd3 ba1.6k sqft1751 Overcreek Cir, Winston Salem, NC 27127For SaleMLS ID #1211920, Wess Markowitz. Triad MLS
- $199,9993 bd2 ba1.4k sqft1509 NE 22nd St, Winston Salem, NC 27105New ConstructionMLS ID #1228641, Clement Little. Triad MLS
- $215,0003 bd3 ba1.5k sqft3997 E Valley Ct Unit B, Winston Salem, NC 27106For SaleMLS ID #1225885, Jennifer Sapp. Triad MLS
