Discover a perfect blend of comfort and elegance in this delightful 3-bedroom, 2-bathroom home situated in the vibrant community of Stonebridge Ranch in McKinney, TX. Ideal for those seeking a serene retreat with convenient access to local amenities, this property offers an inviting open floor plan with thoughtful design elements to enhance everyday living.
Step into a spacious interior featuring a single-story layout with a smart split bedroom configuration, ensuring privacy and functional family living. The expansive family room centers around a charming fireplace, providing a cozy space for relaxation or entertaining. The large kitchen stands as the heart of the home, showcasing an island perfect for meal prep and accompanied by a butler’s pantry for additional storage and functionality. Two distinct dining areas offer versatility and can easily accommodate both intimate dinners and festive gatherings.
The primary suite is a true sanctuary with ample space for rest and rejuvenation. The additional bedrooms are generously sized, providing comfort and adaptability for guests or versatile use such as a home office or hobby room.
Outside, the enchantment continues as the property backs to a heavily wooded area, presenting a picturesque backdrop and a sense of tranquility. The brick and stone exterior adds timeless curb appeal, while features like a sprinkler system and well-maintained gutters ensure ease of maintenance. Exterior updates include roof and gutter replacement in April 2026.
Whether you are looking to settle into a peaceful neighborhood or find a home that grows with your needs, this property is a must-see. Embrace the lifestyle you deserve in this beautifully-appointed McKinney residence.
Under contract
$425,000
1825 La Cima Dr, McKinney, TX 75071
3beds
2,346sqft
:
Get pre-qualified$3,100/mo
Single Family Residence
Built in 2008
6,446 Square Feet Lot
$417,900 Zestimate®
$181/sqft
$84/mo HOA
What's special
Charming fireplaceBrick and stone exteriorWell-maintained guttersSmart split bedroom configurationInviting open floor planPicturesque backdropTimeless curb appeal
- 46 days |
- 550 |
- 35 |
Likely to sell faster than
Zillow last checked:
Listing updated:
Listed by:
Brandee Wilkins 0560442 214-718-3366,
Coldwell Banker Apex, REALTORS 972-772-9300
Source: NTREIS,MLS#: 21297134
Facts & features
Interior
Bedrooms & bathrooms
- Bedrooms: 3
- Bathrooms: 3
- Full bathrooms: 2
- 1/2 bathrooms: 1
Primary bedroom
- Level: First
- Dimensions: 18 x 14
Bedroom
- Level: First
- Dimensions: 13 x 11
Bedroom
- Level: First
- Dimensions: 12 x 11
Breakfast room nook
- Level: First
- Dimensions: 12 x 9
Dining room
- Level: First
- Dimensions: 12 x 11
Kitchen
- Level: First
- Dimensions: 14 x 11
Living room
- Level: First
- Dimensions: 19 x 17
Utility room
- Level: First
- Dimensions: 8 x 6
Heating
- Central
Cooling
- Central Air
Appliances
- Included: Dishwasher, Electric Cooktop, Electric Oven, Disposal
- Laundry: Washer Hookup, Electric Dryer Hookup, Laundry in Utility Room
Features
- Cathedral Ceiling(s), Dry Bar, Decorative/Designer Lighting Fixtures, Eat-in Kitchen, Granite Counters, High Speed Internet, Kitchen Island, Multiple Master Suites, Pantry, Walk-In Closet(s), Wired for Sound
- Flooring: Carpet, Tile
- Windows: Shutters, Window Coverings
- Has basement: No
- Number of fireplaces: 1
- Fireplace features: Gas, Gas Log, Gas Starter, Living Room
Interior area
- Total interior livable area: 2,346 sqft
Video & virtual tour
Property
Parking
- Total spaces: 2
- Parking features: Garage, Garage Door Opener
- Attached garage spaces: 2
Accessibility
- Accessibility features: Grip-Accessible Features
Features
- Levels: One
- Stories: 1
- Patio & porch: Rear Porch, Covered
- Pool features: None, Community
- Fencing: Wood,Wrought Iron
Lot
- Size: 6,446 Square Feet
- Features: Back Yard, Greenbelt, Interior Lot, Lawn, Landscaped, Subdivision, Sprinkler System, Few Trees
Details
- Parcel number: R933600E01001
Construction
Type & style
- Home type: SingleFamily
- Architectural style: Traditional,Detached
- Property subtype: Single Family Residence
Materials
- Brick
- Foundation: Slab
- Roof: Composition,Shingle
Condition
- Year built: 2008
Utilities & green energy
- Sewer: Public Sewer
- Water: Public
- Utilities for property: Cable Available, Electricity Connected, Natural Gas Available, Phone Available, Sewer Available, Separate Meters, Underground Utilities, Water Available
Green energy
- Water conservation: Water-Smart Landscaping
Community & HOA
Community
- Features: Pool, Trails/Paths, Curbs, Sidewalks
- Security: Security System, Smoke Detector(s)
- Subdivision: Wren Creek Add Ph Ii-B
HOA
- Has HOA: Yes
- Services included: All Facilities, Association Management
- HOA fee: $1,003 annually
- HOA name: Stonebridge Ranch
- HOA phone: 214-733-5800
Location
- Region: Mckinney
Financial & listing details
- Price per square foot: $181/sqft
- Tax assessed value: $565,955
- Annual tax amount: $9,142
- Date on market: 6/16/2026
- Cumulative days on market: 47 days
- Listing terms: Cash,Conventional,FHA,VA Loan
Estimated market value
$417,900
$397,000 - $439,000
$2,834/mo
Price history
| Date | Event | Price |
|---|---|---|
| 7/20/2026 | Contingent | $425,000$181/sqft |
Source: NTREIS #21297134 Report a problem | ||
| 6/16/2026 | Listed for sale | $425,000$181/sqft |
Source: NTREIS #21297134 Report a problem | ||
Public tax history
| Year | Property taxes | Tax assessment |
|---|---|---|
| 2025 | $2,477 +3.6% | $523,243 +10% |
| 2024 | $2,392 +5.6% | $475,675 +10% |
| 2023 | $2,266 -47.8% | $432,432 +10% |
| 2022 | $4,341 -0.5% | $393,120 +10% |
| 2021 | $4,363 +2.2% | $357,382 +7.1% |
| 2020 | $4,269 -1.3% | $333,812 -1.9% |
| 2019 | $4,327 -0.2% | $340,169 +1.1% |
| 2018 | $4,334 -1% | $336,514 +3.3% |
| 2017 | $4,380 | $325,609 +6.1% |
| 2016 | $4,380 +1.8% | $306,846 +6.3% |
| 2015 | $4,301 | $288,749 +10.9% |
| 2014 | $4,301 | $260,383 +6.3% |
| 2013 | -- | $244,931 +2.8% |
| 2012 | -- | $238,269 -0.1% |
| 2011 | -- | $238,449 +0% |
| 2010 | -- | $238,345 -4.4% |
| 2009 | -- | $249,363 +451.6% |
| 2008 | -- | $45,206 |
Find assessor info on the county website
Monthly payment
Est. payment
Payment breakdown
Explore the cost of this home by adjusting the details. Changes won't be saved.Climate risks
Neighborhood: Stonebridge Ranch
Nearby schools
GreatSchools rating
- 9/10J B Wilmeth Elementary SchoolGrades: K-5Distance: 0.4 mi
- 9/10Dr Jack Cockrill Middle SchoolGrades: 6-8Distance: 3.1 mi
- 8/10McKinney North High SchoolGrades: 9-12Distance: 4.5 mi
Schools provided by the listing agent
- Elementary: Wilmeth
- Middle: Dr Jack Cockrill
- High: McKinney North
- District: McKinney ISD
Source: NTREIS. This data may not be complete. We recommend contacting the local school district to confirm school assignments for this home.
- $533,8003 bd2 ba2.4k sqft1901 La Cima Dr, McKinney, TX 75071Off Market
- $529,5004 bd2 ba2.2k sqft1821 Lacima Dr, McKinney, TX 75071Off Market
- $531,9004 bd2 ba2.4k sqft1905 La Cima Dr, McKinney, TX 75071Off Market
- $519,7003 bd2 ba2.2k sqft1817 Lacima Dr, McKinney, TX 75071Off Market
- $679,6004 bd3 ba3.2k sqft7820 Rockledge Dr, McKinney, TX 75071Off Market
- $514,6003 bd2 ba2.2k sqft1813 La Cima Dr, McKinney, TX 75071Off Market
- $575,0004 bd3 ba2.3k sqft1909 La Cima Dr, McKinney, TX 75071Off Market
- $644,8004 bd3 ba2.8k sqft7809 Rockledge Dr, McKinney, TX 75071Off Market
A local agent can set up tours, give advice and negotiate with sellers.
Similar homes
- $545,0004 bd4 ba2.7k sqft1908 Canyon Wren Dr, McKinney, TX 75071For Sale
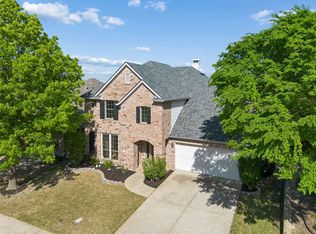 MLS ID #21222383, Jason Mathias. NTREIS
 - $419,0003 bd2 ba2k sqft2800 Palo Duro Canyon Dr, McKinney, TX 75072For Sale
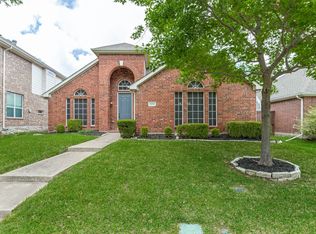 MLS ID #21238798, Doug Erwin. NTREIS
 - $409,0003 bd2 ba1.6k sqft7121 Bryce Canyon Dr, McKinney, TX 75072For Sale
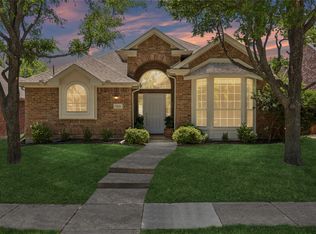 MLS ID #21230993, Angel Macias. NTREIS
 - $460,0004 bd3 ba2.4k sqft5912 White Pine Dr, McKinney, TX 75070For Sale
 MLS ID #21260475, Kinsley Spencer. NTREIS
 - $389,9003 bd3 ba2.3k sqft2301 Brookview Dr, McKinney, TX 75072For SaleMLS ID #21276531, Steve Warren. NTREIS
- $475,0004 bd3 ba2.7k sqft2004 Shannon Dr, McKinney, TX 75072For SaleMLS ID #21268780, Vijaya Kollapaneni. NTREIS
- $493,0004 bd3 ba2.9k sqft9417 Harrell Dr, McKinney, TX 75072For SaleMLS ID #21313624, Shubhra Bhattacharya. NTREIS
- $450,0003 bd2 ba1.7k sqft3588 County Road 417, Anna, TX 75409For SaleMLS ID #21330462, Sitra Seman. NTREIS
- $449,0003 bd3 ba1.9k sqft2314 Club Oaks Ct, McKinney, TX 75072For SaleMLS ID #21294622, Dustin Tucker. NTREIS
- $469,0003 bd2 ba2k sqft15004 Appaloosa Dr, Frisco, TX 75035For SaleMLS ID #21293360, Frances Chappell. NTREIS
- $485,0005 bd3 ba3.2k sqft8212 Boulder River Trl, McKinney, TX 75070For SaleMLS ID #21220752, Amber Broadway. NTREIS
- $550,0004 bd4 ba3k sqft10109 Ransom Ridge Rd, McKinney, TX 75072For SaleMLS ID #21335766, Roberta Clark. NTREIS
- $508,0004 bd3 ba2.2k sqft10816 Sexton Dr, McKinney, TX 75072For SaleMLS ID #21308305, Summer Hayes. NTREIS
- $495,0005 bd3 ba2.9k sqft4105 Plymouth Dr, McKinney, TX 75070For SaleMLS ID #21261587, Daniel Cline. NTREIS
- $529,9004 bd3 ba2.5k sqft405 Roger Graves Cir, McKinney, TX 75072For SaleMLS ID #21098403, Kylie Trojacek. NTREIS
- $560,0004 bd4 ba2.7k sqft913 Lampassas Trl, McKinney, TX 75072For SaleMLS ID #21268124, Livia Pepe. NTREIS
- $445,0004 bd2 ba1.9k sqft6201 Monticello Dr, Frisco, TX 75035For SaleMLS ID #21327485, Hiroki Irino. NTREIS
- $629,0004 bd4 ba3.2k sqft7905 Lavaca River Dr, McKinney, TX 75071For SaleMLS ID #21338639, Chris Hickman. NTREIS
- $459,9004 bd2 ba2.1k sqft10610 Stone Falls Ln, Frisco, TX 75035For SaleMLS ID #21318206, Chaojing Chang. NTREIS
- $424,0002 bd2 ba2k sqft709 Pelican Hills Dr, Fairview, TX 75069For SaleMLS ID #21317757, John Allen. NTREIS
