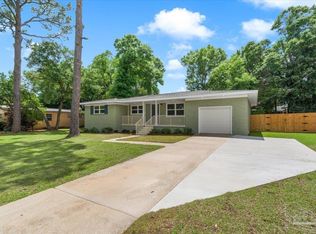
Nestled in the heart of desirable Cordova Park, this beautifully updated home offers the perfect blend of comfort, convenience, and flexibility. Located just one block from a neighborhood park and only minutes from shopping, dining, hospitals, Pensacola International Airport, top-rated schools, and local sports and recreation facilities, you'll enjoy one of East Pensacola's most sought-after locations. Inside, thoughtful updates and a functional split floor plan create a home that's equally suited for everyday living and entertaining. One side features two bedrooms, two full bathrooms, and a dedicated office, while the opposite side offers an additional bedroom and half bathroom, providing excellent privacy for guests, multi-generational living, or a separate work-from-home space. The spacious open-concept great room serves as the heart of the home, flowing seamlessly into a well-appointed kitchen complete with a pot filler, wine refrigerator, and plenty of space to cook and gather. Step outside to discover a generous backyard designed with versatility in mind. In addition to a storage shed for lawn and gardening equipment, you'll find a detached, powered workshop that can easily serve as a home office, fitness studio, art space, hobby room, or additional storage. With its flexible layout, desirable location, and unique bonus spaces, this Cordova Park home offers endless possibilities. Schedule your private showing today!
Contingent
Price cut: $14K (7/6)
$385,000
1826 Peyton Dr, Pensacola, FL 32503
3beds
1,632sqft
:
Get pre-qualified$2,486/mo
Single Family Residence
Built in 1956
0.27 Acres Lot
$370,700 Zestimate®
$236/sqft
$-- HOA
What's special
Beautifully updated homeAdditional bedroomTwo bedroomsHalf bathroomDedicated officeDetached powered workshopSpacious open-concept great room
- 88 days |
- 354 |
- 16 |
Likely to sell faster than
Zillow last checked:
Listing updated:
Listed by:
Katin Davis 850-380-6740,
EXP Realty, LLC
Source: PAR,MLS#: 682592
Facts & features
Interior
Bedrooms & bathrooms
- Bedrooms: 3
- Bathrooms: 3
- Full bathrooms: 2
- 1/2 bathrooms: 1
Rooms
- Room types: Bonus Room, Office
Primary bedroom
- Level: First
- Area: 169.78
- Dimensions: 15.92 x 10.67
Bedroom
- Level: First
- Area: 168.67
- Dimensions: 15.33 x 11
Bedroom 1
- Level: First
- Area: 124.58
- Dimensions: 11.5 x 10.83
Office
- Level: First
- Area: 51.67
- Dimensions: 7.75 x 6.67
Heating
- Heat Pump
Cooling
- Central Air, Ceiling Fan(s)
Appliances
- Included: Electric Water Heater, Wine Cooler, Built In Microwave, Dishwasher
- Laundry: Inside
Features
- Ceiling Fan(s), Recessed Lighting
- Windows: Shutters
- Has basement: No
Interior area
- Total structure area: 1,632
- Total interior livable area: 1,632 sqft
Video & virtual tour
Property
Parking
- Total spaces: 4
- Parking features: Driveway, Converted Garage
- Has uncovered spaces: Yes
Features
- Levels: One
- Stories: 1
- Pool features: None
- Fencing: Back Yard
Lot
- Size: 0.27 Acres
- Features: Interior Lot, Sprinkler
Details
- Additional structures: Yard Building
- Parcel number: 331s308300004101
- Zoning description: Res Single
Construction
Type & style
- Home type: SingleFamily
- Architectural style: Traditional
- Property subtype: Single Family Residence
Materials
- Frame
- Foundation: Off Grade, Slab
- Roof: Shingle
Condition
- Resale
- New construction: No
- Year built: 1956
Utilities & green energy
- Electric: Copper Wiring
- Sewer: Public Sewer
- Water: Public
Community & HOA
Community
- Subdivision: Cordova Park
HOA
- Has HOA: No
- Services included: None
Location
- Region: Pensacola
Financial & listing details
- Price per square foot: $236/sqft
- Tax assessed value: $283,160
- Annual tax amount: $3,643
- Price range: $385K - $385K
- Date on market: 5/14/2026
- Cumulative days on market: 79 days
Estimated market value
$370,700
$352,000 - $389,000
$2,227/mo
Price history
| Date | Event | Price |
|---|---|---|
| 7/18/2026 | Contingent | $385,000$236/sqft |
Source:  PAR #682592 Report a problem PAR #682592 Report a problem | ||
| 7/6/2026 | Price change | $385,000-3.5%$236/sqft |
Source: PAR #682592 Report a problem | ||
| 5/23/2026 | Listed for sale | $399,000-3.9%$244/sqft |
Source: PAR #682592 Report a problem | ||
| 12/9/2025 | Listing removed | $415,000$254/sqft |
Source: PAR #672883 Report a problem | ||
| 11/10/2025 | Price change | $415,000-2.4%$254/sqft |
Source: PAR #672883 Report a problem | ||
| 10/25/2025 | Listed for sale | $425,000+18.7%$260/sqft |
Source: PAR #672883 Report a problem | ||
| 9/28/2023 | Listing removed | -- |
Source: PAR #595166 Report a problem | ||
| 9/27/2021 | Sold | $358,000+1.1%$219/sqft |
Source: PAR #595166 Report a problem | ||
| 8/18/2021 | Listed for sale | $354,000+136%$217/sqft |
Source: PAR #595166 Report a problem | ||
| 9/10/2020 | Sold | $150,000-11.2%$92/sqft |
Source: Public Record Report a problem | ||
| 8/24/2020 | Price change | $169,000-10.6%$104/sqft |
Source: List Smart, LLC #576945 Report a problem | ||
| 8/19/2020 | Price change | $189,000-5%$116/sqft |
Source: List Smart, LLC #576945 Report a problem | ||
| 8/14/2020 | Price change | $199,000-4.8%$122/sqft |
Source: List Smart, LLC #576945 Report a problem | ||
| 8/11/2020 | Listed for sale | $209,000+180.5%$128/sqft |
Source: List Smart, LLC #576945 Report a problem | ||
| 5/24/2004 | Sold | $74,500$46/sqft |
Source: Public Record Report a problem | ||
Public tax history
| Year | Property taxes | Tax assessment |
|---|---|---|
| 2024 | $3,643 +2.6% | $283,160 +5.3% |
| 2023 | $3,552 +2.7% | $269,006 +8.9% |
| 2022 | $3,459 +16.8% | $247,064 +49.4% |
| 2021 | $2,963 +159.2% | $165,401 +21.7% |
| 2020 | $1,143 +2.8% | $135,864 +3.6% |
| 2019 | $1,112 | $131,140 +32% |
| 2018 | $1,112 +1.1% | $99,353 +2.1% |
| 2017 | $1,100 +1.3% | $97,310 +2.1% |
| 2016 | $1,086 +1.7% | $95,309 +0.7% |
| 2015 | $1,068 | $94,647 +0.8% |
| 2014 | $1,068 | $93,896 +1.5% |
| 2013 | -- | $92,509 -2.2% |
| 2012 | -- | $94,618 -2.5% |
| 2011 | -- | $97,035 -3.8% |
| 2010 | -- | $100,909 +2.7% |
| 2009 | -- | $98,257 +0.1% |
| 2008 | -- | $98,159 +3% |
| 2007 | -- | $95,300 +2.5% |
| 2006 | -- | $92,980 +3% |
| 2005 | -- | $90,280 +16.8% |
| 2004 | -- | $77,280 +4% |
| 2003 | -- | $74,340 +62% |
| 2002 | -- | $45,900 +1.6% |
| 2001 | -- | $45,180 +3% |
| 2000 | -- | $43,860 +2.7% |
| 1999 | -- | $42,710 |
Find assessor info on the county website
Monthly payment
Est. payment
Payment breakdown
Explore the cost of this home by adjusting the details. Changes won't be saved.Climate risks
Neighborhood: Woodland Heights
Nearby schools
GreatSchools rating
- 9/10Cordova Park Elementary SchoolGrades: K-6Distance: 0.4 mi
- 4/10J. H. Workman Middle SchoolGrades: 6-8Distance: 1.6 mi
- 3/10Washington Senior High SchoolGrades: 9-12Distance: 1.5 mi
Schools provided by the listing agent
- Elementary: Cordova Park
- Middle: WORKMAN
- High: Washington
Source: PAR. This data may not be complete. We recommend contacting the local school district to confirm school assignments for this home.
- $320,1003 bd2 ba1.7k sqft1822 Peyton Dr, Pensacola, FL 32503Off Market

- $568,4004 bd3 ba25k sqft1830 Peyton Dr, Pensacola, FL 32503Off Market
- $394,600-- bd5 ba1.8k sqft1909 Copley Dr, Pensacola, FL 32503Off Market
- $269,4004 bd2 ba1.9k sqft1907 Copley Dr, Pensacola, FL 32503Off Market
- $223,2003 bd2 ba2.1k sqft1851 Peyton Dr, Pensacola, FL 32503Sold
- $268,600-- bd6 ba1.4k sqft1911 Copley Dr, Pensacola, FL 32503Off Market
- $260,0003 bd2 ba1.6k sqft1861 Peyton Dr, Pensacola, FL 32503Sold
- $290,7003 bd2 ba1.5k sqft1818 Peyton Dr, Pensacola, FL 32503Off Market
A local agent can set up tours, give advice and negotiate with sellers.
A local lender can help you make sure your offer is ready when you are.
Similar homes
- $418,0004 bd2 ba1.5k sqft2023 Summit Blvd, Pensacola, FL 32503For Sale
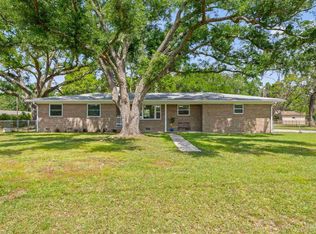
 MLS ID #681228, Diane James, World Impact Real Estate. PAR
 - $379,9003 bd2 ba1.5k sqft100 Savannah St, Pensacola, FL 32503For Sale
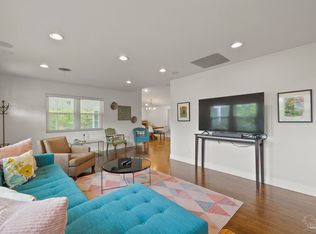
 MLS ID #683078, Jeanine Miller, Century 21 BE3. PAR
 - $349,9003 bd2 ba1.7k sqft200 Clematis St, Pensacola, FL 32503For Sale
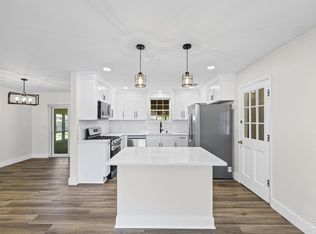
 MLS ID #672317, Tonya Zimmern, Levin Rinke Realty. PAR
 - $375,0003 bd2 ba1.3k sqft3200 E Avery St, Pensacola, FL 32503For Sale
 MLS ID #679706, Jennifer Jackson, Levin Rinke Realty. PAR
 - $375,0004 bd3 ba2.1k sqft601 E Scott St, Pensacola, FL 32503For SaleMLS ID #683326, Ashley Merrick, Merrick Realty. PAR
- $427,0003 bd3 ba2k sqft1308 E Hatton St, Pensacola, FL 32503For SaleMLS ID #676990, Donnell Douglas, KELLER WILLIAMS REALTY GULF COAST. PAR
- $324,0003 bd2 ba1.4k sqft6102 Chablis Ln, Pensacola, FL 32504For SaleMLS ID #685664, Miriam Rogers, Poppy Properties LLC. PAR
- $489,0003 bd3 ba1.6k sqft1300 E Yonge St, Pensacola, FL 32503For SaleMLS ID #684772, Heather Dammeyer, Postcard Realty, Inc.. PAR
- $349,9003 bd2 ba1.6k sqft8314 Vickie St, Pensacola, FL 32514New ConstructionMLS ID #687247, Dahlia Aitova, Realty Hub. PAR
- $247,0004 bd2 ba1.5k sqft3211 Torres Ave, Pensacola, FL 32503For SaleMLS ID #683337, Joshua Ward, KELLER WILLIAMS REALTY GULF COAST. PAR
- $349,0004 bd2 ba1.8k sqft20 Saint John St, Pensacola, FL 32503For SaleMLS ID #683432, Craig Brown, Better Homes And Gardens Real Estate Main Street Properties. PAR
- $199,9004 bd2 ba1.9k sqft4403 Monpellier Dr, Pensacola, FL 32505For SaleMLS ID #687016, Spencer Bradley, American Valor Realty LLC. PAR
- $239,0003 bd2 ba1k sqft1805 Dr Martin Luther King Jr Dr, Pensacola, FL 32503For SaleMLS ID #685519, Elaine Hayward, Avenue Realty. PAR
- $295,0004 bd2 ba1.5k sqft4511 Saint Nazaire Rd, Pensacola, FL 32505For SaleMLS ID #684739, Brad Holcomb, Bastion Realty LLC. PAR
- $329,9003 bd2 ba1.5k sqft6109 W La Rua St, Pensacola, FL 32506For SaleMLS ID #684025, Derrick Usher, Levin Rinke Realty. PAR
- $304,9953 bd2 ba1.7k sqft8220 Lode Star Ave, Pensacola, FL 32514For SaleMLS ID #684553, Doris Coleman, IXL Real Estate LLC. PAR
- $299,0003 bd2 ba1.5k sqft2558 Amberjack Ct, Pensacola, FL 32526For SaleMLS ID #684287, Larry Kuhn, Kuhn Realty. PAR
- $375,0004 bd2 ba1.9k sqft577 Batten Blvd, Perdido Key, FL 32507For SaleMLS ID #684619, Katie Anderson, KELLER WILLIAMS REALTY GULF COAST. PAR
- $315,0003 bd3 ba1.3k sqft2001 Saddlebrook Dr, Pensacola, FL 32526For SaleMLS ID #675220, Ace Khan, Levin Rinke Realty. PAR
- $369,9004 bd2 ba1.7k sqft6073 Clay Cir, Gulf Breeze, FL 32563For SaleMLS ID #685059, Lavada Mcintyre, Llc, Century 21 BE3. PAR
