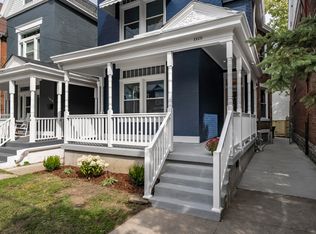
Welcome to 1826 Scott Blvd, where historic Covington charm meets the kind of updates that make everyday living easy. This 4 bedroom, 2 full and 2 half bath home offers three levels of finished contemporary living space plus a basement, giving you room to spread out without sacrificing that classic city feel.
The first floor is made for living. An open floorplan connects the living, dining, and kitchen areas with a beautiful kitchen and oversized island that naturally becomes the gathering spot when friends and family come over. Every floor has its own bathroom, and the second floor delivers one of the home's real showstoppers. The gorgeous floor to ceiling tiled, open walk through shower - open at both ends, creating a dramatic, spa like feel that you simply don't expect in a home like this.
Outside, the fenced backyard creates your own little urban hangout, perfect for grilling, relaxing, or letting the night carry on after everyone has moved outside.
And then there's the location. Step outside and you're within walking distance of Downtown Covington, putting restaurants, bars, coffee shops, entertainment, parks, and the best of the city right at your fingertips. Add in the peace of mind that comes with a roof, HVAC system, and water heater all approximately 4 years old, and this one checks a lot of boxes without feeling like every other house on the market.
Come for the location. Stay for the shower. Fall in love with the house!
Pending
$400,000
1826 Scott Blvd, Covington, KY 41014
4beds
1,732sqft
Single Family Residence, Residential
Built in 1900
2,178 Square Feet Lot
$-- Zestimate®
$231/sqft
$-- HOA
What's special
Beautiful kitchenOversized island
- 24 days
- 421
- 16
Zillow last checked:
Listing updated:
Listed by:
Sara Mirus 859-835-6553,
eXp Realty, LLC,
The Favorite Team 888-624-6448,
eXp Realty, LLC
Source: NKMLS,MLS#: 646510
Facts & features
Interior
Bedrooms & bathrooms
- Bedrooms: 4
- Bathrooms: 4
- Full bathrooms: 2
- 1/2 bathrooms: 2
Primary bedroom
- Level: Second
- Area: 210
- Dimensions: 15 x 14
Bedroom 2
- Level: Third
- Area: 221
- Dimensions: 17 x 13
Bedroom 3
- Level: Second
- Area: 165
- Dimensions: 15 x 11
Bedroom 4
- Level: Third
- Area: 132
- Dimensions: 12 x 11
Bathroom 2
- Level: Second
- Area: 45
- Dimensions: 9 x 5
Bathroom 3
- Level: First
- Area: 28
- Dimensions: 7 x 4
Bathroom 4
- Level: Third
- Area: 24
- Dimensions: 6 x 4
Breakfast room
- Level: First
- Area: 216
- Dimensions: 18 x 12
Entry
- Level: First
- Area: 117
- Dimensions: 13 x 9
Kitchen
- Level: First
- Area: 210
- Dimensions: 15 x 14
Living room
- Level: First
- Area: 168
- Dimensions: 12 x 14
Primary bath
- Level: Second
- Area: 120
- Dimensions: 10 x 12
Heating
- Forced Air
Cooling
- Central Air
Appliances
- Included: Stainless Steel Appliance(s), Electric Range, Dishwasher, Disposal, Dryer, Microwave, Refrigerator, Washer
Features
- Kitchen Island, Open Floorplan, High Ceilings
- Number of fireplaces: 1
- Fireplace features: Electric, Insert
Interior area
- Total structure area: 1,732
- Total interior livable area: 1,732 sqft
Property
Parking
- Parking features: On Street
- Has uncovered spaces: Yes
Features
- Levels: Three Or More
- Stories: 3
Lot
- Size: 2,178 Square Feet
- Dimensions: 25 x 96
Details
- Parcel number: 0551424023.00
Construction
Type & style
- Home type: SingleFamily
- Architectural style: Traditional
- Property subtype: Single Family Residence, Residential
Materials
- Brick
- Foundation: Stone
- Roof: Shingle
Condition
- New construction: No
- Year built: 1900
Utilities & green energy
- Sewer: Public Sewer
- Water: Public
- Utilities for property: Natural Gas Available, Sewer Available, Water Available
Community & HOA
HOA
- Has HOA: No
Location
- Region: Covington
Financial & listing details
- Price per square foot: $231/sqft
- Tax assessed value: $350,000
- Annual tax amount: $4,638
- Date on market: 9/10/2026
Estimated market value
Not available
Estimated sales range
Not available
Not available
Price history
| Date | Event | Price |
|---|---|---|
| 9/11/2026 | Pending sale | $400,000$231/sqft |
Source:  NKMLS #646510 Report a problem NKMLS #646510 Report a problem | ||
| 9/10/2026 | Listed for sale | $400,000+14.3%$231/sqft |
Source: NKMLS #646510 Report a problem | ||
| 3/31/2023 | Sold | $350,000-4.1%$202/sqft |
Source: Public Record Report a problem | ||
| 2/24/2023 | Pending sale | $365,000$211/sqft |
Source: NKMLS #610842 Report a problem | ||
| 2/16/2023 | Price change | $365,000-5.2%$211/sqft |
Source: NKMLS #610842 Report a problem | ||
| 1/25/2023 | Listed for sale | $385,000+530.4%$222/sqft |
Source: NKMLS #610842 Report a problem | ||
| 5/7/2015 | Sold | $61,068+22.4%$35/sqft |
Source: Public Record Report a problem | ||
| 10/1/2013 | Listing removed | $49,900-16.8%$29/sqft |
Source: RE/MAX Affiliates #401075 Report a problem | ||
| 6/5/2013 | Sold | $60,000+20.2%$35/sqft |
Source: Agent Provided Report a problem | ||
| 1/7/2012 | Price change | $49,900-16.7%$29/sqft |
Source: RE/MAX Affiliates #401075 Report a problem | ||
| 9/16/2011 | Listed for sale | $59,900-14.3%$35/sqft |
Source: RE/MAX Affiliates #401075 Report a problem | ||
| 5/4/2008 | Listing removed | $69,900$40/sqft |
Source: NCI Report a problem | ||
| 4/6/2008 | Listed for sale | $69,900+16.5%$40/sqft |
Source: NCI Report a problem | ||
| 6/12/2007 | Sold | $60,000$35/sqft |
Source: Public Record Report a problem | ||
Public tax history
| Year | Property taxes | Tax assessment |
|---|---|---|
| 2025 | $4,638 +0.8% | $350,000 |
| 2024 | $4,603 +386.7% | $350,000 +393% |
| 2023 | $946 +0.8% | $71,000 |
| 2022 | $938 +0.8% | $71,000 +16.4% |
| 2021 | $931 -38.2% | $61,000 |
| 2020 | $1,505 | $61,000 |
| 2019 | $1,505 +48.7% | $61,000 |
| 2018 | $1,012 | $61,000 |
| 2017 | $1,012 -23.8% | $61,000 |
| 2015 | $1,329 +12% | $61,000 +1.7% |
| 2014 | $1,187 | $60,000 |
| 2013 | $1,187 | $60,000 |
| 2012 | -- | $60,000 |
| 2011 | -- | $60,000 |
| 2010 | -- | $60,000 |
| 2009 | -- | $60,000 |
| 2008 | -- | $60,000 +9.1% |
| 2007 | -- | $55,000 |
| 2006 | -- | $55,000 +37.5% |
| 2005 | -- | $40,000 |
| 2004 | -- | $40,000 |
| 2003 | -- | $40,000 |
| 2002 | -- | $40,000 +21.2% |
| 2001 | -- | $33,000 |
| 2000 | -- | $33,000 |
Find assessor info on the county website
Monthly payment
Est. payment
Payment breakdown
Explore the cost of this home by adjusting the details. Changes won't be saved.Climate risks
Neighborhood: 41014
Nearby schools
Schools provided by the listing agent
- Middle: Holmes Middle School
- High: Holmes Senior High
Source: NKMLS. This data may not be complete. We recommend contacting the local school district to confirm school assignments for this home.
Similar homes
- $229,9003 bd2 ba2.1k sqft1914 Garrard St, Covington, KY 41014For Sale
 MLS ID #647197, Andrew Duncan, Keller Williams Advisors. NKMLS
 - $435,0005 bd3 ba2.1k sqft217 E 26th St, Covington, KY 41014For Sale
 MLS ID #645392, Megan Hosea Abner, Ken Perry Realty. NKMLS
 - $399,0004 bd3 ba2.1k sqft18 Steven Ct, Villa Hills, KY 41017For Sale
 MLS ID #646705, Gabrielle Hodge, Ken Perry Realty. NKMLS
 - $419,9003 bd3 ba1.9k sqft1603 Cumberland Ave, Fort Wright, KY 41011For Sale
 MLS ID #646424, Brandon Stamper, Plum Tree Realty. NKMLS
 - $389,5003 bd3 ba2k sqft1720 Dexter Ave, Cincinnati, OH 45206For Sale
 MLS ID #1894772, Jessica Kirkpatrick, Horan Rosenhagen Real Estate. Cincy MLS
 - $374,9004 bd4 ba2.4k sqft2028 Burnet Ave, Cincinnati, OH 45219For SaleMLS ID #1883624, Rachael E Seidel, Keller Williams Advisors. Cincy MLS
- $425,0003 bd3 ba1.9k sqft3647 Woodford Rd, Cincinnati, OH 45213For SaleMLS ID #1896000, Amy L. Vilardo, Coldwell Banker Realty. Cincy MLS
- $395,0003 bd2 ba1.4k sqft6422 Welton St, Cincinnati, OH 45213For SaleMLS ID #1894757, Christopher R Sandker, Coldwell Banker Realty. Cincy MLS
- $434,9003 bd3 ba2.2k sqft1207 Isis Ave #B, Cincinnati, OH 45208For SaleMLS ID #1895112, Rick J Finn, Coldwell Banker Realty. Cincy MLS
