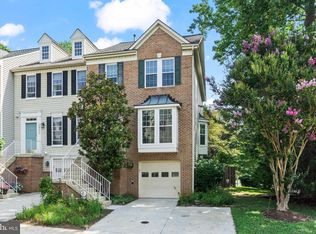
Offer deadline 2pm, Tuesday July 14th. Rarely available in desirable Olney Springs, this brick-front townhouse offers three finished levels of comfortable living in an exceptional location. Overlooking a spacious community green, the home enjoys a peaceful setting while remaining a short drive or walk from the Olney library, shopping, dining, and everyday conveniences. Inside, wood floors flow throughout the main level, where the updated kitchen features white cabinetry, granite countertops, stainless steel appliances, and ample workspace. Upstairs, brand-new carpet adds a fresh, inviting feel throughout. The spacious primary suite features an updated private bath, while two additional bedrooms share a renovated hall bath. The finished lower level offers a versatile recreation room with tile flooring, a full bathroom, and flexible space for entertaining, working from home, or accommodating overnight guests. Outside, the fenced backyard provides a private retreat for relaxing, grilling, or enjoying time outdoors. With three bedrooms, three-and-a-half baths, tasteful updates throughout, and a great location facing open green space, this home offers the perfect blend of comfort, convenience, and low-maintenance living.
Pending
$519,900
18267 Hickory Meadow Dr, Olney, MD 20832
3beds
1,890sqft
:
Get pre-qualified$3,363/mo
Townhouse
Built in 2013
1,332 Square Feet Lot
$-- Zestimate®
$275/sqft
$143/mo HOA
What's special
Finished lower levelAmple workspaceRenovated hall bathBrick-front townhouseUpdated private bathTasteful updates throughoutStainless steel appliances
- 16 days |
- 310 |
- 13 |
Zillow last checked:
Listing updated:
Listed by:
Tracy Onslow 410-829-2219,
RLAH @properties 3016520643
Source: Bright MLS,MLS#: MDMC2242556
Facts & features
Interior
Bedrooms & bathrooms
- Bedrooms: 3
- Bathrooms: 4
- Full bathrooms: 3
- 1/2 bathrooms: 1
- Main level bathrooms: 1
Basement
- Area: 630
Heating
- Forced Air, Natural Gas
Cooling
- Central Air, Electric
Appliances
- Included: Electric Water Heater
Features
- Breakfast Area, Ceiling Fan(s), Combination Dining/Living, Family Room Off Kitchen, Floor Plan - Traditional, Primary Bath(s), Recessed Lighting, Upgraded Countertops, Walk-In Closet(s)
- Flooring: Carpet
- Windows: Window Treatments
- Basement: Finished
- Has fireplace: No
Interior area
- Total structure area: 1,890
- Total interior livable area: 1,890 sqft
- Finished area above ground: 1,260
- Finished area below ground: 630
Video & virtual tour
Property
Parking
- Total spaces: 3
- Parking features: Assigned, Parking Space Conveys, Off Street, Alley Access
- Details: Assigned Parking, Assigned Space #: 104, 105 plus Visitor spot
Accessibility
- Accessibility features: None
Features
- Levels: Three
- Stories: 3
- Pool features: None
Lot
- Size: 1,332 Square Feet
Details
- Additional structures: Above Grade, Below Grade
- Parcel number: 160803711948
- Zoning: R200
- Special conditions: Standard
Construction
Type & style
- Home type: Townhouse
- Architectural style: Traditional
- Property subtype: Townhouse
Materials
- Brick Front
- Foundation: Brick/Mortar
Condition
- New construction: No
- Year built: 2013
Utilities & green energy
- Sewer: Public Sewer
- Water: Public
Community & HOA
Community
- Security: Fire Sprinkler System
- Subdivision: Olney Springs
HOA
- Has HOA: Yes
- Services included: Maintenance Grounds, Snow Removal, Management
- HOA fee: $143 monthly
Location
- Region: Olney
Financial & listing details
- Price per square foot: $275/sqft
- Tax assessed value: $461,700
- Annual tax amount: $3,207
- Date on market: 7/9/2026
- Listing agreement: Exclusive Right To Sell
- Ownership: Fee Simple
Estimated market value
Not available
Estimated sales range
Not available
$3,343/mo
Price history
| Date | Event | Price |
|---|---|---|
| 7/14/2026 | Pending sale | $519,900$275/sqft |
Source:  Bright MLS #MDMC2242556 Report a problem Bright MLS #MDMC2242556 Report a problem | ||
| 7/9/2026 | Listed for sale | $519,900+53%$275/sqft |
Source: Bright MLS #MDMC2242556 Report a problem | ||
| 11/20/2018 | Sold | $339,900$180/sqft |
Source: Public Record Report a problem | ||
| 10/13/2018 | Pending sale | $339,900$180/sqft |
Source: Independent Realty, Inc #1008354518 Report a problem | ||
| 10/5/2018 | Listed for sale | $339,900+66.6%$180/sqft |
Source: Independent Realty, Inc #1008354518 Report a problem | ||
| 3/7/2018 | Sold | $204,000+16.2%$108/sqft |
Source: Public Record Report a problem | ||
| 1/16/2014 | Sold | $175,510$93/sqft |
Source: Public Record Report a problem | ||
Public tax history
| Year | Property taxes | Tax assessment |
|---|---|---|
| 2025 | $2,515 -2.2% | $240,700 +7.8% |
| 2024 | $2,571 +8.4% | $223,300 +8.5% |
| 2023 | $2,372 +14.1% | $205,900 +9.2% |
| 2022 | $2,080 +6.4% | $188,500 +6.3% |
| 2021 | $1,955 +6.7% | $177,300 +6.7% |
| 2020 | $1,832 +7.3% | $166,100 +7.2% |
| 2019 | $1,708 -0.2% | $154,900 |
| 2018 | $1,711 -5.1% | $154,900 |
| 2017 | $1,802 | $154,900 -8.4% |
| 2016 | -- | $169,100 |
| 2015 | -- | $169,100 |
| 2014 | -- | $169,100 |
| 2013 | -- | -- |
Find assessor info on the county website
Monthly payment
Est. payment
Payment breakdown
Explore the cost of this home by adjusting the details. Changes won't be saved.Climate risks
Neighborhood: 20832
Nearby schools
GreatSchools rating
- 5/10Olney Elementary SchoolGrades: K-5Distance: 1.1 mi
- 9/10Rosa M. Parks Middle SchoolGrades: 6-8Distance: 1.2 mi
- 6/10Sherwood High SchoolGrades: 9-12Distance: 3.7 mi
Schools provided by the listing agent
- Elementary: Sherwood
- Middle: Rosa M. Parks
- High: Sherwood
- District: Montgomery County Public Schools
Source: Bright MLS. This data may not be complete. We recommend contacting the local school district to confirm school assignments for this home.
- $311,600-- bd3 ba1.2k sqft18265 Hickory Meadow Dr, Olney, MD 20832Off Market
- $307,700-- bd3 ba1.2k sqft18269 Hickory Meadow Dr, Olney, MD 20832Off Market
- $318,300-- bd3 ba1.2k sqft18263 Hickory Meadow Dr, Olney, MD 20832Off Market
- $---- bd-- ba-- sqft18261 Hickory Meadow Dr, Olney, MD 20832Off Market
- $598,3003 bd3 ba2.2k sqft18271 Hickory Meadow Dr, Olney, MD 20832Off Market
- $---- bd-- ba-- sqftHickory Meadow Dr, Olney, MD 20832Off Market
- $1,079,300-- bd4 ba3.6k sqft18261 Hickory Meadow Dr, Olney, MD 20832Off Market
- $1,070,000-- bd2 ba3.7k sqft18273 Hickory Meadow Dr, Olney, MD 20832Off Market
A local agent can set up tours, give advice and negotiate with sellers.
Similar homes
- $570,0003 bd4 ba1.5k sqft2901 Clovercrest Way, Olney, MD 20832For Sale
 MLS ID #MDMC2244206, Ellie Hitt, RE/MAX Realty Centre, Inc.. Bright MLS
 - $500,0003 bd4 ba2k sqft5 Battery Bend Ct, Montgomery Village, MD 20886For Sale
 MLS ID #MDMC2236640, Eugene Sun, Redfin Corp. Bright MLS
 - $415,0002 bd2 ba1.2k sqft18146 Rolling Meadow Way, Olney, MD 20832For Sale By Owner

- $550,0003 bd4 ba2k sqft11428 Grandview Ave, Wheaton, MD 20902For Sale
 MLS ID #MDMC2239824, Nathan Dart, RE/MAX Realty Group. Bright MLS
 - $529,9004 bd4 ba2.5k sqft13002 Woodcutter Cir #159, Germantown, MD 20876For SaleMLS ID #MDMC2244886, NITA PUROHIT, Weichert, REALTORS. Bright MLS
- $449,9004 bd4 ba1.9k sqft7151 Natures Rd, Columbia, MD 21046For SaleMLS ID #MDHW2071948, Shannon Zhao, Signature Home Realty LLC. Bright MLS
- $596,0004 bd4 ba1.8k sqft2615 Chivalry Ct, Silver Spring, MD 20902For SaleMLS ID #MDMC2246976, Jennifer Chung, Serhant. Bright MLS
- $500,0003 bd4 ba2.3k sqft25407 Damascus Park Ter, Damascus, MD 20872For SaleMLS ID #MDMC2239072, Fernando Herboso, Samson Properties. Bright MLS
- $534,9003 bd4 ba2k sqft3903 Madison Park Ln, Burtonsville, MD 20866For SaleMLS ID #MDMC2242930, Gina Cunningham, Keller Williams Flagship. Bright MLS
- $525,0003 bd4 ba2.3k sqft4712 Caddo St, College Park, MD 20740For SaleMLS ID #MDPG2209246, Jay Yu, Ten Thousand Realty. Bright MLS
- $475,0004 bd3 ba1.8k sqft20418 Shadow Oak Ct, Gaithersburg, MD 20886For SaleMLS ID #MDMC2243714, Zugell Jamison, Cummings & Co. Realtors. Bright MLS
- $499,9004 bd4 ba2.2k sqft21109 Camomile Ct #98, Germantown, MD 20876For SaleMLS ID #MDMC2243518, Dan Hozhabri, Keller Williams Realty Centre. Bright MLS
- $485,0003 bd4 ba1.4k sqft3835 Ferrara Dr, Silver Spring, MD 20906For SaleMLS ID #MDMC2241316, Eric Hough, Allied Realty. Bright MLS
- $489,9003 bd3 ba1.7k sqft7531 Hearthside Way, Elkridge, MD 21075For SaleMLS ID #MDHW2070392, Maisa Megahed, Next Step Realty. Bright MLS
- $517,0003 bd3 ba1.7k sqft3626 Singleton Ter, Frederick, MD 21704For SaleMLS ID #MDFR2084552, John Wang, Samson Properties. Bright MLS
- $499,9003 bd3 ba1.3k sqft4548 Longfellow St, Hyattsville, MD 20781For SaleMLS ID #MDPG2207236, Mary Noone, Compass. Bright MLS
- $479,9003 bd4 ba1.8k sqft19322 Liberty Heights Ln, Germantown, MD 20874For SaleMLS ID #MDMC2239530, Stephen Bennetts, EXIT Realty Center. Bright MLS
- $533,9003 bd3 ba2k sqft14913 Rockcastle St, Laurel, MD 20707For SaleMLS ID #MDPG2200406, Mr. Jack Mager, Redfin Corp. Bright MLS
- $527,5004 bd4 ba1.8k sqft5748 Goldfinch Ct, Ellicott City, MD 21043For SaleMLS ID #MDHW2071168, Weiqi Wang, Libra Realty, LLC. Bright MLS
- $659,0003 bd3 ba2.3k sqft430 Lady Fern Pl, Gaithersburg, MD 20878For SaleMLS ID #MDMC2243864, Daniel Tang, RE/MAX Town Center. Bright MLS
