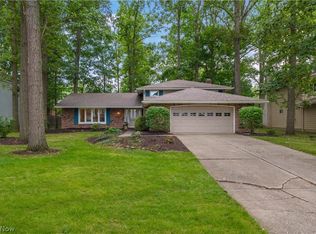
Finally, the opportunity you've been waiting for! Nestled on a quiet cul-de-sac of the Hunting Meadows neighborhood, in the desirable Strongsville School District, this charming 4 bedroom, 2.5 bath colonial offers incredible space, flexibility, and endless potential with its walk-out basement. A welcoming double-door entry opens to a spacious foyer. To one side, the large dining room/flex space features a cozy gas fireplace, beamed ceiling, and wet bar, making it perfect for entertaining or hosting holiday gatherings. Opposite the foyer, the inviting family room flows into a versatile office that could also serve as a sitting room, or formal dining room. The light-filled, eat-in kitchen features granite countertops, a pantry, an adjacent storage area/mudroom, and the large bay window overlooks the home's beautifully landscaped rear yard. Upstairs find four generously sized bedrooms, including a private primary suite with abundant closet space and a beautifully renovated ensuite bathroom featuring a double bowl sink and large walk-in tiled shower. One of the home's most unique features is the walk-out lower level, providing opportunity for storage or finish it off for additional square footage. Whether you envision a rec room, fitness area, guest suite, workshop/creative studio, this flexible space is just awaiting your customizations. Exit the walk-out basement to the private lower level deck with relaxing hot tub, tranquil waterfall, and access to the gardens and storybook pergola, an ideal setting for outdoor entertaining or peaceful evenings at home. The attached two-car garage offers a dedicated workspace, ample storage, and convenient access to the backyard. All this plus easy access to nearby shopping and community amenities, and NO HOA. For added peace of mind, the home has been pre-inspected. You won't want to miss this one!
Pending
Price cut: $10K (7/18)
$399,000
18273 Mallard Cir, Strongsville, OH 44136
4beds
2,422sqft
Single Family Residence
Built in 1975
10,223 Square Feet Lot
$-- Zestimate®
$165/sqft
$-- HOA
What's special
Inviting family roomVersatile officeBeautifully renovated ensuite bathroomSpacious foyerGranite countertopsFour generously sized bedroomsDouble bowl sink
- 42 days |
- 681 |
- 53 |
Likely to sell faster than
Zillow last checked:
Listing updated:
Listed by:
Kristin McAdams 440-382-0353 k.mcadams.realtor@gmail.com,
EXP Realty, LLC.
Source: MLS Now,MLS#: 5225287 Originating MLS: Akron Cleveland Association of REALTORS
Originating MLS: Akron Cleveland Association of REALTORSFacts & features
Interior
Bedrooms & bathrooms
- Bedrooms: 4
- Bathrooms: 3
- Full bathrooms: 2
- 1/2 bathrooms: 1
- Main level bathrooms: 1
Other
- Description: See floorplan picture for estimated room dimensions.
- Dimensions: ND x ND
Heating
- Forced Air, Gas
Cooling
- Central Air
Appliances
- Included: Dishwasher, Microwave, Range, Refrigerator
Features
- Beamed Ceilings, Wet Bar, Walk-In Closet(s)
- Basement: Full,Concrete,Unfinished,Walk-Out Access
- Number of fireplaces: 1
- Fireplace features: Gas
Interior area
- Total structure area: 2,422
- Total interior livable area: 2,422 sqft
- Finished area above ground: 2,422
Video & virtual tour
Property
Parking
- Total spaces: 2
- Parking features: Attached, Driveway, Garage
- Attached garage spaces: 2
Features
- Levels: Two
- Stories: 2
- Patio & porch: Deck
- Has spa: Yes
- Spa features: Hot Tub
Lot
- Size: 10,223 Square Feet
- Features: Cul-De-Sac, Garden, Irregular Lot, Landscaped, Private, Sloped, Waterfall
Details
- Additional structures: Pergola
- Parcel number: 39702012
Construction
Type & style
- Home type: SingleFamily
- Architectural style: Colonial
- Property subtype: Single Family Residence
Materials
- Vinyl Siding
- Roof: Asphalt,Fiberglass
Condition
- Year built: 1975
Utilities & green energy
- Sewer: Public Sewer
- Water: Public
Community & HOA
Community
- Subdivision: Hunting Mdws 06
HOA
- Has HOA: No
Location
- Region: Strongsville
Financial & listing details
- Price per square foot: $165/sqft
- Tax assessed value: $307,200
- Annual tax amount: $5,301
- Date on market: 7/8/2026
- Cumulative days on market: 41 days
Estimated market value
Not available
Estimated sales range
Not available
Not available
Price history
| Date | Event | Price |
|---|---|---|
| 7/24/2026 | Pending sale | $399,000$165/sqft |
Source:  MLS Now #5225287 Report a problem MLS Now #5225287 Report a problem | ||
| 7/18/2026 | Price change | $399,000-2.4%$165/sqft |
Source: MLS Now #5225287 Report a problem | ||
| 7/8/2026 | Listed for sale | $409,000+167.5%$169/sqft |
Source: MLS Now #5225287 Report a problem | ||
| 6/18/1991 | Sold | $152,900$63/sqft |
Source: MLS Now #435362 Report a problem | ||
Public tax history
| Year | Property taxes | Tax assessment |
|---|---|---|
| 2025 | $5,048 0% | $107,520 |
| 2024 | $5,049 -3.9% | $107,520 +28.2% |
| 2023 | $5,252 +0.7% | $83,860 |
| 2022 | $5,213 +0.8% | $83,860 |
| 2021 | $5,172 +7.9% | $83,860 +22% |
| 2020 | $4,793 +0.7% | $68,740 |
| 2019 | $4,760 +12.7% | $68,740 |
| 2018 | $4,222 -2.7% | $68,740 +5.1% |
| 2017 | $4,340 +1.9% | $65,420 |
| 2016 | $4,261 | $65,420 |
| 2015 | $4,261 -2.4% | $65,420 |
| 2014 | $4,365 +1.5% | $65,420 |
| 2013 | $4,303 +3.8% | $65,420 |
| 2012 | $4,146 -1% | $65,420 -3.9% |
| 2011 | $4,189 -0.3% | $68,110 |
| 2010 | $4,203 +0.6% | $68,110 |
| 2009 | $4,179 -3.4% | $68,110 -8% |
| 2008 | $4,324 +3.7% | $74,030 |
| 2007 | $4,169 +11% | $74,030 |
| 2006 | $3,755 +5.4% | $74,030 +11.3% |
| 2005 | $3,562 +1.2% | $66,540 |
| 2004 | $3,519 +5% | $66,540 |
| 2003 | $3,352 +6.4% | $66,540 +7.5% |
| 2002 | $3,150 -49.3% | $61,880 |
| 2001 | $6,213 -0.1% | $61,880 |
| 2000 | $6,219 | $61,880 |
Find assessor info on the county website
Monthly payment
Est. payment
Payment breakdown
Explore the cost of this home by adjusting the details. Changes won't be saved.Climate risks
Neighborhood: 44136
Nearby schools
GreatSchools rating
- 8/10Kinsner Elementary SchoolGrades: K-5Distance: 1.6 mi
- 8/10Strongsville Middle SchoolGrades: 6-8Distance: 1.2 mi
- 9/10Strongsville High SchoolGrades: 9-12Distance: 0.8 mi
Schools provided by the listing agent
- District: Strongsville CSD - 1830
Source: MLS Now. This data may not be complete. We recommend contacting the local school district to confirm school assignments for this home.
- $321,9004 bd2 ba2k sqft18287 Mallard Cir, Strongsville, OH 44136Off Market
- $322,4003 bd2 ba2.1k sqft18265 Mallard Cir, Strongsville, OH 44136Off Market
- $375,7004 bd2 ba2.5k sqft18256 Raccoon Trl, Strongsville, OH 44136Off Market
- $486,1005 bd3 ba4.5k sqft18266 Raccoon Trl, Strongsville, OH 44136Off Market
- $432,0005 bd4 ba3.5k sqft18248 Raccoon Trl, Strongsville, OH 44136Sold
- $353,1004 bd2 ba2.6k sqft18255 Mallard Cir, Strongsville, OH 44136Off Market
- $264,0003 bd3 ba2.8k sqft18290 Mallard Cir, Strongsville, OH 44136Sold
- $365,7004 bd3 ba2.1k sqft18232 Raccoon Trl, Strongsville, OH 44136Off Market
A local agent can set up tours, give advice and negotiate with sellers.
Similar homes
- $450,0004 bd3 ba2.6k sqft17069 Partridge Dr, Strongsville, OH 44136For Sale
 MLS ID #5236853, Mike Kackloudis, RE/MAX Above & Beyond. MLS Now
 - $387,9004 bd3 ba2.7k sqft19836 Bennington Dr, Strongsville, OH 44136For Sale
 MLS ID #5235697, Michelle Green, Russell Real Estate Services. MLS Now
 - $334,9004 bd3 ba3.1k sqft15186 Drake Rd, Strongsville, OH 44136For Sale
 MLS ID #5235661, Lisa Humenik, RE/MAX Above & Beyond. MLS Now
 - $434,9004 bd3 ba2.8k sqft16097 N Laguardia Pkwy, Strongsville, OH 44136For Sale
 MLS ID #5225815, Anthony R Latina, RE/MAX Crossroads Properties. MLS Now
 - $385,0003 bd3 ba2.2k sqft20019 Hawthorne Ln, Strongsville, OH 44149For SaleMLS ID #5234070, Kyle Guinto, Fathom Realty. MLS Now
- $435,0004 bd3 ba2.7k sqft13756 Cartwright Pkwy, Strongsville, OH 44136For SaleMLS ID #5225170, Adam T Bellinski, Russell Real Estate Services. MLS Now
- $355,0003 bd2 ba2.9k sqft21818 Royalton Rd, Strongsville, OH 44136For SaleMLS ID #5189384, Christopher A Frederick, Coldwell Banker Schmidt Realty. MLS Now
- $365,0004 bd3 ba2.4k sqft4218 Canterbury Dr, Brunswick, OH 44212For SaleMLS ID #5231306, Ryan A Corrao, CENTURY 21 DePiero & Associates, Inc.. MLS Now
- $379,0004 bd3 ba2.1k sqft24528 Scott Blvd, Olmsted Falls, OH 44138For SaleMLS ID #5235583, Sarah Hendershot, Redfin Real Estate Corporation. MLS Now
- $429,0004 bd3 ba3.1k sqft1148 Krndia Ct, Brunswick, OH 44212For SaleMLS ID #5230672, Nicole R Guizzotti, EXP Realty, LLC.. MLS Now
- $399,9004 bd3 ba3.1k sqft4206 Arlington Dr, Brunswick, OH 44212For SaleMLS ID #5215174, Anthony R Latina, RE/MAX Crossroads Properties. MLS Now
- $399,9004 bd2 ba2.9k sqft15038 Alexander Rd, Walton Hills, OH 44146For SaleMLS ID #5236578, Anamarija Machesky, Berkshire Hathaway HomeServices Lucien Realty. MLS Now
- $400,0001 bd1 ba1.3k sqft21073 Morris Dr, Strongsville, OH 44149For SaleMLS ID #5230715, Dwight T Milko, RE/MAX Revealty. MLS Now
- $400,0005 bd3 ba2.1k sqft141 Sunset Dr, Berea, OH 44017For SaleMLS ID #5234574, Sylvia Incorvaia, EXP Realty, LLC.. MLS Now
- $415,0003 bd3 ba2k sqft7012 Morning Dove Ln, Olmsted Township, OH 44138For SaleMLS ID #5236674, Caprina M Gates, EXP Realty, LLC.. MLS Now
- $415,0004 bd2 ba2.2k sqft27341 Bagley Rd, Olmsted Falls, OH 44138For SaleMLS ID #5227059, Sam LoFaso, LoFaso Real Estate Services. MLS Now
- $424,9003 bd3 ba2.3k sqft3168 Country Club Dr, Medina, OH 44256For SaleMLS ID #5230552, Caleigh Cerveny, EXP Realty, LLC. MLS Now
- $320,0004 bd2 ba2.2k sqft18820 Bennett Rd, North Royalton, OH 44133For SaleMLS ID #5230708, Jennifer M Mason, Russell Real Estate Services. MLS Now
- $425,0004 bd2 ba2k sqft9466 Avery Rd, Broadview Heights, OH 44147For SaleMLS ID #5220089, Allie Carr, Berkshire Hathaway HomeServices Professional Realty. MLS Now
- $450,0004 bd3 ba2.5k sqft1107 Country Way, Brunswick, OH 44212For SaleMLS ID #5219458, Adam T Bellinski, Russell Real Estate Services. MLS Now
