Welcome home to this beautifully maintained and updated 2 bedrooms/2 full baths GROUND LEVEL RANCH CONDO located in desirable Boulder Ridge. Bright and spacious throughout with modern finishes for comfortable living. The thoughtfully designed floor plan offers excellent privacy, with the generously sized bedrooms at opposite ends of the unit. New Wallside windows installed in 2025.Open concept kitchen features new SS appliances. Bathrooms W/New Toilets, Sinks and Faucets (2024) .Primary suite includes an en- suite bath with a step in shower. Both bedrooms w/large walk-in -closets. Spacious laundry room has plenty of storage space.one car attached garage. Ideally located minutes from Downtown Rochester, shopping , dining, parks &trails. Award winning Rochester schools.
Pending
Price cut: $1.1K (8/12)
$283,900
1828 Flagstone Cir #40, Rochester, MI 48307
2beds
1,533sqft
Condominium
Built in 2003
-- sqft lot
$276,500 Zestimate®
$185/sqft
$330/mo HOA
What's special
- 57 days
- 30
- 0
Zillow last checked:
Listing updated:
Listed by:
Ruth L Karmel 248-851-4100,
Real Estate One-W Blmfld 248-851-4100
Source: Realcomp II,MLS#: 20261052164
Facts & features
Interior
Bedrooms & bathrooms
- Bedrooms: 2
- Bathrooms: 2
- Full bathrooms: 2
Primary bedroom
- Level: Entry
- Area: 176
- Dimensions: 16 X 11
Bedroom
- Level: Entry
- Area: 180
- Dimensions: 15 X 12
Other
- Level: Entry
- Area: 54
- Dimensions: 9 X 6
Other
- Level: Entry
- Area: 45
- Dimensions: 5 X 9
Dining room
- Level: Entry
- Area: 132
- Dimensions: 12 X 11
Kitchen
- Level: Entry
- Area: 110
- Dimensions: 11 X 10
Laundry
- Level: Entry
- Area: 120
- Dimensions: 20 X 6
Living room
- Level: Entry
- Area: 240
- Dimensions: 20 X 12
Heating
- Forced Air, Natural Gas
Cooling
- Ceiling Fans, Central Air
Appliances
- Included: Dishwasher, Disposal, Dryer, Free Standing Refrigerator, Microwave, Range Hood, Self Cleaning Oven, Washer
Features
- Has basement: No
- Has fireplace: No
Interior area
- Total interior livable area: 1,533 sqft
- Finished area above ground: 1,533
Property
Parking
- Total spaces: 1
- Parking features: One Car Garage, Attached
- Attached garage spaces: 1
Features
- Levels: One
- Stories: 1
- Entry location: GroundLevel
- Patio & porch: Covered, Deck, Porch
Details
- Parcel number: 1512477040
- Special conditions: Short Sale No,Standard
Construction
Type & style
- Home type: Condo
- Architectural style: Ranch
- Property subtype: Condominium
Materials
- Brick Veneer
- Foundation: Slab
Condition
- New construction: No
- Year built: 2003
- Major remodel year: 2025
Utilities & green energy
- Electric: Volts 220
- Sewer: Public Sewer
- Water: Public
Community & HOA
Community
- Subdivision: BOULDER RIDGE CONDOS OF ROCHESTER OCCPN 1470
HOA
- Has HOA: Yes
- HOA fee: $330 monthly
- HOA phone: 248-453-5794
Location
- Region: Rochester
Financial & listing details
- Price per square foot: $185/sqft
- Tax assessed value: $120,450
- Annual tax amount: $3,945
- Date on market: 7/10/2026
- Cumulative days on market: 57 days
- Listing agreement: Exclusive Right To Sell
- Listing terms: Cash,Conventional
Estimated market value
$276,500
$263,000 - $290,000
$1,924/mo
Price history
| Date | Event | Price |
|---|---|---|
| 8/31/2026 | Pending sale | $283,900$185/sqft |
Source:  Realcomp II #20261052164 Report a problem Realcomp II #20261052164 Report a problem | ||
| 8/12/2026 | Price change | $283,900-0.4%$185/sqft |
Source: Realcomp II #20261052164 Report a problem | ||
| 7/10/2026 | Listed for sale | $285,000$186/sqft |
Source: Realcomp II #20261052164 Report a problem | ||
Public tax history
Tax history is unavailable.
Monthly payment
Est. payment
Payment breakdown
Explore the cost of this home by adjusting the details. Changes won't be saved.Climate risks
Neighborhood: 48307
Similar homes
- $375,0003 bd2 ba1.6k sqft2810 Walbridge Rd, Rochester Hills, MI 48307For Sale
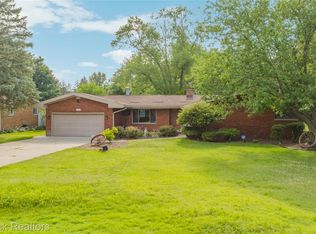
 MLS ID #20261080070, Mo Thweny, Max Broock Realtors. Realcomp II
 - $305,0002 bd2 ba1.3k sqft3491 Tremonte Cir S, Rochester, MI 48306For Sale
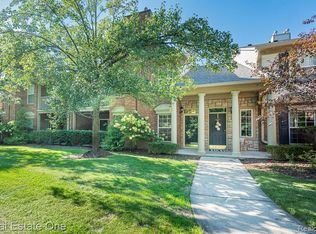 MLS ID #20261073484, Jan L Stone, Real Estate One-Rochester. Realcomp II
 - $255,0002 bd2 ba1.3k sqft56242 Troon Dr N, Utica, MI 48316For Sale
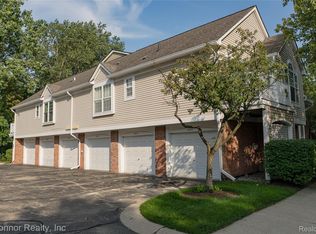 MLS ID #20261071833, Amy Andrews, O'Connor Realty, Inc. Realcomp II
 - $269,9002 bd2 ba1.1k sqft3524 Tremonte Cir S, Oakland Twp, MI 48306For Sale
 MLS ID #20261072714, Anna Holland, Showtime Realty. Realcomp II
 - $296,0002 bd2 ba1.4k sqft1179 Alameda Blvd, Troy, MI 48085For SaleMLS ID #20261050128, Sherry Liu, National Realty Centers, Inc. Realcomp II
- $245,0002 bd2 ba1.4k sqft56472 Chesapeake Trl #71, Utica, MI 48316For SaleMLS ID #20261057472, Thomas Lorkowski, @properties Christie's Int'l R E Rochester. Realcomp II
- $259,0002 bd2 ba1.6k sqft49277 Silver Birch Cir, Shelby Township, MI 48315For SaleMLS ID #20261040721, Rick D Nessel, National Realty Centers, Inc. Realcomp II
- $259,9002 bd2 ba2.1k sqft51237 Elly Dr, Chesterfield, MI 48051For SaleMLS ID #20261078784, Cindy Mastin, LPT Realty, LLC. Realcomp II
- $319,9003 bd3 ba1.5k sqft1918 Allenway Ct #110, Rochester, MI 48309For SaleMLS ID #20261062261, Robert K Webber, Real Estate One-Troy. Realcomp II
- $264,0002 bd2 ba1.4k sqft14430 Cove Creek Ct, Shelby Township, MI 48315For SaleMLS ID #20261067665, Laith Yousif, Top Agent Realty. Realcomp II
- $299,9003 bd3 ba1.4k sqft1157 Pine Ridge Ct, Rochester, MI 48306For SaleMLS ID #20261064663, Matthew Bazner, Max Broock, REALTORS-Royal Oak. Realcomp II
- $299,9003 bd2 ba2k sqft292 Beverly Ave, Auburn Hills, MI 48326For SaleMLS ID #20261073415, Lina Fandakly, Top Agent Realty. Realcomp II
- $249,9003 bd2 ba2k sqft804 S Oak Brook Ridge Dr #149, Rochester, MI 48307For SaleMLS ID #20261037598, Julie Williams, MVPS Realtors. Realcomp II
- $315,0002 bd2 ba1.3k sqft1522 Maryland Club Dr, Royal Oak, MI 48067For SaleMLS ID #20261078686, Frederick A Alexander, KW Showcase Realty. Realcomp II
- $299,9003 bd2 ba1.4k sqft3053 Belcher Dr, Sterling Heights, MI 48310For SaleMLS ID #20261077263, Charles N Tamou, Top Agent Realty. Realcomp II
- $420,0003 bd2 ba2.1k sqft541 Curzon Rd, Rochester Hills, MI 48307For SaleMLS ID #20261059104, Gino Tozzi Jr, Real Estate One-Clinton Twp. Realcomp II
- $197,0002 bd2 ba1.1k sqft1655 Riverside Dr APT 12, Rochester Hills, MI 48309For SaleMLS ID #20261068592, Julie Rea, Real Estate One-Rochester. Realcomp II
- $320,0004 bd2 ba1.8k sqft2451 Lafay Dr, West Bloomfield, MI 48324For SaleMLS ID #20261079724, Julie Hauler, 4Houses Realty, LLC. Realcomp II
- $299,5005 bd2 ba1.8k sqft41637 Cimarron St, Clinton Township, MI 48038For SaleMLS ID #20261073529, Michele Patycola, Real Estate One-Troy. Realcomp II
- $359,0003 bd3 ba1.5k sqft1457 Cambria Dr, Troy, MI 48085For SaleMLS ID #20261069106, Laura A Bowes, Real Estate One-Rochester. Realcomp II
