Welcome home to this beautifully maintained 3-bedroom, 2.5-bath townhome in the highly sought-after gated community of Isles of Oviedo. Step inside to an open-concept floor plan featuring a spacious great room and dining area, perfect for both everyday living and entertaining. The kitchen offers 42-inch cabinetry, granite countertops, and a breakfast bar with seating for five. Enjoy the rare privacy of no rear neighbors. The second floor features a desirable split layout, including a primary suite with two walk-in closets, along with two secondary bedrooms that offer peaceful greenbelt views. Built with solid block construction from top to bottom, this home offers lasting durability and peace of mind. The community provides resort-style amenities, including a pool, playground, basketball court, and ample guest parking. Low HOA fees cover roof maintenance, exterior painting, and landscaping, supporting truly low-maintenance living. Ideally located just steps from the Oviedo Mall, dining, and the Cross Seminole Trail, this home is also zoned for top-rated schools and offers exceptional convenience with easy access to SR 417, University of Central Florida, and the Research Park. Schedule your private showing today—this one won’t last long.
Pending
$369,500
1828 GARDEN SAGE DRIVE, OVIEDO, FL 32765
3beds
1,438sqft
Townhouse
Built in 2009
1,900 Square Feet Lot
$-- Zestimate®
$257/sqft
$180/mo HOA
What's special
Granite countertopsAmple guest parkingOpen-concept floor plan
- 53 days |
- 46 |
- 0 |
Zillow last checked:
Listing updated:
Listed by:
Matt Buttner 352-385-7636,
LIST NOW REALTY, LLC 352-385-7636
Source: Stellar MLS,MLS#: G5114532 Originating MLS: Lake and Sumter
Originating MLS: Lake and Sumter
Facts & features
Interior
Bedrooms & bathrooms
- Bedrooms: 3
- Bathrooms: 3
- Full bathrooms: 2
- 1/2 bathrooms: 1
Primary bedroom
- Features: Ceiling Fan(s), Dual Sinks, En Suite Bathroom, Granite Counters, Shower No Tub, Walk-In Closet(s)
- Level: Second
- Area: 168 Square Feet
- Dimensions: 12x14
Kitchen
- Features: Breakfast Bar, Granite Counters
- Level: First
- Area: 90 Square Feet
- Dimensions: 9x10
Living room
- Features: Ceiling Fan(s)
- Level: First
- Area: 380 Square Feet
- Dimensions: 19x20
Heating
- Central, Electric
Cooling
- Central Air
Appliances
- Included: Dishwasher, Disposal, Dryer, Ice Maker, Microwave, Range, Refrigerator, Washer
- Laundry: Laundry Room, Upper Level
Features
- Ceiling Fan(s), High Ceilings, Living Room/Dining Room Combo, Open Floorplan, PrimaryBedroom Upstairs, Stone Counters, Thermostat, Tray Ceiling(s), Walk-In Closet(s)
- Flooring: Laminate, Tile
- Has fireplace: No
Interior area
- Total structure area: 1,748
- Total interior livable area: 1,438 sqft
Video & virtual tour
Property
Parking
- Total spaces: 1
- Parking features: Driveway, Garage Door Opener
- Attached garage spaces: 1
- Has uncovered spaces: Yes
- Details: Garage Dimensions: 12x19
Features
- Levels: Two
- Stories: 2
- Patio & porch: Porch, Screened
- Exterior features: Irrigation System, Sidewalk
- Has view: Yes
- View description: Trees/Woods, Water, Pond
- Has water view: Yes
- Water view: Water,Pond
Lot
- Size: 1,900 Square Feet
- Dimensions: 20 x 95
Details
- Parcel number: 17213150700000750
- Zoning: PUD
- Special conditions: None
Construction
Type & style
- Home type: Townhouse
- Architectural style: Mediterranean
- Property subtype: Townhouse
- Attached to another structure: Yes
Materials
- Block, Stucco
- Foundation: Slab
- Roof: Tile
Condition
- Completed
- New construction: No
- Year built: 2009
Utilities & green energy
- Sewer: Public Sewer
- Water: Public
- Utilities for property: BB/HS Internet Available, Cable Connected, Electricity Connected, Fiber Optics, Fire Hydrant, Phone Available, Sewer Connected, Street Lights, Water Connected
Community & HOA
Community
- Features: Deed Restrictions, Gated Community - No Guard, Park, Playground, Pool, Sidewalks
- Security: Gated Community, Smoke Detector(s)
- Pet fee: $0 monthly
- Subdivision: ISLES OF OVIEDO
HOA
- Has HOA: Yes
- Amenities included: Basketball Court, Fence Restrictions, Gated, Park, Playground, Pool, Vehicle Restrictions
- Services included: Community Pool, Insurance, Maintenance Structure, Maintenance Grounds, Manager, Pool Maintenance
- HOA fee: $180 monthly
- HOA name: Community Management Specialist
Location
- Region: Oviedo
Financial & listing details
- Price per square foot: $257/sqft
- Tax assessed value: $288,224
- Annual tax amount: $2,479
- Date on market: 7/2/2026
- Cumulative days on market: 27 days
- Listing terms: Cash,Conventional,FHA,VA Loan
- Ownership: Fee Simple
- Total actual rent: 0
- Electric utility on property: Yes
- Road surface type: Paved, Asphalt
Estimated market value
Not available
Estimated sales range
Not available
Not available
Price history
| Date | Event | Price |
|---|---|---|
| 7/16/2026 | Pending sale | $369,500$257/sqft |
Source:  Stellar MLS #G5114532 Report a problem Stellar MLS #G5114532 Report a problem | ||
| 7/2/2026 | Listed for sale | $369,500+102.1%$257/sqft |
Source: Stellar MLS #G5114532 Report a problem | ||
| 10/7/2009 | Sold | $182,800$127/sqft |
Source: Public Record Report a problem | ||
Public tax history
| Year | Property taxes | Tax assessment |
|---|---|---|
| 2025 | $2,296 +7.2% | $177,455 +2.9% |
| 2024 | $2,141 +6.9% | $172,454 +3% |
| 2023 | $2,002 +3.3% | $167,431 +3% |
| 2022 | $1,938 -4.1% | $162,554 +3% |
| 2021 | $2,022 +1% | $157,819 +1.4% |
| 2020 | $2,002 +1.5% | $155,640 +2.3% |
| 2019 | $1,971 | $152,141 +1.9% |
| 2018 | $1,971 +1.2% | $149,304 +2.1% |
| 2017 | $1,948 +2.7% | $146,233 +1.4% |
| 2016 | $1,897 -3.4% | $144,228 +1.4% |
| 2015 | $1,964 | $142,229 +0.8% |
| 2014 | $1,964 +4.8% | $141,100 +1.5% |
| 2013 | $1,874 +6.6% | $139,015 +1.7% |
| 2012 | $1,758 -5.6% | $136,691 -3.3% |
| 2011 | $1,863 -5.5% | $141,404 -3.4% |
| 2010 | $1,970 +532.7% | $146,404 +761.2% |
| 2009 | $311 -32.1% | $17,000 -34.3% |
| 2008 | $458 -19% | $25,880 -21.3% |
| 2007 | $566 | $32,880 |
Find assessor info on the county website
Monthly payment
Est. payment
Payment breakdown
Explore the cost of this home by adjusting the details. Changes won't be saved.Climate risks
Neighborhood: 32765
Nearby schools
GreatSchools rating
- 10/10Rainbow Elementary SchoolGrades: PK-5Distance: 1.3 mi
- 7/10Indian Trails Middle SchoolGrades: 6-8Distance: 2.2 mi
- 8/10Oviedo High SchoolGrades: 9-12Distance: 1.2 mi
Schools provided by the listing agent
- Elementary: Rainbow Elementary
- Middle: Indian Trails Middle
- High: Oviedo High
Source: Stellar MLS. This data may not be complete. We recommend contacting the local school district to confirm school assignments for this home.
- $354,9003 bd3 ba1.6k sqft1832 Garden Sage Dr, Oviedo, FL 32765Off Market
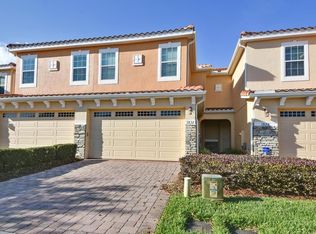
- $389,7003 bd2 ba1.7k sqft1824 Garden Sage Dr, Oviedo, FL 32765Off Market
- $383,7003 bd2 ba1.6k sqft1836 Garden Sage Dr, Oviedo, FL 32765Off Market
- $393,6003 bd3 ba1.7k sqft1820 Garden Sage Dr, Oviedo, FL 32765Off Market
- $325,0002 bd3 ba1.3k sqft1840 Garden Sage Dr, Oviedo, FL 32765Off Market
- $362,6003 bd2 ba1.6k sqft1816 Garden Sage Dr, Oviedo, FL 32765Off Market
- $400,1003 bd3 ba1.7k sqft1844 Garden Sage Dr, Oviedo, FL 32765Off Market
- $389,7003 bd3 ba1.4k sqft1812 Garden Sage Dr, Oviedo, FL 32765Sold
A local agent can set up tours, give advice and negotiate with sellers.
Similar homes
- $370,0003 bd3 ba1.7k sqft1530 TALLY CIRCLE, OVIEDO, FL 32765For Sale
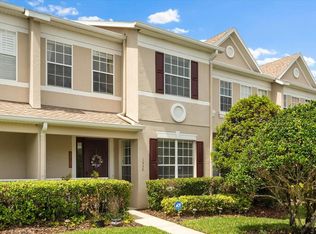
 MLS ID #O6428714, Sanjeev Malik, EXP REALTY LLC. Stellar MLS
 - $349,0003 bd3 ba1.6k sqft340 GOLDEN DEWDROP WAY, OVIEDO, FL 32765For Sale
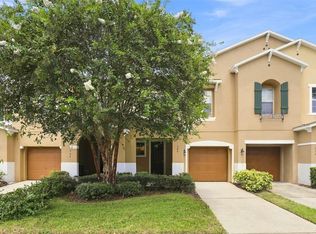 MLS ID #OM730482, Stephanie Zaqqout, NEXTHOME TREASURE COAST. Stellar MLS
 - $340,9003 bd3 ba1.5k sqft104 CANTERBURY BELL DRIVE, OVIEDO, FL 32765For Sale
 MLS ID #O6429081, Rasha Youssef, EXP REALTY LLC. Stellar MLS
 - $409,0003 bd3 ba1.3k sqft3129 RIVERBOAT WAY, OVIEDO, FL 32765For Sale
 MLS ID #O6430129, Brad Merrell, COLDWELL BANKER REALTY. Stellar MLS
 - $439,9003 bd4 ba1.8k sqft714 CATALONIA COVE, OVIEDO, FL 32765For SaleMLS ID #O6430773, Kristin Vogt PLLC, KGV REALTY GROUP. Stellar MLS
- $425,0003 bd3 ba1.6k sqft3036 PILOT HOUSE PLACE, OVIEDO, FL 32765For SaleMLS ID #O6420729, Padgett McCormick, KELLY PRICE & COMPANY LLC. Stellar MLS
- $430,0003 bd3 ba1.8k sqft1462 BROOKDALE COURT, OVIEDO, FL 32765For SaleMLS ID #O6392245, Kelly Althof, CENTRAL FLORIDA REALTY EXPERTS. Stellar MLS
- $358,9003 bd3 ba1.7k sqft2675 RIVER LANDING DRIVE, SANFORD, FL 32771For SaleMLS ID #O6434699, Elenice Pereira, WRA BUSINESS & REAL ESTATE. Stellar MLS
- $250,0003 bd2 ba1.1k sqft1910 SUMMER CLUB DRIVE #212, OVIEDO, FL 32765For SaleMLS ID #O6420841, Matthew Nelson, PA, LOKATION. Stellar MLS
- $385,0003 bd3 ba1.8k sqft942 LEGACY WINDS WAY, CASSELBERRY, FL 32707For SaleMLS ID #O6416307, Marci Blanchard, KELLER WILLIAMS ADVANTAGE REALTY. Stellar MLS
- $350,0003 bd3 ba1.4k sqft942 COQUINA ROCK STREET, ORLANDO, FL 32828For SaleMLS ID #O6431483, Rick Brown, KELLER WILLIAMS ADVANTAGE 2 REALTY. Stellar MLS
- $360,0003 bd3 ba1.5k sqft9301 WATCHET WAY, ORLANDO, FL 32825For SaleMLS ID #S5152682, Ariel Vargas, EXP REALTY LLC. Stellar MLS
- $335,0003 bd3 ba1.7k sqft2340 BRITWELL PLACE, SANFORD, FL 32773For SaleMLS ID #O6428929, Gabrielle Broccone, KELLER WILLIAMS HERITAGE REALTY. Stellar MLS
- $365,0003 bd2 ba1.3k sqft833 DELFINO PLACE, LAKE MARY, FL 32746For SaleMLS ID #V4950869, Jenn Turner, LPT REALTY LLC. Stellar MLS
- $365,0003 bd3 ba1.6k sqft5369 VIA APPIA WAY, SANFORD, FL 32771For SaleMLS ID #O6432079, Mel Bernstein, PREMIER SOTHEBYS INT'L REALTY. Stellar MLS
- $365,0003 bd3 ba1.7k sqft2618 WHITE ISLE LANE, ORLANDO, FL 32825For SaleMLS ID #O6424250, Enoch Wong, KELLER WILLIAMS ADVANTAGE 2 REALTY. Stellar MLS
- $355,0003 bd3 ba1.5k sqft14613 CLARKSON DRIVE, ORLANDO, FL 32828For SaleMLS ID #O6431267, Carlos Gomez, DECONOVA INTERNATIONAL REALTY. Stellar MLS
- $323,0002 bd2 ba1.1k sqft335 LANSBROOK LANE, WINTER SPRINGS, FL 32708For SaleMLS ID #O6407329, Trace Christian, III, COLDWELL BANKER REALTY. Stellar MLS
- $379,9003 bd3 ba1.8k sqft3026 WILD TAMARIND BOULEVARD #3026, ORLANDO, FL 32828For SaleMLS ID #O6429223, Jennifer De Vivo, LOTUS DOOR REALTY. Stellar MLS
- $260,0002 bd2 ba1.2k sqft6484 S GOLDENROD ROAD #41A, ORLANDO, FL 32822For SaleMLS ID #O6317804, Rustina Gibson, RE/MAX VANTAGE. Stellar MLS
