A rare opportunity in one of Raleigh's most sought-after Inside-the-Beltline locations. This charming two-bedroom, two-bath home offers character, curb appeal, and exceptional potential for a buyer ready to make it their own. A private, covered front porch welcomes you into a home with a natural flow from the inviting living room with fireplace to the quaint dining room and charming kitchen. The spacious primary bedroom offers its own sitting room and ensuite bath that adds to the home's appeal. The full unfinished basement, accessible from both inside and outside, provides valuable space for storage, a workshop, or future possibilities. Upstairs, the walk-up attic offers even more potential. Step outside and discover what truly sets this property apart from others. An oversized deck and a huge, fenced backyard create a private setting for morning coffee, weekend gatherings, or evenings spent enjoying your own retreat in the heart of Raleigh. For those looking to expand, the seller has plans that can be shared. Or take advantage of the deep .24-acre lot and create your vision from the ground up. A survey is available. With its desirable Inside-the-Beltline setting and close proximity to The Village District, Downtown Raleigh, Five Points, and Fletcher Park, this is an opportunity worth exploring whether you are looking for a home to personalize, a renovation project, or a prime lot for a future build.
For sale
Price cut: $35K (10/29)
$665,000
1829 Arlington St, Raleigh, NC 27608
2beds
1,097sqft
Single Family Residence
Built in 1941
10,454 Square Feet Lot
$631,100 Zestimate®
$606/sqft
$-- HOA
What's special
Private covered front porchOversized deckCurb appealCharming kitchenCharming two-bedroom two-bath homeQuaint dining room
- 35 days
- 1,043
- 78
Zillow last checked:
Listing updated:
Listed by:
Kathryn West 919-601-1331,
Berkshire Hathaway HomeService
Source: Doorify MLS,MLS#: 10197501
Facts & features
Interior
Bedrooms & bathrooms
- Bedrooms: 2
- Bathrooms: 2
- Full bathrooms: 2
- Main level bathrooms: 2
- Main level bedrooms: 2
Primary bedroom
- Level: Main
- Area: 133.28 Square Feet
- Dimensions: 11.9 x 11.2
Bedroom 2
- Level: Main
- Area: 157.07 Square Feet
- Dimensions: 13.9 x 11.3
Basement
- Level: Lower
- Area: 851 Square Feet
- Dimensions: 37.0 x 23.0
Dining room
- Level: Main
- Area: 90.16 Square Feet
- Dimensions: 9.8 x 9.2
Kitchen
- Level: Main
- Area: 81.9 Square Feet
- Dimensions: 10.5 x 7.8
Living room
- Level: Main
- Area: 189.75 Square Feet
- Dimensions: 16.5 x 11.5
Other
- Description: Sitting Room
- Level: Main
- Area: 108.64 Square Feet
- Dimensions: 9.7 x 11.2
Other
- Level: Second
- Area: 269.5 Square Feet
- Dimensions: 24.5 x 11.0
Heating
- Forced Air
Cooling
- Central Air
Appliances
- Included: Dishwasher, Electric Range
- Laundry: In Basement, Inside
Features
- Flooring: Concrete, Hardwood, Linoleum, Tile
- Basement: Exterior Entry,Full,Interior Entry,Unfinished
- Number of fireplaces: 1
- Fireplace features: Living Room
Interior area
- Total structure area: 1,097
- Total interior livable area: 1,097 sqft
- Finished area above ground: 1,097
- Finished area below ground: 0
Property
Parking
- Parking features: Driveway, On Street, Unpaved
- Has uncovered spaces: Yes
Features
- Levels: One
- Stories: 1
- Patio & porch: Covered, Deck, Front Porch
- Exterior features: Fenced Yard
- Fencing: Back Yard,Wood
Lot
- Size: 10,454 Square Feet
Details
- Parcel number: 170409165562000 0021923
- Zoning: R-10
- Special conditions: Seller Licensed Real Estate Professional
Construction
Type & style
- Home type: SingleFamily
- Architectural style: Traditional
- Property subtype: Single Family Residence
Materials
- Vinyl Siding
- Foundation: Block, Brick/Mortar
- Roof: Shingle
Condition
- New construction: No
- Year built: 1941
Utilities & green energy
- Sewer: Public Sewer
- Water: Public
Community & HOA
HOA
- Has HOA: No
Location
- Region: Raleigh
Financial & listing details
- Price per square foot: $606/sqft
- Tax assessed value: $469,770
- Annual tax amount: $4,290
- Date on market: 10/9/2026
- Listing agreement: Exclusive Agency
- Listing terms: 1031 Exchange,Cash
Estimated market value
$631,100
$600,000 - $663,000
$2,311/mo
Price history
| Date | Event | Price |
|---|---|---|
| 10/29/2026 | Price change | $665,000-5%$606/sqft |
Source:  Doorify MLS #10197501 Report a problem | ||
| 10/9/2026 | Listed for sale | $700,000+70.7%$638/sqft |
Source: Doorify MLS #10197501 Report a problem | ||
| 7/16/2021 | Sold | $410,000+1.2%$374/sqft |
Source: Public Record Report a problem | ||
| 11/18/2019 | Listing removed | $405,000$369/sqft |
Source: Sewell Realty Group #2262724 Report a problem | ||
| 10/10/2019 | Pending sale | $405,000-4.7%$369/sqft |
Source: Sewell Realty Group #2262724 Report a problem | ||
| 8/15/2019 | Listed for sale | $424,900$387/sqft |
Source: Sewell Realty Group #2262724 Report a problem | ||
| 7/24/2019 | Pending sale | $424,900$387/sqft |
Source: Sewell Realty Group #2262724 Report a problem | ||
| 6/21/2019 | Price change | $424,900-5.6%$387/sqft |
Source: Sewell Realty Group #2262724 Report a problem | ||
| 5/16/2019 | Listed for sale | $450,000+80%$410/sqft |
Source: Owner Report a problem | ||
| 4/18/2017 | Sold | $250,000-4.6%$228/sqft |
Source: Public Record Report a problem | ||
| 12/19/2013 | Sold | $262,000+0.8%$239/sqft |
Source: Public Record Report a problem | ||
| 12/14/2013 | Pending sale | $260,000$237/sqft |
Source: Berkshire Hathaway Homeservices Ysu #1921053 Report a problem | ||
| 11/21/2013 | Listed for sale | $260,000-29.5%$237/sqft |
Source: Prudential York Simpson Underwood Realty #1921053 Report a problem | ||
| 3/2/2011 | Listing removed | $369,000$336/sqft |
Source: Dominion Enterprises #1677366 Report a problem | ||
| 12/18/2010 | Price change | $369,000+8.5%$336/sqft |
Source: Dominion Enterprises #1677366 Report a problem | ||
| 9/2/2010 | Price change | $340,000-2.9%$310/sqft |
Source: Glenwood Agency #1733839 Report a problem | ||
| 6/26/2010 | Listed for sale | $350,000-5.1%$319/sqft |
Source: Glenwood Agency #1733839 Report a problem | ||
| 12/23/2009 | Listed for sale | $369,000$336/sqft |
Source: Dominion Enterprises #1677366 Report a problem | ||
| 11/1/2009 | Listing removed | $369,000$336/sqft |
Source: re/max united #1677366 Report a problem | ||
| 8/8/2009 | Price change | $369,000-2.9%$336/sqft |
Source: re/max united #1677366 Report a problem | ||
| 8/1/2009 | Listed for sale | $379,998-5%$346/sqft |
Source: re/max united #1677366 Report a problem | ||
| 12/15/2008 | Listing removed | $399,900$365/sqft |
Source: Keller Williams Realty #1604623 Report a problem | ||
| 6/19/2008 | Listed for sale | $399,900+195.1%$365/sqft |
Source: Keller Williams Realty #1604623 Report a problem | ||
| 2/10/1998 | Sold | $135,500$124/sqft |
Source: Public Record Report a problem | ||
Public tax history
| Year | Property taxes | Tax assessment |
|---|---|---|
| 2025 | $4,117 +0.4% | $469,770 |
| 2024 | $4,100 +0.1% | $469,770 +25.7% |
| 2023 | $4,095 +7.6% | $373,854 |
| 2022 | $3,805 | $373,854 |
| 2021 | -- | $373,854 |
| 2020 | $3,591 -12.4% | $373,854 +6.2% |
| 2019 | $4,098 | $351,900 |
| 2018 | $4,098 +11.3% | $351,900 |
| 2017 | $3,681 +2.1% | $351,900 |
| 2016 | $3,605 -8.5% | $351,900 -7.1% |
| 2015 | $3,941 | $378,636 |
| 2014 | -- | $378,636 |
| 2013 | -- | $378,636 |
| 2012 | -- | $378,636 |
| 2011 | -- | $378,636 |
| 2010 | -- | $378,636 |
| 2009 | -- | $378,636 |
| 2008 | -- | -- |
| 2007 | -- | -- |
| 2006 | -- | -- |
| 2005 | -- | -- |
| 2004 | -- | -- |
| 2003 | -- | -- |
| 2002 | -- | -- |
| 2001 | -- | -- |
Find assessor info on the county website
Monthly payment
Est. payment
Payment breakdown
Explore the cost of this home by adjusting the details. Changes won't be saved.Climate risks
Neighborhood: Hillsborough
Nearby schools
Schools provided by the listing agent
- Elementary: Wake - Lacy Elementary
- Middle: Wake - Oberlin Middle
- High: Wake - Needham Broughton High
Source: Doorify MLS. This data may not be complete. We recommend contacting the local school district to confirm school assignments for this home.

Similar homes
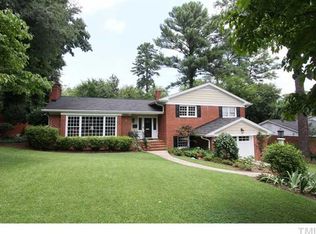
- $795,0003 bd3 ba1k sqft2727 Peachtree St, Raleigh, NC 27608For Sale
 MLS ID #10201289, Wes Minton. Doorify MLS
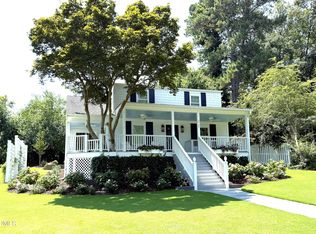
- $635,0002 bd1 ba928 sqft2719 Everett Ave, Raleigh, NC 27607For Sale
 MLS ID #10198250, William McElroy. Doorify MLS
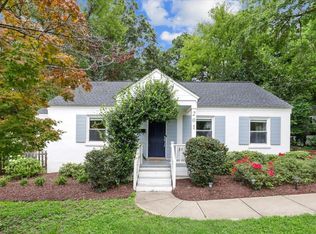
- $610,0003 bd2 ba1.2k sqft201 Dennis Ave, Raleigh, NC 27604For Sale
 MLS ID #10202419, Elizabeth Danelle Bear Ancona. Doorify MLS
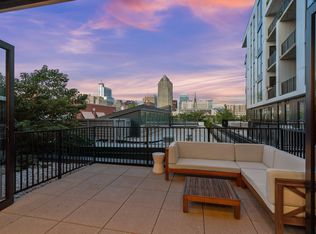
- $599,9002 bd2 ba1.1k sqft523 S West St Unit 202, Raleigh, NC 27601For Sale
 MLS ID #10202946, Sherrie Smith. Doorify MLS
- $675,0002 bd1 ba1.4k sqft514 E Lane St, Raleigh, NC 27601For SaleMLS ID #10202115, Gretchen Coley. Doorify MLS
- $649,9003 bd2 ba1.4k sqft805 Currituck Dr, Raleigh, NC 27609For SaleMLS ID #10200929, Andrew Hill. Doorify MLS
- $835,0003 bd2 ba1.4k sqft1908 White Oak Rd, Raleigh, NC 27608For SaleMLS ID #10200928, Anne Wayne Prosser. Doorify MLS
- $629,0002 bd2 ba1.1k sqft808 Brooklyn St, Raleigh, NC 27605For SaleMLS ID #10191250, Frank DeRonja. Doorify MLS
- $597,0003 bd3 ba1.4k sqft2128 Bellaire Ave, Raleigh, NC 27608For SaleMLS ID #10173097, David Johnson. Doorify MLS
- $725,0003 bd2 ba1.4k sqft402 Harding St, Raleigh, NC 27604For SaleMLS ID #10201945, Elizabeth Mordecai. Doorify MLS
- $675,0003 bd1 ba1k sqft1317 Curfman St, Raleigh, NC 27603For SaleMLS ID #10190697, Malcolm Melvin. Doorify MLS
- $649,9002 bd1 ba1.4k sqft612 N Boundary St, Raleigh, NC 27604For SaleMLS ID #10197380, Kristin Vore. Doorify MLS
- $490,0003 bd1 ba1.1k sqft754 E Whitaker Mill Rd, Raleigh, NC 27608For SaleMLS ID #10201876, Blair Sauls Pelosi. Doorify MLS
- $549,0002 bd1 ba786 sqft2316 Bedford Ave, Raleigh, NC 27607For SaleMLS ID #10200191, Tom Menges. Doorify MLS
- $445,0003 bd1 ba1.1k sqft2107 Bellaire Ave, Raleigh, NC 27608For SaleMLS ID #10202117, C. Kelly Isdahl. Doorify MLS
- $530,0002 bd2 ba1.4k sqft1313 Wake Forest Rd, Raleigh, NC 27604For SaleMLS ID #10199821, Ryan Ford. Doorify MLS
- $775,0003 bd2 ba1.4k sqft517 Cole St, Raleigh, NC 27605For SaleMLS ID #10191701, Courtney Whalen. Doorify MLS
- $400,0003 bd2 ba1.2k sqft2602 Wade Ave, Raleigh, NC 27607For SaleMLS ID #10178797, Karen Machikas. Doorify MLS
- $595,0002 bd2 ba1.2k sqft1300 Saint Marys St Suite 301, Raleigh, NC 27605For SaleMLS ID #10190645, Michelle Lamour Fuquay. Doorify MLS
