An expansive 87.93-acre property defines this working farm set up for a cattle seedstock operation, offering a serene setting for those interested in livestock or youth activities like 4H or FFA.
The property features 12 tillable acres, 40 acres of brome grass hay, and 35 acres of pasture. The land is fenced and cross fenced, providing functional spaces for animals, and can be easily converted to horses. A barn with six stalls, a hay barn with storage for equipment, a heated and air conditioned shop, and a pool enhance the outdoor utility of this expansive acreage.
The Ranch home provides 1,892 square feet of living area with two bedrooms and two full bathrooms on the main floor & a 3rd BR in the basement. Master bathroom has Onyx shower. Spacious office with front property views also located on main floor. Large laundry/utility room off the kitchen has great storage. Newer pergola with electric hook-ups provide fun atmostphere for grilling & entertaining by the landscaped area and copper ionized pool. This home layout offers an inviting space to relax after a day spent outdoors with eastern & western views.
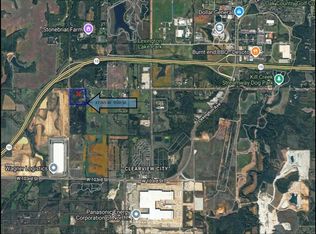
Positioned in a location just 30 minutes to anywhere in the city, the property combines rural tranquility with accessibility. This location also presents an investment opportunity with continued development in the area.
Active
$3,000,000
18291 N 158th St, Basehor, KS 66007
3beds
2,792sqft
Single Family Residence
Built in 1963
87.93 Acres Lot
$-- Zestimate®
$1,074/sqft
$-- HOA
What's special
Copper ionized poolLandscaped areaBarn with six stallsEastern and western views
- 5 days
- 461
- 16
Zillow last checked:
Listing updated:
Listed by:
Mary Knapp 816-835-4976,
ReeceNichols Premier Realty,
Tamara Lennard 913-265-7877,
ReeceNichols Premier Realty
Source: Heartland MLS as distributed by MLS GRID,MLS#: 2651699
Facts & features
Interior
Bedrooms & bathrooms
- Bedrooms: 3
- Bathrooms: 2
- Full bathrooms: 2
Primary bedroom
- Features: All Carpet, Ceiling Fan(s)
- Level: First
- Dimensions: 18 x 12
Bedroom 2
- Features: All Carpet, Ceiling Fan(s)
- Level: First
- Dimensions: 14 x 13
Bedroom 3
- Level: Basement
- Dimensions: 10.5 x 10.5
Primary bathroom
- Features: Ceramic Tiles, Double Vanity, Granite Counters, Shower Only
- Level: First
- Dimensions: 9.5 x 7
Bathroom 2
- Features: Ceramic Tiles, Separate Shower And Tub
- Level: First
- Dimensions: 11.5 x 6.5
Dining room
- Features: Area Rug(s)
- Level: First
- Dimensions: 20 x 11.5
Family room
- Features: Area Rug(s)
- Level: Basement
- Dimensions: 20 x 14
Great room
- Features: All Carpet, Ceiling Fan(s), Natural Stone Floor
- Level: First
- Dimensions: 20 x 17
Kitchen
- Features: Granite Counters, Indirect Lighting, Pantry
- Level: First
- Dimensions: 18 x 11
Office
- Features: All Carpet, Built-in Features
- Level: First
- Dimensions: 13.5 x 10.5
Heating
- Forced Air, Propane
Cooling
- Electric
Appliances
- Included: Dishwasher, Disposal, Dryer, Freezer, Microwave, Refrigerator, Electric Range, Free-Standing Electric Oven, Washer, Water Softener
- Laundry: Main Level
Features
- Ceiling Fan(s), Pantry, Stained Cabinets, Vaulted Ceiling(s)
- Flooring: Carpet, Tile, Vinyl, Wood
- Doors: Storm Door(s)
- Windows: Skylight(s), Thermal Windows, Wood Frames
- Basement: Basement BR,Concrete
- Number of fireplaces: 1
- Fireplace features: Great Room, Fireplace Equip
Interior area
- Total structure area: 2,792
- Total interior livable area: 2,792 sqft
- Finished area above ground: 1,892
- Finished area below ground: 900
Property
Parking
- Total spaces: 2
- Parking features: Attached, Garage Door Opener, Garage Faces Side
- Attached garage spaces: 2
Features
- Patio & porch: Patio, Covered, Porch
- Has private pool: Yes
- Pool features: In Ground
- Fencing: Metal
- Waterfront features: Pond, Spring(s)
Lot
- Size: 87.93 Acres
- Features: Acreage
Details
- Additional structures: Barn(s), Garage(s)
- Parcel number: 0521821000000014.000
Construction
Type & style
- Home type: SingleFamily
- Architectural style: Traditional
- Property subtype: Single Family Residence
Materials
- Board & Batten Siding, Metal Siding
- Roof: Composition
Condition
- Year built: 1963
Utilities & green energy
- Sewer: Septic Tank
- Water: Rural, Well
Community & HOA
Community
- Security: Smoke Detector(s)
- Subdivision: None
HOA
- Has HOA: No
Location
- Region: Basehor
Financial & listing details
- Price per square foot: $1,074/sqft
- Annual tax amount: $5,563
- Date on market: 11/15/2026
- Listing terms: Cash,Conventional
- Exclusions: Outbuildings
- Ownership: Private
- Road surface type: Paved
Estimated market value
Not available
Estimated sales range
Not available
Not available
Price history
| Date | Event | Price |
|---|---|---|
| 11/16/2026 | Listed for sale | $3,000,000$1,074/sqft |
Source:  Heartland MLS as distributed by MLS GRID #2651699 Report a problem | ||
Public tax history
Tax history is unavailable.
Monthly payment
Est. payment
Payment breakdown
Explore the cost of this home by adjusting the details. Changes won't be saved.Climate risks
Neighborhood: 66007

Similar homes
- $3,250,0004 bd5 ba2.7k sqft37265 W 95th St, De Soto, KS 66018For Sale
 MLS ID #2645333, Thom Knowles, BHG Kansas City Homes. Heartland MLS as distributed by MLS GRID
- $2,000,0003 bd4 ba4k sqft5973 Ogg Rd, Shawnee, KS 66218For Sale
 MLS ID #2625497, Jonathan Cutler, Ensign Executive Group, LLC. Heartland MLS as distributed by MLS GRID
- $2,250,0003 bd4 ba3.4k sqft9200 NW 78th St, Weatherby Lake, MO 64152For Sale
 MLS ID #2626633, Maggie Stonecipher, Keller Williams Realty Partners Inc.. Heartland MLS as distributed by MLS GRID
- $1,620,0004 bd4 ba3.5k sqft29001 219th St, Easton, KS 66020For Sale
 MLS ID #2612497, Bryan Fish, Real Broker, LLC. Heartland MLS as distributed by MLS GRID
