Welcome to your dream home in the Ocean Walk community! Step into luxury as you enter this 5-bedroom, 2.5-bathroom sanctuary.From the moment you set foot inside the foyer, you'll be captivated by the spacious open floorplan, perfect for entertaining guests or enjoying cozy nights in. The expansive living area invites you to relax and unwind, while the serene outdoor covered porch, complete with a gas hook-up for your grill, offers the perfect spot to savor your morning coffee or evening refreshments. Every corner of this home exudes elegance, featuring hardwood flooring, luxury vinyl plank in the master bedroom and upstairs living area/loft, tile in the bathrooms and laundry room, and carpeting in the bedrooms for added comfort. The kitchen boasts granite countertops, a tiled backsplash, and stainless-steel appliances. Retreat to the master bedroom, complete with a ceiling fan and a private ensuite bath. The ensuite offers a shower, dual vanity, and a garden tub, providing relaxation after a long day. For your peace of mind, the home is equipped with hurricane shutters, ensuring safety and security. Nestled in a natural gas community, Ocean Walk offers the perfect blend of luxury, and convenience. Indulge in resort-style amenities, including an outdoor pool, lazy river, hot tub, indoor pool, fitness center, and clubhouse, all within walking distance of your home. Conveniently located across the street from the shores of Myrtle Beach State Park and the sparkling ocean, this community ensures you experience the best of coastal living. Close to nightlife, shopping and some of the best golf courses in Myrtle Beach. This home is designed for both comfort and style, providing an ideal backdrop for making lasting memories with family and friends. Schedule your showing today.
Pending
$486,500
183 Coral Beach Circle, Surfside Beach, SC 29575
5beds
2,937sqft
Single Family Residence
Built in 2014
6,970 Square Feet Lot
$511,100 Zestimate®
$166/sqft
$201/mo HOA
What's special
- 45 days
- 18
- 1
Zillow last checked:
Listing updated:
Listed by:
Deanna T Coffey 910-524-7326,
Assist 2 Sell- Coastal Carolina
Source: Hive MLS,MLS#: 100459147 Originating MLS: Brunswick County Association of Realtors
Originating MLS: Brunswick County Association of RealtorsFacts & features
Interior
Bedrooms & bathrooms
- Bedrooms: 5
- Bathrooms: 4
- Full bathrooms: 3
- 1/2 bathrooms: 1
Rooms
- Room types: Dining Room
Primary bedroom
- Level: Primary Living Area
Dining room
- Features: Formal
Heating
- Heat Pump, Natural Gas
Cooling
- Zoned, Heat Pump
Appliances
- Included: Vented Exhaust Fan, Gas Oven, Refrigerator, Range, Disposal, Dishwasher, Tankless Water Heater
- Laundry: Dryer Hookup, Washer Hookup, Laundry Room
Features
- Master Downstairs, Walk-in Closet(s), Entrance Foyer, Solid Surface, Ceiling Fan(s), Pantry, Walk-in Shower, Blinds/Shades, Walk-In Closet(s)
- Flooring: LVT/LVP, Carpet, Tile, Wood
- Basement: None
- Attic: Pull Down Stairs
- Has fireplace: No
Interior area
- Total structure area: 2,937
- Total interior livable area: 2,937 sqft
Property
Parking
- Total spaces: 2
- Parking features: Garage Faces Front, Concrete, Garage Door Opener, On Site
- Attached garage spaces: 2
Accessibility
- Accessibility features: None
Features
- Levels: Two
- Stories: 2
- Patio & porch: Covered, Patio, Porch
- Exterior features: Irrigation System, Cluster Mailboxes
- Pool features: None
- Fencing: Back Yard,Vinyl
Lot
- Size: 6,970 Square Feet
- Dimensions: 111 x 50 x 108 x 77
Details
- Parcel number: 44616020057
- Zoning: GR-8
- Special conditions: Standard
Construction
Type & style
- Home type: SingleFamily
- Property subtype: Single Family Residence
Materials
- Fiber Cement, Wood Frame
- Foundation: Slab
- Roof: Architectural Shingle
Condition
- New construction: No
- Year built: 2014
Utilities & green energy
- Water: Public
- Utilities for property: Natural Gas Connected, Water Available
Green energy
- Green verification: None
Community & HOA
Community
- Subdivision: Other
HOA
- Has HOA: Yes
- Amenities included: Clubhouse, Pool, Fitness Center, Indoor Pool, Maintenance Common Areas, Maintenance Roads, Management, Meeting Room, Party Room, Spa/Hot Tub, Cable TV
- HOA fee: $2,412 annually
- HOA name: Waccamaw Management
- HOA phone: 843-903-9551
Location
- Region: Surfside Beach
Financial & listing details
- Price per square foot: $166/sqft
- Tax assessed value: $11,250
- Annual tax amount: $44
- Date on market: 8/2/2024
- Cumulative days on market: 46 days
- Listing agreement: Exclusive Right To Sell
- Listing terms: Cash,Conventional,FHA,VA Loan
- Road surface type: Paved
Estimated market value
$511,100
$486,000 - $542,000
$3,197/mo
Price history
| Date | Event | Price |
|---|---|---|
| 8/29/2024 | Pending sale | $486,500$166/sqft |
Source:  Hive MLS #100459147 Report a problem Hive MLS #100459147 Report a problem | ||
| 8/10/2024 | Contingent | $486,500$166/sqft |
Source:  CCAR #2417994 Report a problem CCAR #2417994 Report a problem | ||
| 8/1/2024 | Price change | $486,500-5.9%$166/sqft |
Source: CCAR #2417994 Report a problem | ||
| 7/27/2024 | Price change | $517,000-12.2%$176/sqft |
Source: Owner Report a problem | ||
| 7/9/2024 | Price change | $589,000+3.7%$201/sqft |
Source: Owner Report a problem | ||
| 6/19/2024 | Price change | $568,000-2.9%$193/sqft |
Source: Owner Report a problem | ||
| 6/10/2024 | Listed for sale | $585,000+7.5%$199/sqft |
Source: Owner Report a problem | ||
| 10/26/2023 | Listing removed | -- |
Source: Owner Report a problem | ||
| 7/28/2023 | Listed for sale | $544,000+13.8%$185/sqft |
Source: Owner Report a problem | ||
| 10/18/2021 | Listing removed | -- |
Source: Owner Report a problem | ||
| 7/21/2021 | Pending sale | $478,000$163/sqft |
Source: Owner Report a problem | ||
| 7/19/2021 | Listed for sale | $478,000+17.4%$163/sqft |
Source: Owner Report a problem | ||
| 3/24/2021 | Listing removed | -- |
Source: Owner Report a problem | ||
| 1/2/2018 | Listing removed | $407,000$139/sqft |
Source: Owner Report a problem | ||
| 10/5/2017 | Price change | $407,000+10.9%$139/sqft |
Source: Owner Report a problem | ||
| 6/23/2017 | Listed for sale | $367,000+2.8%$125/sqft |
Source: Owner Report a problem | ||
| 11/24/2016 | Listing removed | $357,000$122/sqft |
Source: Owner Report a problem | ||
| 8/26/2016 | Listed for sale | $357,000+42.8%$122/sqft |
Source: Owner Report a problem | ||
| 1/2/2015 | Sold | $250,000$85/sqft |
Source: Public Record Report a problem | ||
Public tax history
| Year | Property taxes | Tax assessment |
|---|---|---|
| 2025 | $6,083 | $497,000 |
| 2024 | -- | -- |
| 2023 | -- | -- |
| 2022 | -- | -- |
| 2021 | $89 +101.4% | -- |
| 2020 | $44 | -- |
| 2019 | -- | -- |
| 2018 | $44 | $9,770 -0.1% |
| 2017 | -- | $9,778 |
| 2016 | -- | $9,778 0% |
| 2015 | -- | $9,779 +140.2% |
| 2014 | -- | $4,072 |
| 2013 | -- | -- |
| 2012 | -- | -- |
Find assessor info on the county website
Monthly payment
Est. payment
Payment breakdown
Explore the cost of this home by adjusting the details. Changes won't be saved.Climate risks
Neighborhood: 29575
Nearby schools
Schools provided by the listing agent
- Elementary: Lakewood Elementary
- Middle: Socastee Middle
- High: Socastee High
Source: Hive MLS. This data may not be complete. We recommend contacting the local school district to confirm school assignments for this home.
- $450,6005 bd4 ba2.9k sqft183 Coral Beach Circle Tillman #A-LOT 49, Surfside Beach, SC 29575Off Market

- $426,8004 bd4 ba2.2k sqft179 Coral Beach Cir LOT 48, Saint Simom A Surfside Beach, SC 29575Off Market
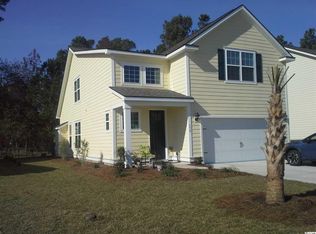
- $406,6003 bd3 ba2k sqft187 Coral Beach Cir LOT 50, Dewee A Surfside Beach, SC 29575Off Market

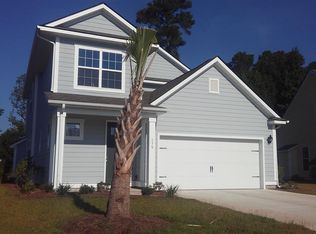
- $392,4003 bd3 ba2k sqft175 Coral Beach Cir LOT 47, Dewee A Surfside Beach, SC 29575Off Market
Similar homes
- $490,0003 bd3 ba2.3k sqft1425 Holtzman St., Surfside Beach, SC 29575For Sale

 MLS ID #2616804, The Morales Group, RE/MAX Southern Shores. CCAR
 - $715,0004 bd4 ba3.3k sqft1313 Royal Devon Dr., Myrtle Beach, SC 29575For Sale
 MLS ID #2624428, Victoria Austin, RE/MAX Southern Shores GC. CCAR
 - $489,0004 bd3 ba2.1k sqft2632 Goldfinch Dr., Myrtle Beach, SC 29577For Sale
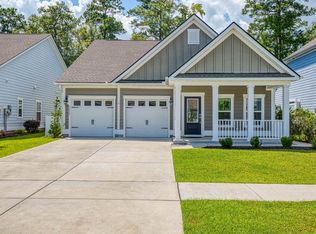 MLS ID #2622690, Charles Everham, CRG Homes. CCAR
 - $589,5005 bd3 ba1.6k sqft6001-1026 South Kings Hwy., Myrtle Beach, SC 29575For Sale
 MLS ID #2618627, Cody Selman, Keller Williams Innovate South. CCAR
 - $494,9002 bd2 ba2.2k sqft1253 Prescott Circle, Myrtle Beach, SC 29577For SaleMLS ID #2614710, Steve Shade, Ocean Front Guru Real Estate. CCAR
- $420,0003 bd2 ba1.8k sqft2583 Heritage Loop, Myrtle Beach, SC 29577For SaleMLS ID #2624423, Lindsay Faircloth, Faircloth Real Estate Group. CCAR
- $465,0004 bd4 ba2.9k sqft962 Henry James Dr., Myrtle Beach, SC 29579For SaleMLS ID #2618991, John Padgett, CB Sea Coast Advantage CF. CCAR
- $459,0004 bd3 ba2.5k sqft1684 Villena Dr., Myrtle Beach, SC 29579For SaleMLS ID #2617577, Jonathan P Minerick, HomeCoin.com. CCAR
- $499,9005 bd3 ba2.6k sqft976 Saluda River Rd., Myrtle Beach, SC 29588For SaleMLS ID #2621501, Karla G Tanner, South Strand Realty. CCAR
- $489,9003 bd2 ba1.8k sqft1108 Porchard Dr., Conway, SC 29526For SaleMLS ID #2624919, Joseph Levy, Beach & Forest Realty. CCAR
- $539,9004 bd3 ba2.8k sqft1000 Englemann Oak Dr., Myrtle Beach, SC 29579For SaleMLS ID #2613190, Shelley L Pettijohn, Weichert Realtors Southern Coast. CCAR
- $439,9003 bd2 ba2.1k sqft1722 Hagen Ct., Murrells Inlet, SC 29576For SaleMLS ID #2620136, Kinsey McGonigal, GRANDE DUNES PROPERTIES. CCAR
- $550,0004 bd3 ba2.7k sqft922 Refuge Way, Murrells Inlet, SC 29576For SaleMLS ID #2624083, Sollecito Advantage Group, CB Sea Coast Advantage MI. CCAR
- $673,0004 bd3 ba2.7k sqft2220 Pettus Way #BOC 29, Surfside Beach, SC 29575New ConstructionMLS ID #2500597, Carole L Dodenhoff, RESource One Real Estate, LLC. CCAR
- $425,0003 bd2 ba2k sqft3512 Queens Harbour Blvd., Myrtle Beach, SC 29588For SaleMLS ID #2617294, Jan W Fulton, Coastal Tides Realty. CCAR
- $410,0003 bd2 ba1.7k sqft912 Bromley Ct., Myrtle Beach, SC 29579For SaleMLS ID #2624510, Ryan Collins, Sloan Realty Group. CCAR
- $349,9002 bd2 ba1.7k sqft1806 Gypsy Ct., Surfside Beach, SC 29575For SaleMLS ID #2607651, Robert T Nguyen, Sand Dunes Realty. CCAR
- $419,9005 bd4 ba2.6k sqft5555 Redleaf Rose Dr., Myrtle Beach, SC 29579For SaleMLS ID #2617304, Beatrice L King, Duncan Group Properties, LLC. CCAR
- $499,4074 bd3 ba2.1k sqft5138 Water Breeze Ct. Lot 310 Sullivan B, Myrtle Beach, SC 29588New ConstructionCCAR
