Some homes simply have a feeling and this is one of them. This charming full brick ranch offers 3 bedrooms, 2 bathrooms, a 2-car garage, and an oversized laundry room, all on one level. Lovingly cared for over the years, the home features great bones and is ready for its next owner to add their own style and updates. Enjoy relaxing on the rocking chair front porch or entertaining on the oversized rear deck overlooking the fully fenced backyard. The property also includes a 2-car carport, multiple storage buildings, and a large wired workshop with both a garage door and walk-out door, perfect for hobbies, projects, or extra storage.
Located in an established Statesville neighborhood with no HOA and county taxes only, this home offers easy access to I-77, I-40, downtown Statesville, Lake Norman, Hickory, and Charlotte. A new survey is already on file for peace of mind for the buyer.
If you're searching for a brick ranch with one-level living, a private backyard, workshop space, and endless potential, this is one you won't want to miss!
Under contract-show
$285,000
183 Dellinger Dr, Statesville, NC 28625
3beds
1,499sqft
:
Get pre-qualified$1,706/mo
Single Family Residence
Built in 1988
0.5 Acres Lot
$280,200 Zestimate®
$190/sqft
$-- HOA
What's special
Rocking chair front porchFull brick ranchFully fenced backyardOversized laundry roomMultiple storage buildings
- 49 days |
- 987 |
- 52 |
Likely to sell faster than
Zillow last checked:
Listing updated:
Listed by:
Jennifer Stafford Jennifer@SunflowerRealtyGroup.com,
EXP Realty LLC Mooresville
Source: Canopy MLS as distributed by MLS GRID,MLS#: 4391938
Facts & features
Interior
Bedrooms & bathrooms
- Bedrooms: 3
- Bathrooms: 2
- Full bathrooms: 2
- Main level bedrooms: 3
Primary bedroom
- Features: En Suite Bathroom
- Level: Main
Bedroom s
- Features: Ceiling Fan(s)
- Level: Main
Bedroom s
- Features: Ceiling Fan(s)
- Level: Main
Bathroom full
- Level: Main
Bathroom full
- Level: Main
Kitchen
- Features: Built-in Features
- Level: Main
Laundry
- Level: Main
Living room
- Features: Ceiling Fan(s)
- Level: Main
Heating
- Electric
Cooling
- Central Air, Electric
Appliances
- Included: Dishwasher, Disposal, Electric Range, Electric Water Heater
- Laundry: Mud Room, Utility Room, Inside, Laundry Room, Main Level
Features
- Storage, Walk-In Closet(s)
- Flooring: Carpet, Vinyl
- Doors: Storm Door(s)
- Has basement: No
- Fireplace features: Gas, Living Room
Interior area
- Total structure area: 1,499
- Total interior livable area: 1,499 sqft
- Finished area above ground: 1,499
- Finished area below ground: 0
Property
Parking
- Total spaces: 2
- Parking features: Driveway, Garage on Main Level
- Garage spaces: 2
- Has uncovered spaces: Yes
Features
- Levels: One
- Stories: 1
- Patio & porch: Deck, Front Porch, Rear Porch
- Exterior features: Storage
- Fencing: Back Yard,Fenced,Full,Privacy,Wood
Lot
- Size: 0.5 Acres
- Features: Cleared
Details
- Additional structures: Outbuilding, Shed(s), Workshop
- Parcel number: 4756563458.000
- Zoning: R20
- Special conditions: Standard
Construction
Type & style
- Home type: SingleFamily
- Architectural style: Ranch
- Property subtype: Single Family Residence
Materials
- Brick Full
- Foundation: Crawl Space
- Roof: Composition
Condition
- New construction: No
- Year built: 1988
Utilities & green energy
- Sewer: Septic Installed
- Water: County Water
- Utilities for property: Propane
Community & HOA
Community
- Subdivision: Meadowview Estates
Location
- Region: Statesville
Financial & listing details
- Price per square foot: $190/sqft
- Tax assessed value: $221,150
- Annual tax amount: $1,365
- Date on market: 6/11/2026
- Cumulative days on market: 43 days
- Listing terms: Cash,Conventional,FHA,USDA Loan,VA Loan
- Road surface type: Concrete, Paved
Estimated market value
$280,200
$266,000 - $294,000
$1,811/mo
Price history
| Date | Event | Price |
|---|---|---|
| 7/10/2026 | Contingent | $285,000$190/sqft |
Source: eXp Realty #4391938 Report a problem | ||
| 6/20/2026 | Listed for sale | $285,000$190/sqft |
Source: eXp Realty #4391938 Report a problem | ||
| 6/14/2026 | Contingent | $285,000$190/sqft |
Source: eXp Realty #4391938 Report a problem | ||
| 6/11/2026 | Listed for sale | $285,000+183.6%$190/sqft |
Source:  Canopy MLS as distributed by MLS GRID #4391938 Report a problem Canopy MLS as distributed by MLS GRID #4391938 Report a problem | ||
| 8/28/1998 | Sold | $100,500$67/sqft |
Source: Public Record Report a problem | ||
Public tax history
| Year | Property taxes | Tax assessment |
|---|---|---|
| 2025 | $1,365 | $221,150 |
| 2024 | $1,365 | $221,150 |
| 2023 | $1,365 +46.8% | $221,150 +59.6% |
| 2022 | $930 +0.4% | $138,600 |
| 2021 | $926 | $138,600 |
| 2020 | $926 +1.5% | $138,600 |
| 2019 | $912 +11.9% | $138,600 +8.6% |
| 2018 | $815 | $127,680 |
| 2017 | $815 | $127,680 |
| 2016 | $815 | $127,680 |
| 2015 | $815 +7.9% | $127,680 +0.7% |
| 2014 | $756 | $126,770 +3.8% |
| 2013 | -- | $122,090 |
| 2012 | -- | $122,090 |
| 2011 | -- | $122,090 -4.2% |
| 2010 | -- | $127,440 |
| 2009 | -- | $127,440 |
| 2008 | -- | $127,440 |
| 2007 | -- | $127,440 +7.5% |
| 2006 | -- | $118,540 |
| 2005 | -- | $118,540 |
| 2004 | -- | $118,540 |
| 2003 | -- | $118,540 +11.8% |
| 2002 | -- | $106,010 |
| 2001 | -- | $106,010 |
| 2000 | -- | $106,010 |
Find assessor info on the county website
Monthly payment
Est. payment
Payment breakdown
Explore the cost of this home by adjusting the details. Changes won't be saved.Climate risks
Neighborhood: 28625
Nearby schools
GreatSchools rating
- 2/10East Iredell Elementary SchoolGrades: PK-5Distance: 2.6 mi
- 1/10East Middle SchoolGrades: 6-8Distance: 2.7 mi
- 6/10North Iredell High SchoolGrades: 9-12Distance: 6.3 mi
Schools provided by the listing agent
- Elementary: East Iredell
- Middle: East Iredell
- High: North Iredell
Source: Canopy MLS as distributed by MLS GRID. This data may not be complete. We recommend contacting the local school district to confirm school assignments for this home.
- $301,3003 bd2 ba1.4k sqft181 Dellinger Dr, Statesville, NC 28625Off Market
- $316,6003 bd2 ba1.6k sqft189 Dellinger Dr, Statesville, NC 28625Off Market
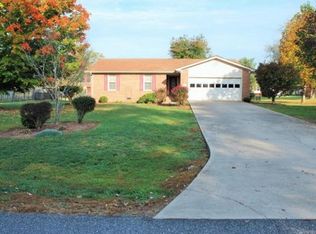
- $296,6003 bd2 ba1.5k sqft175 Dellinger Dr, Statesville, NC 28625Off Market
- $319,6003 bd2 ba1.3k sqft195 Dellinger Dr, Statesville, NC 28625Off Market

- $279,9003 bd2 ba1.4k sqft646 Jane Sowers Rd, Statesville, NC 28625Off Market
- $307,0003 bd2 ba1.7k sqft642 Jane Sowers Rd, Statesville, NC 28625Off Market
- $292,4003 bd2 ba1.3k sqft184 Dellinger Dr, Statesville, NC 28625Off Market
- $275,3002 bd2 ba1.6k sqft652 Jane Sowers Rd, Statesville, NC 28625Off Market
A local agent can set up tours, give advice and negotiate with sellers.
Similar homes
- $284,9003 bd3 ba1.9k sqft630 Colonial Dr, Statesville, NC 28625For Sale

 MLS ID #4406178, Robert Salmons, Entera Realty LLC. Canopy MLS as distributed by MLS GRID
 - $285,0003 bd2 ba1.2k sqft112 Summers Farm Rd, Statesville, NC 28625For Sale
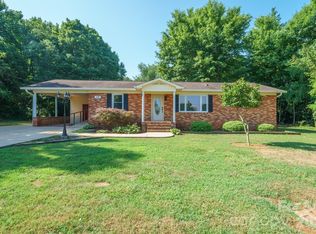 MLS ID #4401726, Jennifer Stafford, EXP Realty LLC Mooresville. Canopy MLS as distributed by MLS GRID
 - $307,0004 bd2 ba1.4k sqft101 Mount Zion Dr, Statesville, NC 28625For Sale
 MLS ID #4391899, Brent Mason, Tarheel Realty II. Canopy MLS as distributed by MLS GRID
 - $285,0003 bd2 ba1.9k sqft501 Old Farm Rd, Statesville, NC 28625For Sale
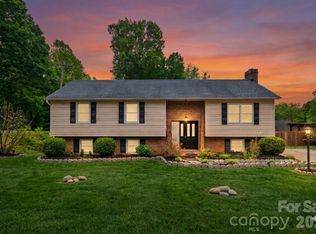 MLS ID #4378540, Michelle McKoy, Keller Williams Ballantyne Area. Canopy MLS as distributed by MLS GRID
 - $275,0004 bd3 ba1.9k sqft616 Old Farm Rd, Statesville, NC 28625For SaleMLS ID #4390620, Thomas Gregory, Lake Norman Realty, Inc.. Canopy MLS as distributed by MLS GRID
- $310,0003 bd2 ba1.3k sqft156 Doe Trail Ln, Statesville, NC 28625For SaleMLS ID #4401230, Kristi Toler, Keller Williams Unified. Canopy MLS as distributed by MLS GRID
- $334,9003 bd2 ba1.8k sqft189 Chestnut Grove Rd, Statesville, NC 28625For SaleMLS ID #4392465, Grace Cunningham, RE/MAX Properties Plus, Inc.. Canopy MLS as distributed by MLS GRID
- $299,0003 bd2 ba1.6k sqft249 Shumaker Dr, Statesville, NC 28625For SaleMLS ID #4349822, Craig Tribus, Beycome Brokerage Realty LLC. Canopy MLS as distributed by MLS GRID
- $320,0003 bd2 ba1.6k sqft202 Museum Rd, Statesville, NC 28625For SaleMLS ID #4384688, Megan Allan, Choice Residential Real Estate LLC. Canopy MLS as distributed by MLS GRID
- $245,0003 bd2 ba1k sqft170 Hemingway Ln, Statesville, NC 28625For SaleMLS ID #4372875, Matthew Madison, Madison & Company Realty. Canopy MLS as distributed by MLS GRID
- $258,5003 bd2 ba1.4k sqft151 Monte Vista Rd, Statesville, NC 28625For SaleMLS ID #4330546, Bill Long, Carolina Landmark Realty. Canopy MLS as distributed by MLS GRID
- $315,0003 bd2 ba1.7k sqft2457 Marthas Ridge Dr, Statesville, NC 28625For SaleMLS ID #4350515, Roxanna LeVan, Howard Hanna Allen Tate Statesville. Canopy MLS as distributed by MLS GRID
- $270,0003 bd3 ba2k sqft211 Wolf Creek Ln, Statesville, NC 28625For SaleMLS ID #4387990, Jennifer Alcantara, Keller Williams Unified. Canopy MLS as distributed by MLS GRID
- $359,9003 bd2 ba1.5k sqft151 Meadow Oaks Dr, Statesville, NC 28625For SaleMLS ID #4381512, Sara Hadden, Tarheel Realty II. Canopy MLS as distributed by MLS GRID
- $250,0004 bd2 ba1.3k sqft1345 Old Salisbury Rd, Statesville, NC 28625For SaleMLS ID #4398337, Lisa Archer, Keller Williams Ballantyne Area. Canopy MLS as distributed by MLS GRID
- $325,0003 bd2 ba1.3k sqft3533 Amity Hill Rd, Statesville, NC 28677For SaleMLS ID #4407090, Jesse Goodwin, Carolina Living Associates LLC. Canopy MLS as distributed by MLS GRID
- $270,0003 bd2 ba1.8k sqft624 Margaret Dr, Statesville, NC 28677For SaleMLS ID #4380602, Inma Garcia, Howard Hanna Allen Tate Charlotte South. Canopy MLS as distributed by MLS GRID
- $260,0003 bd2 ba1.6k sqft1405 Forest Park Dr, Statesville, NC 28677For SaleMLS ID #4324880, Marco Corcoran, Howard Hanna Allen Tate Statesville. Canopy MLS as distributed by MLS GRID
- $289,9002 bd2 ba1.2k sqft119 Nevermore Ln, Statesville, NC 28677For SaleMLS ID #4383283, Jennifer Martin, Weichert, Realtors - Team Metro. Canopy MLS as distributed by MLS GRID
- $320,0003 bd2 ba1.6k sqft821 Woods Dr, Statesville, NC 28677For SaleMLS ID #4365645, Lori Boger, Lake Norman Realty, Inc.. Canopy MLS as distributed by MLS GRID
