Proposed Construction-Welcome to the Trinity Plan by CastleRock Communities! This thoughtfully designed two-story home offers 4 bedrooms and 2.5 bathrooms, with the convenience of the primary suite located on the first floor. The main level features an open-concept living area, kitchen, and dining space—perfect for everyday living and entertaining. Upstairs, you’ll find three spacious secondary bedrooms, providing plenty of room for family, guests, or a home office. With a functional layout, comfortable living spaces, and plenty of flexibility, the Trinity Plan is designed to fit the way you live. Schedule your tour today and discover your new home!
For sale
$390,990
183 Mill View Dr, New Market, AL 35761
4beds
2,513sqft
Single Family Residence
Built in ----
7,405 Square Feet Lot
$383,700 Zestimate®
$156/sqft
$29/mo HOA
What's special
- 22 days
- 73
- 14
Likely to sell faster than
Zillow last checked:
Listing updated:
Listed by:
Angie Griffin 256-759-7925,
CastleRock Realty Alabama, LLC,
Katrina Washington Hines 256-777-1139,
CastleRock Realty Alabama, LLC
Source: ValleyMLS,MLS#: 21926915
Facts & features
Interior
Bedrooms & bathrooms
- Bedrooms: 4
- Bathrooms: 3
- Full bathrooms: 2
- 1/2 bathrooms: 1
Rooms
- Room types: Master Bedroom, Living Room, Bedroom 2, Bedroom 3, Kitchen, Bedroom 4
Primary bedroom
- Features: Ceiling Fan(s), Carpet, Smooth Ceiling
- Level: First
- Area: 195
- Dimensions: 15 x 13
Bedroom 2
- Features: Carpet, Smooth Ceiling
- Level: Second
- Area: 154
- Dimensions: 14 x 11
Bedroom 3
- Features: Carpet, Smooth Ceiling
- Level: Second
- Area: 140
- Dimensions: 14 x 10
Bedroom 4
- Features: Carpet, Smooth Ceiling
- Level: Second
- Area: 100
- Dimensions: 10 x 10
Kitchen
- Features: 9’ Ceiling, Eat-in Kitchen, Granite Counters, Pantry, Recessed Lighting, Smooth Ceiling, LVP
- Level: First
- Area: 165
- Dimensions: 15 x 11
Living room
- Features: 9’ Ceiling, Ceiling Fan(s), Smooth Ceiling, LVP
- Level: First
- Area: 360
- Dimensions: 18 x 20
Heating
- Central 1
Cooling
- Central 1
Appliances
- Included: Range, Dishwasher, Microwave
Features
- Has basement: No
- Has fireplace: No
- Fireplace features: None
Interior area
- Total interior livable area: 2,513 sqft
Property
Parking
- Parking features: Garage-Two Car
Features
- Levels: Two
- Stories: 2
Lot
- Size: 7,405 Square Feet
- Dimensions: 50 x 55
Construction
Type & style
- Home type: SingleFamily
- Property subtype: Single Family Residence
Materials
- Foundation: Slab
Condition
- Proposed Construction
Details
- Builder name: CASTLEROCK COMMUNITIES ALABAMA,
Utilities & green energy
- Sewer: Public Sewer
Community & HOA
Community
- Subdivision: Cottages At Moores Mill
HOA
- Has HOA: Yes
- HOA fee: $350 annually
- HOA name: Cma Communities
Location
- Region: New Market
Financial & listing details
- Price per square foot: $156/sqft
- Date on market: 8/19/2026
Estimated market value
$383,700
$365,000 - $403,000
$2,091/mo
Price history
| Date | Event | Price |
|---|---|---|
| 8/19/2026 | Listed for sale | $390,990$156/sqft |
Source:  ValleyMLS #21926915 Report a problem ValleyMLS #21926915 Report a problem | ||
Public tax history
Tax history is unavailable.
Monthly payment
Est. payment
Payment breakdown
Explore the cost of this home by adjusting the details. Changes won't be saved.Climate risks
Neighborhood: 35761
Nearby schools
Schools provided by the listing agent
- Elementary: Lynn Fanning
- Middle: Meridianville
- High: Hazel Green
Source: ValleyMLS. This data may not be complete. We recommend contacting the local school district to confirm school assignments for this home.
Similar homes
- $407,9904 bd4 ba2.8k sqft182 Mill View Dr, New Market, AL 35761For Sale
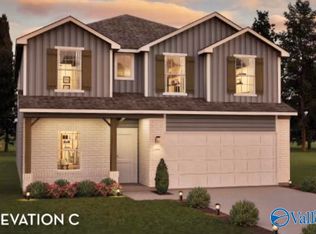 MLS ID #21927381, Angie Griffin. ValleyMLS
 - $--5 bd4 ba3.6k sqft102 Brighton Lake Ct, New Market, AL 35761Auction
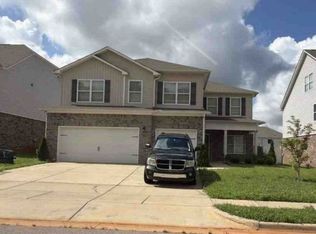 Xome
Xome - $--4 bd2 ba2.1k sqft218 Cozy Creek Rd, Meridianville, AL 35759Auction
 Auction.com 2
 - $385,0004 bd3 ba2.5k sqft103 Old Picket Cir, Meridianville, AL 35759For Sale
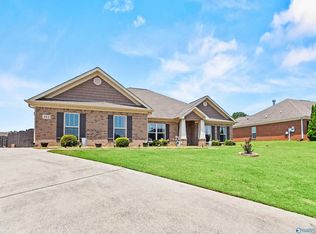 MLS ID #21920132, Cleo Smith. ValleyMLS
