Welcome to this beautifully updated ranch style home offering 3 bedrooms and 2 bathrooms with comfortable one level living. Recent improvements include fresh interior paint, new carpet, luxury vinyl plank flooring, new kitchen cabinets, and new kitchen appliances. The fully fenced backyard provides plenty of space for outdoor enjoyment, while the detached one car garage offers additional parking or storage. Conveniently located with easy access to shopping, dining, schools, and major roadways, this move-in ready home is ready for its next owner. Some photos have been AI Generated to help show case the homes full potential. Home is back on the market due to no fault of the seller!
Under contract
$245,000
1830 Beall Dr, Hampton, VA 23663
3beds
912sqft
Single Family Residence
Built in 1959
6,098 Square Feet Lot
$246,500 Zestimate®
$269/sqft
$-- HOA
What's special
Comfortable one level livingDetached one car garageFully fenced backyardFresh interior paintNew carpetLuxury vinyl plank flooringNew kitchen appliances
- 63 days
- 167
- 15
Zillow last checked:
Listing updated:
Listed by:
Jacob Bronk,
Own Real Estate LLC 757-354-4080
Source: REIN Inc.,MLS#: 10648025
Facts & features
Interior
Bedrooms & bathrooms
- Bedrooms: 3
- Bathrooms: 2
- Full bathrooms: 2
Rooms
- Room types: 1st Floor BR, 1st Floor Primary BR, PBR with Bath
Primary bedroom
- Level: First
Heating
- Heat Pump
Cooling
- Central Air
Appliances
- Included: Dishwasher, Microwave, Electric Range, Electric Water Heater
- Laundry: Dryer Hookup, Washer Hookup
Features
- Flooring: Carpet, Laminate/LVP
- Has fireplace: No
Interior area
- Total interior livable area: 912 sqft
Property
Parking
- Total spaces: 1
- Parking features: Garage Det 1 Car, 3 Space, Driveway
- Garage spaces: 1
- Has uncovered spaces: Yes
Features
- Levels: One
- Stories: 1
- Patio & porch: Deck
- Pool features: None
- Fencing: Full,Wood,Fenced
- Waterfront features: Not Waterfront
Lot
- Size: 6,098 Square Feet
Details
- Parcel number: 12004790
- Zoning: R9
Construction
Type & style
- Home type: SingleFamily
- Architectural style: Ranch
- Property subtype: Single Family Residence
Materials
- Vinyl Siding
- Foundation: Slab
- Roof: Asphalt Shingle
Condition
- New construction: No
- Year built: 1959
Utilities & green energy
- Sewer: City/County
- Water: City/County
Community & HOA
Community
- Subdivision: Fordham
HOA
- Has HOA: No
Location
- Region: Hampton
Financial & listing details
- Price per square foot: $269/sqft
- Tax assessed value: $164,800
- Annual tax amount: $2,119
- Date on market: 8/7/2026
Estimated market value
$246,500
$234,000 - $259,000
$1,645/mo
Price history
Price history is unavailable.
Public tax history
| Year | Property taxes | Tax assessment |
|---|---|---|
| 2025 | $1,985 +11% | $164,800 +12.7% |
| 2024 | $1,787 +7.9% | $146,200 +11.3% |
| 2023 | $1,656 +10.1% | $131,400 +16.5% |
| 2022 | $1,505 +7% | $112,800 +4.3% |
| 2021 | $1,407 | $108,200 +3.1% |
| 2020 | $1,407 | $104,900 |
| 2019 | $1,407 -0.6% | $104,900 -1.5% |
| 2018 | $1,415 | $106,500 |
| 2017 | $1,415 | -- |
| 2016 | $1,415 | -- |
| 2015 | $1,415 | -- |
| 2014 | $1,415 | $106,500 |
| 2013 | -- | -- |
| 2012 | -- | -- |
| 2011 | -- | -- |
| 2010 | -- | -- |
| 2009 | -- | -- |
| 2008 | -- | -- |
| 2007 | -- | -- |
| 2006 | -- | -- |
| 2005 | -- | -- |
| 2004 | -- | -- |
| 2003 | -- | -- |
| 2002 | -- | $61,800 +3.2% |
| 2001 | -- | $59,900 |
Find assessor info on the county website
Monthly payment
Est. payment
Payment breakdown
Explore the cost of this home by adjusting the details. Changes won't be saved.Climate risks
Neighborhood: Buckroe
Nearby schools
Schools provided by the listing agent
- Elementary: Captain John Smith Elementary
- Middle: Benjamin Syms Middle
- High: Kecoughtan
Source: REIN Inc.. This data may not be complete. We recommend contacting the local school district to confirm school assignments for this home.

Similar homes
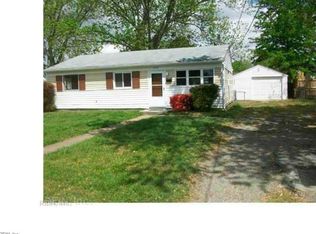
- $250,0004 bd2 ba1.2k sqft2319 Andrews Blvd, Hampton, VA 23663For Sale
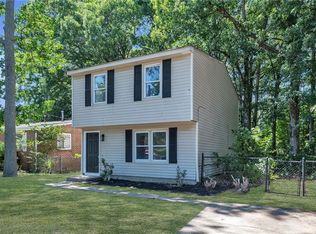 MLS ID #10649084, Ingris Perez. REIN Inc.
 - $259,9003 bd2 ba1.3k sqft32 Old Fox Hill Rd, Hampton, VA 23669For Sale
 MLS ID #10653630, Melody Cespedes. REIN Inc.
 - $264,5003 bd2 ba1k sqft215 Courtney Dr, Hampton, VA 23669For Sale
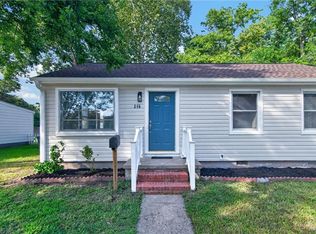 MLS ID #10652787, Maria Campero. REIN Inc.
 - $199,9003 bd1 ba840 sqft26 Bernard Ave, Hampton, VA 23669For Sale
 MLS ID #10656598, Sarah Wood Bigler. REIN Inc.
