Welcome to the one you have been waiting for — a meticulously maintained ONE-OWNER home offering over 3,800 square feet of living space on a 4.91 acre private lot (that backs up to a STREAM!) in the Longwood neighborhood of Goochland with NO HOA! Here homes rarely become available and HORSES ARE ALLOWED! Conveniently located less than 5 miles from Goochland Courthouse Village and under 15 miles to Short Pump, this property offers the perfect blend of peaceful country living with quick access to everyday conveniences. This spacious home features 4 bedrooms, 3.5 baths, 3 CAR GARAGE and a finished third floor large enough to accommodate two additional bedrooms and a bath if desired. Quality upgrades throughout include high-end cabinetry, hardwood floors across the first floor, both staircases, and the upstairs hallway, crown moulding, tray ceilings, and large windows to enjoy the beautiful, private view. The luxury kitchen offers both an electric cooktop AND a gas cooktop along with a double oven! Just off the kitchen is a pantry as well as a spacious wine closet. The large primary suite includes a bright, oversized bathroom and a custom walk-in closet. Bedrooms 2 and 3 share a Jack and Jill bath, while Bedroom 4 is tucked away with its own private ensuite. The finished third floor offers incredible flexibility with a large multi-purpose living area, 3 ceiling fans, and extensive unfinished storage, including an attic loft area for even more space. Additional features include a pre-wired generator hookup and plumbing for outdoor natural gas (grill and generator). Enjoy the privacy, wildlife, and freedom this property provides from your covered front porch or your beautiful overside deck! With no HOA, you can bring your chickens, horses, or other animals and truly make this property your own. This area is in a "light pollution free zone" so you can easily view and appreciate the stars. Opportunities like this, so close to the heart of Goochland, do not come along often!
Pending
Price cut: $23.6K (6/22)
$849,900
1830 Blackwood Dr, Maidens, VA 23102
4beds
3,856sqft
Single Family Residence
Built in 2006
4.91 Acres Lot
$-- Zestimate®
$220/sqft
$-- HOA
What's special
Spacious wine closetCovered front porchDouble ovenTray ceilingsCrown mouldingBright oversized bathroomHigh-end cabinetry
- 102 days
- 55
- 1
Zillow last checked:
Listing updated:
Listed by:
Kathie Hogg 804-317-0960,
Napier REALTORS ERA 804-747-7653
Source: CVRMLS,MLS#: 2613409 Originating MLS: Central Virginia Regional MLS
Originating MLS: Central Virginia Regional MLSFacts & features
Interior
Bedrooms & bathrooms
- Bedrooms: 4
- Bathrooms: 4
- Full bathrooms: 3
- 1/2 bathrooms: 1
Primary bedroom
- Description: Overlooks back yard, ensuite, custom closet
- Level: Second
- Dimensions: 18.0 x 14.5
Bedroom 2
- Description: Ceiling fan, carpet
- Level: Second
- Dimensions: 12.0 x 12.0
Bedroom 3
- Description: Ceiling fan, carpet
- Level: Second
- Dimensions: 12.0 x 11.0
Bedroom 4
- Description: Ceiling fan, carpet, ensuite
- Level: Second
- Dimensions: 12.0 x 12.0
Dining room
- Description: Hardwood, crown moulding
- Level: First
- Dimensions: 14.0 x 12.0
Family room
- Description: Natural Gas FP, hardwood floors, french doors
- Level: First
- Dimensions: 17.0 x 19.0
Other
- Description: Tub & Shower
- Level: Second
Half bath
- Level: First
Kitchen
- Description: cherry cabinets, granite, electric AND gas cooking
- Level: First
- Dimensions: 15.5 x 14.0
Laundry
- Description: tile flooring
- Level: Second
- Dimensions: 0 x 0
Living room
- Description: Hardwood, crown moulding
- Level: First
- Dimensions: 12.0 x 11.0
Recreation
- Description: Large finished space with additional unfinished
- Level: Third
- Dimensions: 34.0 x 15.0
Heating
- Electric, Zoned
Cooling
- Zoned
Appliances
- Included: Built-In Oven, Cooktop, Dishwasher, Electric Cooking, Gas Cooking, Microwave, Range
Features
- Balcony, Breakfast Area, Bay Window, Tray Ceiling(s), Ceiling Fan(s), Cathedral Ceiling(s), Dining Area, Separate/Formal Dining Room, Double Vanity, Eat-in Kitchen, French Door(s)/Atrium Door(s), Fireplace, Granite Counters, High Ceilings, Pantry, Cable TV, Walk-In Closet(s)
- Flooring: Partially Carpeted, Tile, Wood
- Doors: French Doors
- Windows: Palladian Window(s)
- Basement: Crawl Space
- Attic: Walk-In,Walk-up
- Number of fireplaces: 1
Interior area
- Total interior livable area: 3,856 sqft
- Finished area above ground: 3,856
- Finished area below ground: 0
Video & virtual tour
Property
Parking
- Total spaces: 3
- Parking features: Attached, Direct Access, Driveway, Finished Garage, Garage, Garage Faces Rear, Garage Faces Side, Unpaved
- Attached garage spaces: 3
- Has uncovered spaces: Yes
Features
- Levels: Two and One Half
- Stories: 2.5
- Patio & porch: Deck, Porch
- Exterior features: Deck, Porch, Unpaved Driveway
- Pool features: None
- Fencing: None
Lot
- Size: 4.91 Acres
- Features: Cul-De-Sac, Level
- Topography: Level
Details
- Parcel number: 43330130
- Zoning description: R-R
- Horses can be raised: Yes
- Horse amenities: Horses Allowed
Construction
Type & style
- Home type: SingleFamily
- Architectural style: Colonial,Transitional
- Property subtype: Single Family Residence
Materials
- Brick Veneer, Drywall, Frame, Vinyl Siding
- Roof: Composition
Condition
- Resale
- New construction: No
- Year built: 2006
Utilities & green energy
- Electric: Generator Hookup
- Sewer: Septic Tank
- Water: Well
Community & HOA
Community
- Subdivision: Longwood Iv
Location
- Region: Maidens
Financial & listing details
- Price per square foot: $220/sqft
- Tax assessed value: $744,300
- Annual tax amount: $3,944
- Date on market: 5/20/2026
- Ownership: Individuals
- Ownership type: Sole Proprietor
Estimated market value
Not available
Estimated sales range
Not available
Not available
Price history
| Date | Event | Price |
|---|---|---|
| 7/20/2026 | Pending sale | $849,900$220/sqft |
Source:  CVRMLS #2613409 Report a problem CVRMLS #2613409 Report a problem | ||
| 6/22/2026 | Price change | $849,900-2.7%$220/sqft |
Source: CVRMLS #2613409 Report a problem | ||
| 6/10/2026 | Price change | $873,500-2.9%$227/sqft |
Source: CVRMLS #2613409 Report a problem | ||
| 5/21/2026 | Listed for sale | $899,900+83.8%$233/sqft |
Source: CVRMLS #2613409 Report a problem | ||
| 3/31/2006 | Sold | $489,635+262.7%$127/sqft |
Source: Public Record Report a problem | ||
| 7/1/2005 | Sold | $135,000$35/sqft |
Source: Public Record Report a problem | ||
Public tax history
| Year | Property taxes | Tax assessment |
|---|---|---|
| 2025 | $3,788 +8.7% | $714,800 +8.7% |
| 2024 | $3,486 +3.1% | $657,800 +3.1% |
| 2023 | $3,380 +14.1% | $637,800 +14.1% |
| 2022 | $2,963 | $559,000 +13.1% |
| 2021 | -- | $494,100 +6.3% |
| 2020 | -- | $464,800 |
| 2019 | $2,463 +6.3% | $464,800 +6.3% |
| 2018 | $2,318 +97.2% | $437,400 +1.5% |
| 2017 | $1,176 +4.1% | $431,100 +1.1% |
| 2016 | $1,130 | $426,400 +2.2% |
| 2015 | $1,130 | $417,200 +3.4% |
| 2014 | -- | $403,400 +1.6% |
| 2013 | -- | $397,200 -2% |
| 2012 | -- | $405,300 -3.5% |
| 2011 | -- | $420,100 -4.5% |
| 2010 | -- | $439,900 -7% |
| 2009 | $2,506 -1.4% | $472,800 -1.4% |
| 2008 | $2,542 | $479,600 |
| 2007 | -- | $479,600 +10.5% |
| 2006 | -- | $434,000 +433.8% |
| 2005 | -- | $81,300 |
| 2004 | $480 | $81,300 +67.6% |
| 2003 | -- | $48,500 |
| 2002 | -- | $48,500 |
| 2001 | $335 | $48,500 |
Find assessor info on the county website
Monthly payment
Est. payment
Payment breakdown
Explore the cost of this home by adjusting the details. Changes won't be saved.Climate risks
Neighborhood: 23102
Nearby schools
Schools provided by the listing agent
- Elementary: Randolph
- Middle: Goochland
- High: Goochland
Source: CVRMLS. This data may not be complete. We recommend contacting the local school district to confirm school assignments for this home.
Similar homes
- $900,0005 bd5 ba5.5k sqft2130 Manakin Rd, Manakin Sabot, VA 23103For Sale
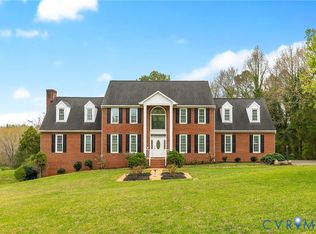 MLS ID #2622169, Sarah Bice, Sarah Bice & Associates RE. CVRMLS
 - $849,0004 bd4 ba3k sqft4308A Three Bridge Rd, Powhatan, VA 23139For Sale
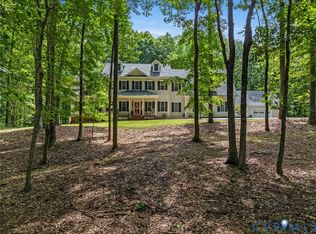 MLS ID #2617727, Suzanne Cline, Village Concepts Realty Group. CVRMLS
 - $709,9504 bd4 ba3.5k sqft3845 Mill Mount Dr, Powhatan, VA 23139For Sale
 MLS ID #2621836, Jane Lennon, Providence Hill Real Estate. CVRMLS
 - $759,0004 bd3 ba3k sqft3834 Mill Mount Dr, Powhatan, VA 23139For Sale
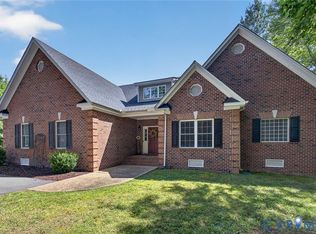 MLS ID #2618832, Bill Ratliff, Exit First Realty. CVRMLS
