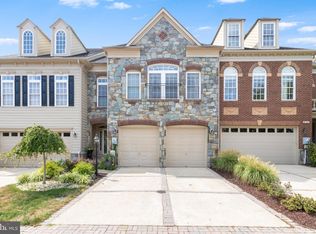
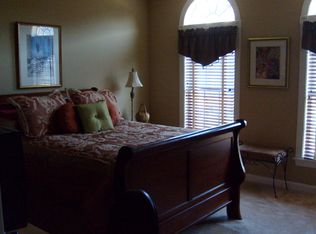
Exceptional space, sophisticated finishes and a premium setting come together in this beautifully maintained townhome in River Creek, the gated and guarded golf course community situated at the confluence of the Potomac River and Goose Creek. Offering more than 4,000 square feet across four finished levels, this impressive home lives large, with soaring ceilings, abundant natural light, outstanding closet space and premium hardwood flooring throughout the main and upper levels. The heart of the home is the expansive open-concept kitchen and family room. The beautifully updated kitchen features quartz countertops, white cabinetry, custom backsplash, counter-height island and stainless steel appliances, including replaced refrigerator, double ovens and dishwasher. The adjoining family room is equally impressive with a fireplace flanked by custom built-in bookcases, creating a warm and elegant gathering space. Just beyond, an oversized Trex deck spans the width of the home and overlooks the woods, providing exceptional privacy and a wonderful setting for outdoor dining and entertaining. Upstairs, the spacious Primary Suite features hardwood flooring, tray ceiling, Juliet balcony, generous closet space and an expansive private bath with dual vanities, soaking tub and oversized dual-head shower. Two additional bedrooms and a large, well-designed laundry/storage room complete this level. Need even more space? The top-level loft suite with its own full bath provides tremendous flexibility for guests, a private office, studio, additional bedroom or second living area. The finished walk-out lower level adds nearly 1,000 square feet of versatile living and entertaining space, including a large recreation room, wet bar, full bath, office/flex space and bonus room. Walk directly outside to the patio and fenced rear yard backing to trees. Additional highlights include tall ceilings throughout, exceptional storage and closet space, fresh paint, plantation shutters and one HVAC system replaced in 2025. And then there is River Creek. From this home, it's a short walk to clubhouse dining, fitness, tennis and pickleball, swimming pools and golf. The community also offers miles of walking and biking trails, kayak and canoe storage and launch, parks and playgrounds—all surrounded by the extraordinary natural beauty of the Potomac River and Goose Creek. Golf memberships are available. All of this just minutes from Historic Downtown Leesburg, Route 7 and the shops and restaurants of Village at Leesburg. Four finished levels. Over 4,000 square feet. Wooded privacy. Exceptional indoor and outdoor living. Welcome to River Creek.
For sale
Price cut: $50K (9/21)
$1,249,900
18309 Buccaneer Ter, Leesburg, VA 20176
4beds
4,294sqft
Townhouse
Built in 2006
3,485 Square Feet Lot
$1,223,800 Zestimate®
$291/sqft
$258/mo HOA
What's special
Juliet balconyWet barBonus roomSophisticated finishesSoaring ceilingsTall ceilings throughoutWooded privacy
- 27 days
- 964
- 36
Zillow last checked:
Listing updated:
Listed by:
Keith Howard 703-431-0055,
Keller Williams Realty 7034309008
Source: Bright MLS,MLS#: VALO2136156
Facts & features
Interior
Bedrooms & bathrooms
- Bedrooms: 4
- Bathrooms: 5
- Full bathrooms: 4
- 1/2 bathrooms: 1
- Main level bathrooms: 1
Basement
- Area: 770
Heating
- Forced Air, Natural Gas
Cooling
- Central Air, Electric
Appliances
- Included: Microwave, Dishwasher, Disposal, Dryer, Ice Maker, Oven, Oven/Range - Gas, Refrigerator, Washer, Gas Water Heater
Features
- Bar, Breakfast Area, Built-in Features, Chair Railings, Crown Molding, Dining Area, Family Room Off Kitchen, Open Floorplan, Kitchen - Gourmet, Upgraded Countertops, Walk-In Closet(s), 2 Story Ceilings, 9'+ Ceilings, Tray Ceiling(s)
- Flooring: Carpet, Wood
- Basement: Finished,Improved,Space For Rooms,Walk-Out Access,Windows
- Number of fireplaces: 2
- Fireplace features: Gas/Propane
Interior area
- Total structure area: 4,294
- Total interior livable area: 4,294 sqft
- Finished area above ground: 3,524
- Finished area below ground: 770
Video & virtual tour
Property
Parking
- Total spaces: 4
- Parking features: Garage Faces Front, Garage Door Opener, Inside Entrance, Attached, Driveway
- Attached garage spaces: 2
- Uncovered spaces: 2
Accessibility
- Accessibility features: None
Features
- Levels: Four
- Stories: 4
- Pool features: Community
Lot
- Size: 3,485 Square Feet
- Features: Backs - Open Common Area, Backs - Parkland, Backs to Trees, Landscaped, Level, No Thru Street, Wooded
Details
- Additional structures: Above Grade, Below Grade
- Parcel number: 079156482000
- Zoning: PDH3
- Special conditions: Standard
Construction
Type & style
- Home type: Townhouse
- Architectural style: Other
- Property subtype: Townhouse
Materials
- Masonry
- Foundation: Slab
- Roof: Asphalt
Condition
- Excellent
- New construction: No
- Year built: 2006
Utilities & green energy
- Sewer: Public Sewer
- Water: Public
Community & HOA
Community
- Features: Pool
- Subdivision: River Creek
HOA
- Has HOA: Yes
- Amenities included: Common Grounds, Community Center, Fitness Center, Gated, Golf Course Membership Available, Jogging Path, Meeting Room, Picnic Area, Pool, Tennis Court(s), Tot Lots/Playground, Bar/Lounge, Basketball Court, Bike Trail, Clubhouse, Dining Rooms, Lake, Party Room, Pier/Dock, Soccer Field, Volleyball Courts, Water/Lake Privileges
- Services included: Common Area Maintenance, Management, Pool(s), Reserve Funds, Snow Removal, Trash, Pier/Dock Maintenance, Recreation Facility, Security
- HOA fee: $258 monthly
- HOA name: RIVER CREEK HOA
Location
- Region: Leesburg
Financial & listing details
- Price per square foot: $291/sqft
- Tax assessed value: $962,720
- Annual tax amount: $7,750
- Date on market: 9/11/2026
- Listing agreement: Exclusive Right To Sell
- Listing terms: Cash,Conventional,FHA,VA Loan
- Exclusions: Small Refrigerator In The Lower Level
- Ownership: Fee Simple
Estimated market value
$1,223,800
$1.16M - $1.28M
$4,438/mo
Price history
| Date | Event | Price |
|---|---|---|
| 9/21/2026 | Price change | $1,249,900-3.8%$291/sqft |
Source:  Bright MLS #VALO2136156 Report a problem Bright MLS #VALO2136156 Report a problem | ||
| 9/11/2026 | Listed for sale | $1,299,900+71.1%$303/sqft |
Source: Bright MLS #VALO2136156 Report a problem | ||
| 9/13/2021 | Sold | $759,900+5.5%$177/sqft |
Source: Public Record Report a problem | ||
| 11/4/2020 | Sold | $720,000-0.7%$168/sqft |
Source: Public Record Report a problem | ||
| 9/30/2020 | Pending sale | $725,000$169/sqft |
Source: Keller Williams Realty #VALO419468 Report a problem | ||
| 8/29/2020 | Listed for sale | $725,000+3.6%$169/sqft |
Source: Keller Williams Realty #VALO419468 Report a problem | ||
| 8/31/2018 | Listing removed | $699,900$163/sqft |
Source: Samson Properties #1000465846 Report a problem | ||
| 5/1/2018 | Listed for sale | $699,900$163/sqft |
Source: Samson Properties #1000465846 Report a problem | ||
| 1/29/2018 | Listing removed | $699,900$163/sqft |
Source: Samson Properties #1003298981 Report a problem | ||
| 8/29/2017 | Listed for sale | $699,900-0.4%$163/sqft |
Source: Samson Properties #LO10039091 Report a problem | ||
| 5/19/2006 | Sold | $702,365$164/sqft |
Source: Public Record Report a problem | ||
Public tax history
| Year | Property taxes | Tax assessment |
|---|---|---|
| 2026 | $7,750 -5.8% | $962,720 -5.8% |
| 2025 | $8,224 -1.8% | $1,021,670 +5.5% |
| 2024 | $8,375 -1.8% | $968,190 -0.6% |
| 2023 | $8,526 +19.2% | $974,370 +21.3% |
| 2022 | $7,151 +4% | $803,470 +14.5% |
| 2021 | $6,877 +7.7% | $701,760 +13.8% |
| 2020 | $6,385 +0% | $616,930 +3.7% |
| 2019 | $6,385 -0.3% | $594,820 +0.8% |
| 2018 | $6,405 -2.2% | $590,330 +1.4% |
| 2017 | $6,552 -4.4% | $582,370 -2.9% |
| 2016 | $6,854 | $599,550 +48.4% |
| 2015 | $6,854 -3.6% | $403,890 -7.3% |
| 2014 | $7,113 -4.3% | $435,880 -3.5% |
| 2013 | $7,431 | $451,720 |
| 2012 | -- | -- |
| 2011 | -- | -- |
| 2010 | -- | -- |
| 2009 | -- | $621,000 -11.8% |
| 2008 | -- | $704,100 -14.7% |
| 2007 | -- | $825,600 |
Find assessor info on the county website
Monthly payment
Est. payment
Payment breakdown
Explore the cost of this home by adjusting the details. Changes won't be saved.Climate risks
Neighborhood: 20176
Nearby schools
Schools provided by the listing agent
- Elementary: Frances Hazel Reid
- Middle: Harper Park
- High: Heritage
- District: Loudoun County Public Schools
Source: Bright MLS. This data may not be complete. We recommend contacting the local school district to confirm school assignments for this home.
Similar homes
- $1,099,9004 bd3 ba3.3k sqft43781 Bent Creek Ter, Leesburg, VA 20176For Sale

 MLS ID #VALO2137482, Keith Howard, Keller Williams Realty. Bright MLS
 - $1,190,0004 bd4 ba3.3k sqft43332 Sugarbush Ct, Leesburg, VA 20176For Sale
 MLS ID #VALO2135312, Sheila Mackey, Samson Properties. Bright MLS
 - $1,200,0004 bd3 ba2.9k sqft18444 Camelback Ter, Leesburg, VA 20176For Sale
 MLS ID #VALO2136772, Hasan Ibrahim, HMI Property. Bright MLS
 - $1,150,0004 bd5 ba4.9k sqft42831 Delphinium Cir, Leesburg, VA 20176For Sale
 MLS ID #VALO2135644, Lindsey Michaels, Century 21 Redwood Realty. Bright MLS
 - $935,0004 bd4 ba3.3k sqft702 Mount Holly Pl NE, Leesburg, VA 20176For SaleMLS ID #VALO2137506, Kathleen Stakem, RE/MAX Gateway, LLC. Bright MLS
- $839,0003 bd4 ba2.4k sqft18537 Perdido Bay Ter, Leesburg, VA 20176For SaleMLS ID #VALO2133576, John Rayner, Pearson Smith Realty, LLC. Bright MLS
- $1,699,0005 bd5 ba5.9k sqft18205 Shinniecock Hills Pl, Leesburg, VA 20176For SaleMLS ID #VALO2135246, Jennifer McWhirter, Keller Williams Realty. Bright MLS
- $1,300,0005 bd6 ba4.6k sqft42747 Cannon Chapel Dr, Leesburg, VA 20176For SaleMLS ID #VALO2132490, Krissy Cruse, Pearson Smith Realty, LLC. Bright MLS
- $849,9004 bd3 ba2.7k sqft18240 Oak Lake Ct, Leesburg, VA 20176For SaleMLS ID #VALO2129578, Amy Mullen, Corcoran McEnearney. Bright MLS
- $699,0004 bd4 ba2.8k sqft601 Burberry Ter SE, Leesburg, VA 20175For SaleMLS ID #VALO2137942, Sadaf Alhooie, Realty ONE Group Capital. Bright MLS
- $1,130,0004 bd4 ba4.3k sqft43280 John Danforth Ct, Ashburn, VA 20147For SaleMLS ID #VALO2134768, Reed Jimenez, LPT Realty, LLC. Bright MLS
- $1,350,0004 bd5 ba4.9k sqft47285 Ox Bow Cir, Sterling, VA 20165For SaleMLS ID #VALO2137734, Elizabeth Kovalak, Real Broker, LLC. Bright MLS
- $1,250,0004 bd5 ba4.7k sqft23076 Red Admiral Pl, Ashburn, VA 20148For SaleMLS ID #VALO2136278, Nancy Bossard, Long & Foster Real Estate, Inc.. Bright MLS
- $1,275,0004 bd4 ba4.3k sqft38392 Stone Eden Dr, Hamilton, VA 20158For SaleMLS ID #VALO2137070, Pamela Jones, Long & Foster Real Estate, Inc.. Bright MLS
- $999,2804 bd4 ba4.7k sqft14388 Waterford Woods Ct, Leesburg, VA 20176For SaleMLS ID #VALO2107924, GERALDINE GUDIEL, Pearson Smith Realty, LLC. Bright MLS
- $1,249,0005 bd5 ba4.9k sqft23246 Minerva Dr, Ashburn, VA 20148For SaleMLS ID #VALO2137696, Viktorija Piano, Keller Williams Realty. Bright MLS
- $1,398,0004 bd5 ba5.4k sqft43257 Augustine Pl, Ashburn, VA 20147For SaleMLS ID #VALO2127774, Allison Welch Taylor, Redfin Corporation. Bright MLS
- $1,150,0004 bd5 ba6.2k sqft17659 Hamilton Heights Ct, Hamilton, VA 20158For SaleMLS ID #VALO2137046, Rebecca Haughian, Redfin Corporation. Bright MLS
- $925,0006 bd4 ba3.6k sqft109 Max Ct SE, Leesburg, VA 20175For SaleMLS ID #VALO2136670, Kanwar Sodhi, Keller Williams Realty. Bright MLS
- $1,225,0004 bd5 ba4.4k sqft42746 Explorer Dr, Ashburn, VA 20148For SaleMLS ID #VALO2135542, Heather Heppe, RE/MAX Distinctive Real Estate, Inc.. Bright MLS
