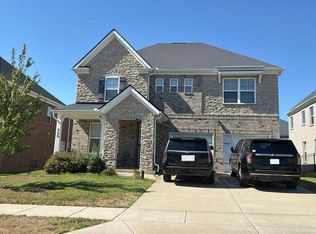
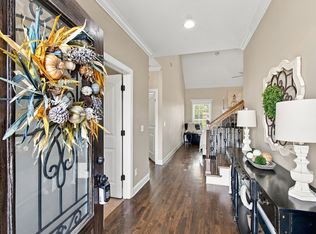
Beautiful 4-bedroom, 2.5-bath home in the desirable Ravens Crest community in Mount Juliet! Built in 2023, this spacious home offers 1,933 sq ft with an open-concept floor plan, a private office/study, and a versatile media room. The kitchen features quartz countertops, 42" cabinetry, tile backsplash, stainless steel appliances, and a refrigerator. Enjoy a spacious primary suite with a walk-in closet and ceramic-tile bath. Smart-home features include a Ring doorbell, security system, and smart locks. Situated on a large 0.30-acre lot with a huge backyard, covered patio, fireplace, and 2-car garage—plenty of space inside and out. Conveniently located near shopping, dining, and major roadways. A great opportunity in Mount Juliet!
Active
$529,000
1831 Ravens Run, Mount Juliet, TN 37122
4beds
1,932sqft
Single Family Residence, Residential
Built in 2024
0.31 Acres Lot
$-- Zestimate®
$274/sqft
$54/mo HOA
What's special
Walk-in closetHuge backyardCeramic-tile bathOpen-concept floor planStainless steel appliancesCovered patioSpacious home
- 16 days
- 186
- 3
Likely to sell faster than
Zillow last checked:
Listing updated:
Listed by:
Antonious Aziz 615-424-6105,
eXp Realty 888-519-5113
Source: RealTracs MLS as distributed by MLS GRID,MLS#: 3612541
Facts & features
Interior
Bedrooms & bathrooms
- Bedrooms: 4
- Bathrooms: 3
- Full bathrooms: 2
- 1/2 bathrooms: 1
Bedroom 1
- Features: Suite
- Level: Suite
- Area: 224 Square Feet
- Dimensions: 14x16
Bedroom 2
- Features: Walk-In Closet(s)
- Level: Walk-In Closet(s)
- Area: 144 Square Feet
- Dimensions: 12x12
Bedroom 3
- Features: Walk-In Closet(s)
- Level: Walk-In Closet(s)
- Area: 120 Square Feet
- Dimensions: 10x12
Bedroom 4
- Area: 110 Square Feet
- Dimensions: 10x11
Kitchen
- Area: 169 Square Feet
- Dimensions: 13x13
Living room
- Area: 270 Square Feet
- Dimensions: 15x18
Other
- Features: Media Room
- Level: Media Room
- Area: 143 Square Feet
- Dimensions: 13x11
Heating
- Central
Cooling
- Central Air
Appliances
- Included: Gas Oven, Gas Range, Dishwasher, Disposal, Microwave, Refrigerator
Features
- Flooring: Carpet, Laminate, Tile
- Basement: None
Interior area
- Total structure area: 1,932
- Total interior livable area: 1,932 sqft
- Finished area above ground: 1,932
Property
Parking
- Total spaces: 2
- Parking features: Garage Faces Front
- Attached garage spaces: 2
Features
- Levels: Two
- Stories: 2
Lot
- Size: 0.31 Acres
Details
- Parcel number: 116A C 03400 000
- Special conditions: Standard
Construction
Type & style
- Home type: SingleFamily
- Property subtype: Single Family Residence, Residential
Materials
- Brick, Wood Siding
Condition
- New construction: No
- Year built: 2024
Utilities & green energy
- Sewer: STEP System
- Water: Public
- Utilities for property: Water Available
Community & HOA
Community
- Subdivision: Ravens Crest Ph2 Sec 3
HOA
- Has HOA: Yes
- HOA fee: $54 monthly
- Second HOA fee: $400 one time
Location
- Region: Mount Juliet
Financial & listing details
- Price per square foot: $274/sqft
- Annual tax amount: $1,837
- Date on market: 10/10/2026
Estimated market value
Not available
Estimated sales range
Not available
Not available
Price history
| Date | Event | Price |
|---|---|---|
| 10/10/2026 | Listed for sale | $529,000$274/sqft |
Source:  RealTracs MLS as distributed by MLS GRID #3612541 Report a problem | ||
Public tax history
Tax history is unavailable.
Monthly payment
Est. payment
Payment breakdown
Explore the cost of this home by adjusting the details. Changes won't be saved.Climate risks
Neighborhood: 37122
Nearby schools
Schools provided by the listing agent
- Elementary: Gladeville Elementary
- Middle: Gladeville Middle School
- High: Wilson Central High School
Source: RealTracs MLS as distributed by MLS GRID. This data may not be complete. We recommend contacting the local school district to confirm school assignments for this home.
- $484,9904 bd3 ba2.1k sqft1827 Ravens Run LOT 83, Mount Juliet, TN 37122Sold

- $556,900-- bd3 ba2.5k sqft1826 Ravens Run, Mount Juliet, TN 37122Off Market
- $455,9904 bd3 ba1.9k sqft1824 Ravens Run LOT 36, Mount Juliet, TN 37122Sold

- $532,8905 bd4 ba2.7k sqft170 Ravens Crest Ave LOT 88, Mount Juliet, TN 37122Sold
Similar homes
- $--3 bd3 ba2.8k sqft229 Campbell Cir, Mount Juliet, TN 37122Auction
 Auction.com 2
- $619,9004 bd3 ba2.5k sqft208 Campbell Cir, Mount Juliet, TN 37122For Sale

 MLS ID #3615578, Ben Wilson. RealTracs MLS as distributed by MLS GRID
- $--4 bd3 ba2.4k sqft308 Valley Forge Ct, La Vergne, TN 37086Auction
 MLS ID #3626736, Moren Adenubi. RealTracs MLS as distributed by MLS GRID
- $555,0004 bd3 ba2.5k sqft1150 Springcreek Dr, Murfreesboro, TN 37129For Sale
 MLS ID #3593542, Charlene Cooper-Brown. RealTracs MLS as distributed by MLS GRID
- $499,3803 bd3 ba1.8k sqft413 Briar Aly Lot 16, Mount Juliet, TN 37122New ConstructionMLS ID #3623177, Chad Ramsey. RealTracs MLS as distributed by MLS GRID
- $639,9904 bd3 ba2.5k sqft212 S Dunnwood Ln Lot 111, Mount Juliet, TN 37122New ConstructionRealTracs MLS as distributed by MLS GRID
- $539,9003 bd3 ba2.1k sqft2055 Holbrook Rd Lot 28, Mount Juliet, TN 37122New ConstructionRealTracs MLS as distributed by MLS GRID
- $549,9003 bd3 ba2.2k sqft2057 Holbrook Rd Lot 29, Mount Juliet, TN 37122New ConstructionRealTracs MLS as distributed by MLS GRID
- $509,0003 bd3 ba2.2k sqft3626 Jacaranda Ln, Murfreesboro, TN 37129For SaleMLS ID #3623770, Greg Myers. RealTracs MLS as distributed by MLS GRID
- $499,9004 bd3 ba2.6k sqft4838 Rainer Dr, Old Hickory, TN 37138For SaleMLS ID #3601926, Joe Shearon. RealTracs MLS as distributed by MLS GRID
- $534,9003 bd3 ba2.4k sqft1305 Royal Oak Ave, Murfreesboro, TN 37129For SaleMLS ID #3191873, Vickie Galindo. RealTracs MLS as distributed by MLS GRID
- $520,0004 bd3 ba2.5k sqft5152 Cedar Retreat Dr, Murfreesboro, TN 37129For SaleMLS ID #3593211, Karen Albright. RealTracs MLS as distributed by MLS GRID
- $415,0003 bd2 ba1.6k sqft414 Windyhill St, Murfreesboro, TN 37129For SaleMLS ID #3623483, Tommy Davidson. RealTracs MLS as distributed by MLS GRID
- $490,0004 bd4 ba2.6k sqft1027 Westgate Dr, Gallatin, TN 37066For SaleMLS ID #3614509, Sherese Dossman. RealTracs MLS as distributed by MLS GRID
- $294,9002 bd3 ba1.2k sqft311 Killian Way, Mount Juliet, TN 37122For SaleMLS ID #3621315, Bruce Moheit. RealTracs MLS as distributed by MLS GRID
