This beautiful 4-bedroom, 3.5-bath home in desirable Patterson Farms offers the perfect blend of style, space, and convenience! Featuring a soaring entryway, open-concept living, cozy gas fireplace, and beautiful kitchen with granite countertops, island, and pantry. The main-level primary suite offers a spacious walk-in closet and bath with double vanities, soaking tub, and separate shower. Upstairs features a second primary suite with private bath, two additional spacious bedrooms, and a versatile bonus room. Enjoy relaxing on the covered front porch or backyard patio, plus access to the community pool! Walking distance to the new Publix shopping center and restaurants, with convenient access to Nashville via I-40, TN-386, and Hwy 109. A must-see! Schedule your showing today!
Buyer/ Buyer Agent to verify all pertinent information.
Active
$490,000
1027 Westgate Dr, Gallatin, TN 37066
4beds
2,680sqft
Single Family Residence, Residential
Built in 2019
6,534 Square Feet Lot
$-- Zestimate®
$183/sqft
$79/mo HOA
What's special
Cozy gas fireplaceSpacious walk-in closetMain-level primary suiteCovered front porchOpen-concept livingBackyard patioVersatile bonus room
- 25 days
- 276
- 22
Zillow last checked:
Listing updated:
Listed by:
Sherese Dossman 615-390-2830,
Benchmark Realty, LLC 615-991-4949
Source: RealTracs MLS as distributed by MLS GRID,MLS#: 3614509
Facts & features
Interior
Bedrooms & bathrooms
- Bedrooms: 4
- Bathrooms: 4
- Full bathrooms: 3
- 1/2 bathrooms: 1
- Main level bedrooms: 1
Bedroom 1
- Area: 192 Square Feet
- Dimensions: 16x12
Bedroom 2
- Features: Bath
- Area: 168 Square Feet
- Dimensions: 12x14
Bedroom 3
- Features: Extra Large Closet
- Area: 144 Square Feet
- Dimensions: 12x12
Bedroom 4
- Features: Extra Large Closet
- Area: 144 Square Feet
- Dimensions: 12x12
Primary bathroom
- Features: Double Vanity
Dining room
- Features: Combination
- Area: 180 Square Feet
- Dimensions: 10x18
Kitchen
- Features: Pantry
- Area: 143 Square Feet
- Dimensions: 11x13
Living room
- Features: Combination
- Area: 234 Square Feet
- Dimensions: 18x13
Recreation room
- Features: Second Floor
- Level: Second
- Area: 240 Square Feet
- Dimensions: 20x12
Heating
- Central
Cooling
- Central Air
Appliances
- Included: Electric Oven, Electric Range, Dishwasher, Disposal, Microwave, Stainless Steel Appliance(s)
Features
- Ceiling Fan(s), Entrance Foyer, High Ceilings, Open Floorplan
- Flooring: Carpet, Luxury Vinyl
- Basement: None
- Number of fireplaces: 1
- Fireplace features: Gas
Interior area
- Total structure area: 2,680
- Total interior livable area: 2,680 sqft
- Finished area above ground: 2,680
Property
Parking
- Total spaces: 2
- Parking features: Garage Faces Front
- Attached garage spaces: 2
Features
- Levels: Two
- Stories: 2
Lot
- Size: 6,534 Square Feet
Details
- Parcel number: 135F F 03700 000
- Special conditions: Standard
Construction
Type & style
- Home type: SingleFamily
- Property subtype: Single Family Residence, Residential
Materials
- Brick, Vinyl Siding
Condition
- New construction: No
- Year built: 2019
Utilities & green energy
- Sewer: Public Sewer
- Water: Public
- Utilities for property: Water Available
Community & HOA
Community
- Subdivision: Patterson Farms
HOA
- Has HOA: Yes
- Services included: Recreation Facilities
- HOA fee: $79 monthly
Location
- Region: Gallatin
Financial & listing details
- Price per square foot: $183/sqft
- Tax assessed value: $542,400
- Annual tax amount: $2,645
- Date on market: 10/16/2026
Estimated market value
Not available
Estimated sales range
Not available
Not available
Price history
| Date | Event | Price |
|---|---|---|
| 10/16/2026 | Listed for sale | $490,000-2%$183/sqft |
Source:  RealTracs MLS as distributed by MLS GRID #3614509 Report a problem | ||
| 10/11/2026 | Listed for rent | $3,000$1/sqft |
Source: RealTracs MLS as distributed by MLS GRID #3614537 Report a problem | ||
| 4/13/2025 | Listing removed | $499,900$187/sqft |
Source: RealTracs MLS as distributed by MLS GRID #2801899 Report a problem | ||
| 3/9/2025 | Listed for sale | $499,900$187/sqft |
Source: RealTracs MLS as distributed by MLS GRID #2801899 Report a problem | ||
| 3/9/2025 | Listing removed | $499,900$187/sqft |
Source: RealTracs MLS as distributed by MLS GRID #2789768 Report a problem | ||
| 2/10/2025 | Listed for sale | $499,900$187/sqft |
Source: RealTracs MLS as distributed by MLS GRID #2789768 Report a problem | ||
| 2/10/2025 | Listing removed | $499,900$187/sqft |
Source: RealTracs MLS as distributed by MLS GRID #2774901 Report a problem | ||
| 1/5/2025 | Listed for sale | $499,900$187/sqft |
Source: RealTracs MLS as distributed by MLS GRID #2774901 Report a problem | ||
| 11/14/2024 | Listing removed | $499,900$187/sqft |
Source: RealTracs MLS as distributed by MLS GRID #2754148 Report a problem | ||
| 10/31/2024 | Listed for sale | $499,900$187/sqft |
Source: RealTracs MLS as distributed by MLS GRID #2754148 Report a problem | ||
| 10/22/2024 | Listing removed | $499,900-2%$187/sqft |
Source: RealTracs MLS as distributed by MLS GRID #2705087 Report a problem | ||
| 9/27/2024 | Listed for sale | $509,900+62.7%$190/sqft |
Source: RealTracs MLS as distributed by MLS GRID #2705087 Report a problem | ||
| 12/6/2019 | Sold | $313,451$117/sqft |
Source: Public Record Report a problem | ||
Public tax history
| Year | Property taxes | Tax assessment |
|---|---|---|
| 2025 | $2,645 +26.9% | $135,600 +26.9% |
| 2024 | $2,085 -20.3% | $106,875 +24.7% |
| 2023 | $2,616 -0.4% | $85,700 -75% |
| 2022 | $2,625 +35.4% | $342,800 |
| 2021 | $1,939 | $342,800 |
| 2020 | $1,939 +301.9% | $342,800 +444.1% |
| 2019 | $482 | $63,000 |
Find assessor info on the county website
Monthly payment
Est. payment
Payment breakdown
Explore the cost of this home by adjusting the details. Changes won't be saved.Climate risks
Neighborhood: 37066
Nearby schools
Schools provided by the listing agent
- Elementary: Guild Elementary
- Middle: Rucker Stewart Middle
- High: Gallatin Senior High School
Source: RealTracs MLS as distributed by MLS GRID. This data may not be complete. We recommend contacting the local school district to confirm school assignments for this home.
- $431,8004 bd4 ba2.6k sqft1027 Westgate Dr LOT 43, Gallatin, TN 37066Off Market
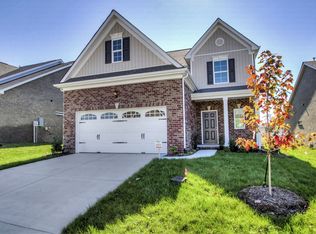
- $383,3004 bd3 ba2.3k sqft1023 Westgate Dr 42-LOT 42, Gallatin, TN 37066Off Market
- $480,1004 bd-- ba2.2k sqft1023 Westgate Dr, Gallatin, TN 37066Off Market
- $340,2003 bd3 ba1.7k sqft1031 Westgate Dr LOT 44, Gallatin, TN 37066Off Market
Similar homes
- $409,9003 bd3 ba1.7k sqft1374 Coates Ln, Gallatin, TN 37066For Sale

 MLS ID #3251174, Zach Phillips. RealTracs MLS as distributed by MLS GRID
- $439,9003 bd2 ba1.8k sqft560 Fredericksburg Dr, Gallatin, TN 37066For Sale
 MLS ID #3601460, Tina Wilkerson. RealTracs MLS as distributed by MLS GRID
- $465,0003 bd3 ba2.7k sqft1099 Paddock Park Cir, Gallatin, TN 37066For Sale
 MLS ID #3542719, Amy Eileen McCarthy. RealTracs MLS as distributed by MLS GRID
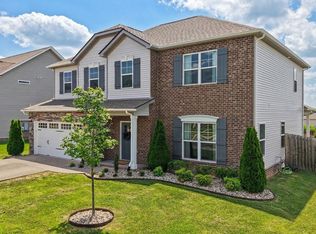
- $499,0005 bd4 ba2.8k sqft1383 Wentworth Dr, Gallatin, TN 37066For Sale
 MLS ID #3507969, Michelle Jackson. RealTracs MLS as distributed by MLS GRID
- $412,5003 bd3 ba2.1k sqft400 Stratford Park Blvd, Gallatin, TN 37066For SaleMLS ID #3629616, Nathan R. Smith. RealTracs MLS as distributed by MLS GRID
- $463,9004 bd3 ba2.2k sqft314 Booker Dr Lot 52, Gallatin, TN 37066New ConstructionMLS ID #3630912, Stephen Johnson. RealTracs MLS as distributed by MLS GRID
- $459,5003 bd2 ba1.8k sqft659 Lilycrest Dr, Gallatin, TN 37066For SaleMLS ID #3314391, BRUCE KITTRELL. RealTracs MLS as distributed by MLS GRID
- $349,9502 bd2 ba1.9k sqft1634 Foston Ln, Gallatin, TN 37066For SaleMLS ID #3618776, Matt Clausen. RealTracs MLS as distributed by MLS GRID
- $459,9903 bd2 ba1.9k sqft606 Tompkins Ln Lot 146, Gallatin, TN 37066New ConstructionMLS ID #3634317, Melissa Verrone. RealTracs MLS as distributed by MLS GRID
- $469,9003 bd3 ba2.2k sqft228 Hudson Dr Lot 32, Gallatin, TN 37066New ConstructionMLS ID #3611742, Stephen Johnson. RealTracs MLS as distributed by MLS GRID
- $524,9004 bd3 ba2.2k sqft106 Sable East St Lot 154, Gallatin, TN 37066New ConstructionMLS ID #3611796, Prissy Peery. RealTracs MLS as distributed by MLS GRID
- $539,9003 bd3 ba2.2k sqft116 Harlinsdale Blvd Lot 85, Gallatin, TN 37066New ConstructionMLS ID #3611739, Stephen Johnson. RealTracs MLS as distributed by MLS GRID
- $474,9003 bd3 ba2k sqft109 Sable East St Lot 171, Gallatin, TN 37066New ConstructionMLS ID #3630920, Prissy Peery. RealTracs MLS as distributed by MLS GRID
- $497,0003 bd3 ba2.7k sqft101 Vollan Ct, Hendersonville, TN 37075For SaleMLS ID #3514601, Morgan Smith. RealTracs MLS as distributed by MLS GRID
- $499,0003 bd3 ba2.1k sqft139 McKain Xing, Hendersonville, TN 37075For SaleMLS ID #3546293, Emanuel Oliva. RealTracs MLS as distributed by MLS GRID
- $349,5002 bd2 ba1.5k sqft1640 Foston Ln, Gallatin, TN 37066For SaleMLS ID #3179718, GWEN DOWLAND. RealTracs MLS as distributed by MLS GRID
- $309,9003 bd3 ba1.6k sqft153 Rising Pvt Ln, Gallatin, TN 37066For SaleMLS ID #3628128, Kendra Clark. RealTracs MLS as distributed by MLS GRID
- $434,9003 bd2 ba1.9k sqft312 Booker Dr Lot 53, Gallatin, TN 37066New ConstructionMLS ID #3630907, Stephen Johnson. RealTracs MLS as distributed by MLS GRID
- $539,9003 bd3 ba2.3k sqft107 Sable East St Lot 172, Gallatin, TN 37066New ConstructionMLS ID #3611806, Prissy Peery. RealTracs MLS as distributed by MLS GRID
- $374,9002 bd2 ba2k sqft1122 Cavesson Cir, Gallatin, TN 37066For SaleMLS ID #3610664, Susan Greene. RealTracs MLS as distributed by MLS GRID
