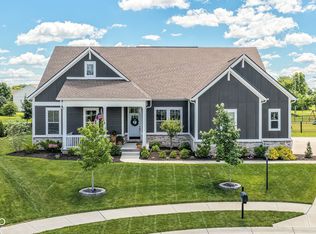
Welcome to a truly move-in-ready opportunity in one of Westfield's most sought-after neighborhoods. Designed for modern living, this home features an open-concept floor plan with 10-ft ceilings, a spacious great room, flexible main-level living space, and a gourmet kitchen with a large island and double ovens. The main-floor primary suite offers a private retreat with a spa-inspired bath, while the upper level includes three additional bedrooms and two full baths. A partially finished basement adds a sixth bedroom and full bath, creating endless possibilities for guests, recreation, or extended living. Enjoy outdoor entertaining on the covered patio overlooking a private backyard with irrigation and upgraded landscaping. Community amenities include a pool, playground, and scenic lakes, all just minutes from Grand Park. With over $41K in premium upgrades including custom closets, home theater setup, luxury blinds, and a finished 3-car garage, this exceptional home is ready for its next owner!
Pending
$749,990
18313 Edinbrook Ln, Westfield, IN 46074
6beds
4,063sqft
:
Get pre-qualified$4,781/mo
Residential, Single Family Residence
Built in 2022
0.31 Acres Lot
$731,700 Zestimate®
$185/sqft
$82/mo HOA
What's special
- 22 days |
- 1,170 |
- 34 |
Likely to sell faster than
Zillow last checked:
Listing updated:
Listed by:
Smita Bakshi 317-372-0944,
Forthright Real Estate
Source: MIBOR as distributed by MLS GRID,MLS#: 22113628
Facts & features
Interior
Bedrooms & bathrooms
- Bedrooms: 6
- Bathrooms: 5
- Full bathrooms: 5
- Main level bathrooms: 2
- Main level bedrooms: 2
Primary bedroom
- Level: Main
- Area: 252 Square Feet
- Dimensions: 18x14
Bedroom 2
- Level: Main
- Area: 110 Square Feet
- Dimensions: 10x11
Bedroom 3
- Level: Upper
- Area: 140 Square Feet
- Dimensions: 10x14
Bedroom 4
- Level: Upper
- Area: 121 Square Feet
- Dimensions: 11x11
Bedroom 5
- Level: Upper
- Area: 195 Square Feet
- Dimensions: 15x13
Bedroom 6
- Level: Basement
- Area: 130 Square Feet
- Dimensions: 13x10
Dining room
- Features: Luxury Vinyl Plank
- Level: Main
- Area: 165 Square Feet
- Dimensions: 11x15
Other
- Level: Basement
- Area: 532 Square Feet
- Dimensions: 28x19
Kitchen
- Features: Luxury Vinyl Plank
- Level: Main
- Area: 228 Square Feet
- Dimensions: 19x12
Laundry
- Features: Tile-Ceramic
- Level: Upper
- Area: 40 Square Feet
- Dimensions: 8x5
Living room
- Features: Luxury Vinyl Plank
- Level: Main
- Area: 323 Square Feet
- Dimensions: 17x19
Loft
- Level: Upper
- Area: 180 Square Feet
- Dimensions: 15x12
Office
- Level: Upper
- Area: 120 Square Feet
- Dimensions: 10x12
Heating
- Forced Air, Natural Gas
Cooling
- Central Air
Appliances
- Included: Gas Cooktop, Dishwasher, Dryer, Disposal, MicroHood, Gas Oven, Refrigerator, Water Purifier
Features
- Attic Access, Double Vanity, Built-in Features, Kitchen Island, High Speed Internet, In-Law Floorplan, Pantry, Smart Thermostat, Walk-In Closet(s), Wet Bar
- Basement: Ceiling - 9+ feet,Finished,Partial
- Attic: Access Only
Interior area
- Total structure area: 4,063
- Total interior livable area: 4,063 sqft
- Finished area below ground: 990
Property
Parking
- Total spaces: 3
- Parking features: Attached
- Attached garage spaces: 3
Features
- Levels: Three Or More
- Patio & porch: Covered
Lot
- Size: 0.31 Acres
Details
- Parcel number: 290632037038000015
- Horse amenities: None
Construction
Type & style
- Home type: SingleFamily
- Architectural style: Craftsman
- Property subtype: Residential, Single Family Residence
Materials
- Brick, Cement Siding
- Foundation: Crawl Space, Concrete Perimeter
Condition
- New construction: No
- Year built: 2022
Utilities & green energy
- Water: Public
Community & HOA
Community
- Subdivision: The Lakes At Shady Nook
HOA
- Has HOA: Yes
- Amenities included: Insurance, Maintenance, Management, Park, Playground, Snow Removal, Trail(s)
- Services included: Association Home Owners, Entrance Common, Insurance, Maintenance, Nature Area, ParkPlayground, Management, Snow Removal, Walking Trails
- HOA fee: $980 annually
- HOA phone: 317-706-1706
Location
- Region: Westfield
Financial & listing details
- Price per square foot: $185/sqft
- Tax assessed value: $678,700
- Annual tax amount: $7,464
- Date on market: 7/13/2026
- Cumulative days on market: 95 days
Estimated market value
$731,700
$695,000 - $768,000
$4,557/mo
Price history
| Date | Event | Price |
|---|---|---|
| 7/22/2026 | Pending sale | $749,990$185/sqft |
Source:  MIBOR as distributed by MLS GRID #22113628 Report a problem MIBOR as distributed by MLS GRID #22113628 Report a problem | ||
| 7/13/2026 | Listed for sale | $749,990-2%$185/sqft |
Source: MIBOR as distributed by MLS GRID #22113628 Report a problem | ||
| 6/8/2026 | Listing removed | $765,000$188/sqft |
Source: MIBOR as distributed by MLS GRID #22091205 Report a problem | ||
| 4/23/2026 | Price change | $765,000-2.5%$188/sqft |
Source: MIBOR as distributed by MLS GRID #22091205 Report a problem | ||
| 4/1/2026 | Price change | $785,000-3.7%$193/sqft |
Source: MIBOR as distributed by MLS GRID #22091205 Report a problem | ||
| 3/27/2026 | Price change | $815,000+33.4%$201/sqft |
Source: MIBOR as distributed by MLS GRID #22091205 Report a problem | ||
| 7/6/2022 | Pending sale | $610,765$150/sqft |
Source: MIBOR as distributed by MLS GRID #21862920 Report a problem | ||
| 7/6/2022 | Listed for sale | $610,765$150/sqft |
Source: MIBOR as distributed by MLS GRID #21862920 Report a problem | ||
Public tax history
| Year | Property taxes | Tax assessment |
|---|---|---|
| 2025 | $7,660 +3.7% | $678,700 +0.7% |
| 2024 | $7,386 +1543.1% | $674,000 +4.3% |
| 2023 | $450 | $646,200 +707.8% |
| 2022 | -- | $80,000 |
Find assessor info on the county website
Monthly payment
Est. payment
Payment breakdown
Explore the cost of this home by adjusting the details. Changes won't be saved.Climate risks
Neighborhood: 46074
Nearby schools
GreatSchools rating
- 7/10Washington Woods Elementary SchoolGrades: PK-4Distance: 0.7 mi
- 9/10Westfield Middle SchoolGrades: 7-8Distance: 1.8 mi
- 10/10Westfield High SchoolGrades: 9-12Distance: 1.6 mi
Schools provided by the listing agent
- Middle: Westfield Middle School
- High: Westfield High School
Source: MIBOR as distributed by MLS GRID. This data may not be complete. We recommend contacting the local school district to confirm school assignments for this home.
- $731,1003 bd4 ba3.3k sqft18311 Edinbrook Ln, Westfield, IN 46074Off Market
- $685,5003 bd3 ba3.3k sqft18347 Edinbrook Ln, Westfield, IN 46074Off Market
- $806,0003 bd3 ba4.1k sqft18312 Edinbrook Ln, Westfield, IN 46074Off Market
- $812,3003 bd5 ba3.8k sqft18336 Edinbrook Ln, Westfield, IN 46074Off Market
- $--1 bd1 ba-- sqft18390 Shady Nook Rd #776F18CCB, Noblesville, IN 46062Off Market
- $--2 bd2 ba-- sqft18390 Shady Nook Rd #F320A52C6, Noblesville, IN 46062Off Market
- $784,4003 bd5 ba3.8k sqft18304 Edinbrook Ln, Westfield, IN 46074Off Market
- $823,6004 bd4 ba3.8k sqft18359 Edinbrook Ln, Westfield, IN 46074Off Market
A local agent can set up tours, give advice and negotiate with sellers.
Similar homes
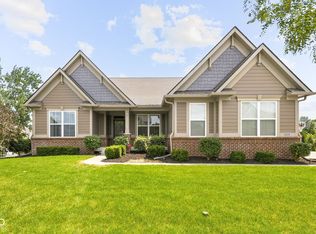
- $760,0004 bd4 ba3.7k sqft18127 Birdview Ct, Westfield, IN 46074Active
 MLS ID #22089055, Brenda Bowman, F.C. Tucker Company. MIBOR as distributed by MLS GRID
 - $925,0004 bd5 ba4.2k sqft18176 Lakes End Dr, Westfield, IN 46074Active
 MLS ID #22097424, Wendi Coates, Keller Williams Indy Metro NE. MIBOR as distributed by MLS GRID
 - $725,0005 bd5 ba5.8k sqft18838 Cherry Grove Ln, Noblesville, IN 46062Active
 MLS ID #22111708, Drew Tomasik, @properties. MIBOR as distributed by MLS GRID
 - $734,9003 bd3 ba3.1k sqft1590 Birchfield Dr, Westfield, IN 46074Active
 MLS ID #22104891, Valerie Sullivan, eXp Realty, LLC. MIBOR as distributed by MLS GRID
 - $774,9004 bd3 ba3.4k sqft15124 Kampen Cir, Carmel, IN 46033ActiveMLS ID #22106773, Matt McLaughlin, F.C. Tucker Company. MIBOR as distributed by MLS GRID
- $670,0003 bd3 ba2.4k sqft15002 American Lotus Dr, Westfield, IN 46074ActiveMLS ID #22108254, Robbin Edwards, Encore Sotheby's International. MIBOR as distributed by MLS GRID
- $949,9005 bd5 ba4.5k sqft15679 Woodford Dr, Westfield, IN 46074ActiveMLS ID #22115554, Glenn Bill, eXp Realty, LLC. MIBOR as distributed by MLS GRID
- $510,0003 bd3 ba3.6k sqft18460 Sandy Cove Ln, Westfield, IN 46074ActiveMLS ID #22115612, Kyle Morris, F.C. Tucker Company. MIBOR as distributed by MLS GRID
- $539,9955 bd3 ba3.1k sqft879 Rattlebox Ln, Westfield, IN 46074ActiveMLS ID #22102185, Shibu Samuel, Forthright Real Estate. MIBOR as distributed by MLS GRID
- $685,0004 bd3 ba4.5k sqft18819 Dooney Ct, Noblesville, IN 46062ActiveMLS ID #22113531, Sharon McKibbin, F.C. Tucker Company. MIBOR as distributed by MLS GRID
- $429,9003 bd3 ba2.4k sqft1244 Jack View Dr, Westfield, IN 46074ActiveMLS ID #22117587, Alexander Elston, United Real Estate Indpls. MIBOR as distributed by MLS GRID
- $975,0004 bd4 ba4.2k sqft1365 Burgess Hill Pass, Westfield, IN 46074ActiveMLS ID #22110832, Valerie Sullivan, eXp Realty, LLC. MIBOR as distributed by MLS GRID
- $705,0003 bd3 ba2.5k sqft2439 Collins Dr, Westfield, IN 46074ActiveMLS ID #22106905, Janet Hiatt, Compass Indiana, LLC. MIBOR as distributed by MLS GRID
- $604,0605 bd4 ba3.2k sqft19622 Service Berry Cir, Noblesville, IN 46062ActiveMIBOR as distributed by MLS GRID
- $799,9994 bd3 ba4.2k sqft19910 Chatham Green Dr, Westfield, IN 46074ActiveMLS ID #22103755, Darin Moon, Sycamore Realtors. MIBOR as distributed by MLS GRID
- $429,9004 bd3 ba2.6k sqft18927 Goldwater Rd, Westfield, IN 46062ActiveMLS ID #22116765, Nancee Dowler, F.C. Tucker Company. MIBOR as distributed by MLS GRID
- $664,0003 bd4 ba2.9k sqft15103 Larchwood Dr, Westfield, IN 46074ActiveMLS ID #22098834, Amy Lickliter, Compass Indiana, LLC. MIBOR as distributed by MLS GRID
- $709,0004 bd4 ba4.7k sqft14453 Stairbridge Pl, Carmel, IN 46074ActiveMLS ID #22103258, Rachel Firestone, F.C. Tucker Company. MIBOR as distributed by MLS GRID
- $519,9004 bd3 ba3k sqft18884 Pinda Dr, Westfield, IN 46074ActiveMLS ID #22105944, Stephen Clark, Compass Indiana, LLC. MIBOR as distributed by MLS GRID
- $489,0003 bd2 ba2.6k sqft635 Tess Blvd, Westfield, IN 46074ActiveMLS ID #22117214, Kristen Cambridge, @properties. MIBOR as distributed by MLS GRID
