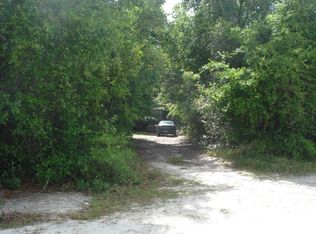
Welcome home to this spacious 4-bedroom, 2-bath double-wide manufactured home situated on 1.25 fully fenced acres with Agricultural (AC) zoning, offering plenty of room to enjoy country living while remaining conveniently close to everyday amenities. Step inside to find a thoughtfully designed split floor plan accented with crown molding throughout. The oversized kitchen is perfect for entertaining and everyday living, featuring abundant cabinet storage, a stainless steel refrigerator and dishwasher, a flat-top stove with a built-in oven, a microwave, a center island, and a cozy dining area with a sliding glass door leading to the side yard. A separate formal dining room provides additional space for gatherings and special occasions. The spacious primary suite offers a private retreat with a walk-in closet and an ensuite bathroom complete with double sinks, a vanity area, a tiled walk-in shower, and a relaxing soaking tub. The secondary bedrooms are generously sized and include built-in closets and ceiling fans for added comfort. Additional features include an indoor laundry room with extra storage and direct access to the side yard, a tankless water heater, central air conditioning, and a welcoming front porch leading to the main entrance. The property is fully fenced with a gated entrance, providing added privacy and security while offering ample space for pets, outdoor activities, or future improvements. Ideally located approximately 5 miles from the Suncoast Parkway (State Road 589) for convenient north and south access and close to restaurants, shopping, gas stations, and medical facilities. Bring your RV, boat, ATVs, and other toys, or take advantage of the Agricultural (AC) zoning to create your own garden, hobby farm, or outdoor retreat with plenty of room to enjoy the lifestyle you've been looking for.
Pending
$349,900
18314 Deason Dr, Spring Hill, FL 34610
4beds
1,674sqft
Single Family Residence
Built in 2005
1.25 Acres Lot
$-- Zestimate®
$209/sqft
$-- HOA
What's special
Center islandCeiling fansCentral air conditioningSpacious primary suiteRelaxing soaking tubSeparate formal dining roomTiled walk-in shower
- 120 days
- 24
- 0
Zillow last checked:
Listing updated:
Listed by:
Michelle Straite 352-584-3940,
Straite Real Estate
Source: HCMLS,MLS#: 2259850
Facts & features
Interior
Bedrooms & bathrooms
- Bedrooms: 4
- Bathrooms: 2
- Full bathrooms: 2
Primary bedroom
- Level: Main
- Area: 221
- Dimensions: 17x13
Bedroom 2
- Level: Main
- Area: 143
- Dimensions: 13x11
Bedroom 3
- Level: Main
- Area: 132
- Dimensions: 12x11
Bedroom 4
- Level: Main
- Area: 121
- Dimensions: 11x11
Dining room
- Level: Main
- Area: 90
- Dimensions: 10x9
Dining room
- Level: Main
- Area: 99
- Dimensions: 11x9
Kitchen
- Level: Main
- Area: 195
- Dimensions: 15x13
Laundry
- Level: Main
- Area: 56
- Dimensions: 8x7
Living room
- Level: Main
- Area: 221
- Dimensions: 17x13
Heating
- Central
Cooling
- Central Air
Appliances
- Included: Dishwasher, Electric Cooktop, Electric Oven, Microwave, Refrigerator, Tankless Water Heater
- Laundry: Electric Dryer Hookup, Washer Hookup
Features
- Ceiling Fan(s), Double Vanity, Eat-in Kitchen, Kitchen Island, Primary Bathroom -Tub with Separate Shower, Walk-In Closet(s), Split Plan
- Flooring: Tile, Vinyl
- Has fireplace: No
Interior area
- Total structure area: 1,674
- Total interior livable area: 1,674 sqft
Property
Parking
- Parking features: Off Street
Features
- Levels: One
- Stories: 1
- Patio & porch: Front Porch
- Exterior features: Fire Pit
- Fencing: Chain Link,Fenced,Full
- Has view: Yes
- View description: Trees/Woods
Lot
- Size: 1.25 Acres
- Features: Cleared, Few Trees
Details
- Parcel number: 032418001000000019W
- Zoning: AC
- Zoning description: Agricultural Commercial
- Special conditions: Standard
Construction
Type & style
- Home type: SingleFamily
- Architectural style: Ranch
- Property subtype: Single Family Residence
- Attached to another structure: Yes
Materials
- Vinyl Siding
- Roof: Shingle
Condition
- New construction: No
- Year built: 2005
Utilities & green energy
- Sewer: Septic Tank
- Water: Private, Well
- Utilities for property: Cable Available, Electricity Connected
Community & HOA
Community
- Subdivision: Not In Hernando
HOA
- Has HOA: No
Location
- Region: Spring Hill
Financial & listing details
- Price per square foot: $209/sqft
- Tax assessed value: $313,679
- Annual tax amount: $3,919
- Date on market: 6/19/2026
- Listing terms: Cash,Conventional,FHA,USDA Loan,VA Loan
- Electric utility on property: Yes
- Road surface type: Dirt
Estimated market value
Not available
Estimated sales range
Not available
Not available
Price history
| Date | Event | Price |
|---|---|---|
| 6/27/2026 | Pending sale | $349,900$209/sqft |
Source:  HCMLS #2259850 Report a problem HCMLS #2259850 Report a problem | ||
| 6/19/2026 | Listed for sale | $349,900+24.3%$209/sqft |
Source:  Stellar MLS #TB8520999 Report a problem Stellar MLS #TB8520999 Report a problem | ||
| 4/14/2022 | Sold | $281,500+0%$168/sqft |
Source: Public Record Report a problem | ||
| 2/8/2022 | Pending sale | $281,499$168/sqft |
Source: Stellar MLS #T3346250 Report a problem | ||
| 1/27/2022 | Price change | $281,499-1.2%$168/sqft |
Source: Stellar MLS #T3346250 Report a problem | ||
| 12/17/2021 | Listed for sale | $284,999+402.4%$170/sqft |
Source: Stellar MLS #T3346250 Report a problem | ||
| 5/17/2017 | Sold | $56,729-2.7%$34/sqft |
Source: Public Record Report a problem | ||
| 4/26/2017 | Listed for sale | $58,300+24%$35/sqft |
Source: OWNERS.COM #O5506755 Report a problem | ||
| 5/12/2005 | Sold | $47,000$28/sqft |
Source: Public Record Report a problem | ||
| 2/17/2004 | Sold | $47,000+88%$28/sqft |
Source: Public Record Report a problem | ||
| 12/4/2003 | Sold | $25,000$15/sqft |
Source: Public Record Report a problem | ||
Public tax history
| Year | Property taxes | Tax assessment |
|---|---|---|
| 2025 | $3,919 +1% | $261,730 +1.6% |
| 2024 | $3,879 +36% | $257,696 +26.4% |
| 2023 | $2,852 +12.5% | $203,880 +15.9% |
| 2022 | $2,537 +18.5% | $175,936 +43.1% |
| 2021 | $2,141 +4.1% | $122,960 +4.2% |
| 2020 | $2,056 -0.4% | $117,963 +0.2% |
| 2019 | $2,065 | $117,706 +4.1% |
| 2018 | $2,065 +3.8% | $113,034 +5.5% |
| 2017 | $1,990 +3.2% | $107,131 +3.5% |
| 2016 | $1,928 +80.3% | $103,499 +8.7% |
| 2015 | $1,070 +3.4% | $95,191 -1.2% |
| 2014 | $1,035 | $96,390 +3.6% |
| 2013 | -- | $93,040 -17.1% |
| 2012 | -- | $112,252 -4.3% |
| 2011 | -- | $117,322 -1.5% |
| 2010 | -- | $119,159 -12.7% |
| 2009 | -- | $136,525 -10.2% |
| 2008 | -- | $152,100 -6.7% |
| 2007 | -- | $163,082 +4.4% |
| 2006 | -- | $156,268 +873.3% |
| 1999 | -- | $16,056 |
Find assessor info on the county website
Monthly payment
Est. payment
Payment breakdown
Explore the cost of this home by adjusting the details. Changes won't be saved.Climate risks
Neighborhood: 34610
Similar homes
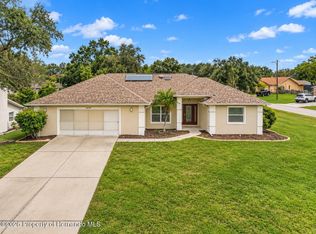
- $349,9003 bd2 ba2.1k sqft13329 Mitten Ln, Spring Hill, FL 34609For Sale
 MLS ID #2261242, Kimberly Pye, Home Land Real Estate Inc. HCMLS
 - $334,0004 bd2 ba2k sqft13625 Hunting Creek Pl, Spring Hill, FL 34609For Sale
 MLS ID #2260747, Ashleigh Johnston, Dalton Wade Inc. HCMLS
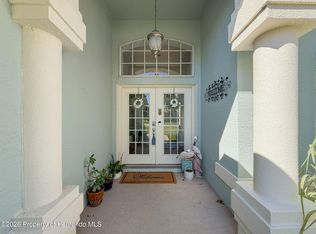
 - $350,0003 bd2 ba1.9k sqft3365 Indian River St, Spring Hill, FL 34609For Sale
 MLS ID #2257785, Yvonne Levandowski, Bridge Point Business Real Est. HCMLS
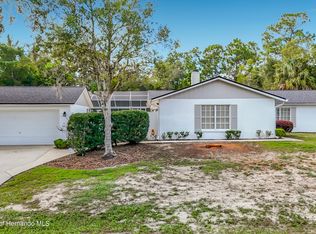
 - $409,5003 bd2 ba2.1k sqft1417 Bavon Ave, Spring Hill, FL 34609For Sale
 MLS ID #2261322, Frances M Meyer, REMAX Marketing Specialists. HCMLS
