** Seller says sell! ** Outstanding value in this 2nd level luxurious 2 bedroom with 2 full bathroom condo. This an impressive, well maintained elevator building is 55 year old or older community. Open layout connecting living, dining and kitchen with new laminate wood flooring. Updated kitchen with newer appliances including dishwasher, garbage disposal and fridge. Balcony with sliding door of the living room. Primary bedroom has four (4) closets including walk-ins and exclusive bathroom with walk in shower. Side-by-side laundry both washer and dryer in the unit. Two (2) indoor heated garage parking spaces included! Easy access to nearby shopping, recreation, dining and quick access to the expressway. *CASH ONLY*
Pending
$119,900
18315 Burnham Ave APT 204, Lansing, IL 60438
2beds
1,100sqft
Condominium, Single Family Residence
Built in 1987
-- sqft lot
$116,400 Zestimate®
$109/sqft
$208/mo HOA
What's special
- 101 days
- 334
- 23
Zillow last checked:
Listing updated:
Listed by:
Lisa Foster 312-804-3465,
@properties Christie's International Real Estate
Source: MRED as distributed by MLS GRID,MLS#: 12706700
Facts & features
Interior
Bedrooms & bathrooms
- Bedrooms: 2
- Bathrooms: 2
- Full bathrooms: 2
Rooms
- Room types: Balcony/Porch/Lanai
Primary bedroom
- Features: Flooring (Carpet), Window Treatments (Curtains/Drapes), Bathroom (Full)
- Level: Main
- Area: 154 Square Feet
- Dimensions: 14X11
Bedroom 2
- Features: Flooring (Carpet), Window Treatments (Curtains/Drapes)
- Level: Main
- Area: 156 Square Feet
- Dimensions: 13X12
Balcony porch lanai
- Level: Main
- Area: 44 Square Feet
- Dimensions: 4X11
Dining room
- Features: Flooring (Wood Laminate)
- Level: Main
- Area: 140 Square Feet
- Dimensions: 14X10
Kitchen
- Features: Kitchen (Eating Area-Table Space), Flooring (Wood Laminate)
- Level: Main
- Area: 108 Square Feet
- Dimensions: 12X9
Laundry
- Features: Flooring (Wood Laminate)
- Level: Main
- Area: 15 Square Feet
- Dimensions: 3X5
Living room
- Features: Flooring (Wood Laminate), Window Treatments (Curtains/Drapes)
- Level: Main
- Area: 266 Square Feet
- Dimensions: 19X14
Heating
- Natural Gas, Forced Air
Cooling
- Central Air
Appliances
- Included: Range, Microwave, Dishwasher, Refrigerator, Washer, Dryer, Disposal
- Laundry: Main Level, Washer Hookup, In Unit
Features
- 1st Floor Bedroom, 1st Floor Full Bath, Storage, Flexicore, Built-in Features, Walk-In Closet(s), Open Floorplan, Dining Combo
- Flooring: Laminate, Carpet
- Basement: None
Interior area
- Total structure area: 0
- Total interior livable area: 1,100 sqft
Property
Parking
- Total spaces: 2
- Parking features: Asphalt, Side Driveway, Garage Door Opener, Heated Garage, Yes, Garage Owned, Attached, Garage
- Attached garage spaces: 2
- Has uncovered spaces: Yes
Accessibility
- Accessibility features: No Disability Access
Features
- Exterior features: Balcony
Lot
- Features: Common Grounds, Landscaped
Details
- Parcel number: 30323100431010
- Special conditions: None
- Other equipment: TV-Cable, Ceiling Fan(s)
Construction
Type & style
- Home type: Condo
- Property subtype: Condominium, Single Family Residence
Materials
- Brick
- Foundation: Concrete Perimeter
- Roof: Asphalt
Condition
- New construction: No
- Year built: 1987
Utilities & green energy
- Electric: Circuit Breakers, 100 Amp Service
- Sewer: Public Sewer
- Water: Public
Community & HOA
HOA
- Has HOA: Yes
- Amenities included: Elevator in Residence, Storage, Receiving Room
- Services included: Water, Insurance, Exterior Maintenance, Lawn Care, Scavenger, Snow Removal
- HOA fee: $208 monthly
Location
- Region: Lansing
Financial & listing details
- Price per square foot: $109/sqft
- Tax assessed value: $83,380
- Annual tax amount: $620
- Date on market: 7/16/2026
- Ownership: Condo
Estimated market value
$116,400
$111,000 - $122,000
$1,817/mo
Price history
| Date | Event | Price |
|---|---|---|
| 10/15/2026 | Pending sale | $119,900$109/sqft |
Source:  MRED as distributed by MLS GRID #12706700 Report a problem MRED as distributed by MLS GRID #12706700 Report a problem | ||
| 10/14/2026 | Contingent | $119,900$109/sqft |
Source: MRED as distributed by MLS GRID #12706700 Report a problem | ||
| 7/16/2026 | Price change | $119,900-7.7%$109/sqft |
Source: MRED as distributed by MLS GRID #12706700 Report a problem | ||
| 3/4/2026 | Price change | $129,900-3.7%$118/sqft |
Source: MRED as distributed by MLS GRID #12583025 Report a problem | ||
| 1/12/2026 | Price change | $134,900-6.9%$123/sqft |
Source: MRED as distributed by MLS GRID #12545959 Report a problem | ||
| 11/10/2025 | Listed for sale | $144,900+190.3%$132/sqft |
Source: MRED as distributed by MLS GRID #12511151 Report a problem | ||
| 6/29/2015 | Sold | $49,909$45/sqft |
Source: MRED as distributed by MLS GRID #08879560 Report a problem | ||
| 5/1/2015 | Pending sale | $49,909$45/sqft |
Source: RE/MAX 2000 #08879560 Report a problem | ||
| 4/3/2015 | Listed for sale | $49,909-58.4%$45/sqft |
Source: RE/MAX 2000 #08879560 Report a problem | ||
| 7/16/2009 | Sold | $120,000-4%$109/sqft |
Source: MRED as distributed by MLS GRID #06944466 Report a problem | ||
| 4/12/2006 | Sold | $125,000$114/sqft |
Source: Public Record Report a problem | ||
Public tax history
| Year | Property taxes | Tax assessment |
|---|---|---|
| 2024 | $315 -49.2% | $8,338 +0% |
| 2023 | $620 -27.8% | $8,337 +11.5% |
| 2022 | $859 -8.4% | $7,478 |
| 2021 | $938 -78.6% | $7,478 |
| 2020 | $4,387 +39.4% | $7,478 +35.2% |
| 2019 | $3,148 +1.9% | $5,530 |
| 2018 | $3,090 -1% | $5,530 |
| 2017 | $3,120 -21.6% | $5,530 -24.1% |
| 2016 | $3,982 +7.6% | $7,283 |
| 2015 | $3,700 +156.5% | $7,283 |
| 2014 | $1,443 -39.9% | $7,283 -26% |
| 2013 | $2,400 +3.1% | $9,839 |
| 2012 | $2,328 -8.1% | $9,839 |
| 2011 | $2,533 -4.9% | $9,839 -1.7% |
| 2010 | $2,664 -13.1% | $10,005 |
| 2009 | $3,066 +30.5% | $10,005 -5% |
| 2008 | $2,349 -18.9% | $10,532 -12.2% |
| 2007 | $2,896 +9.4% | $12,000 |
| 2006 | $2,647 +52.9% | $12,000 |
| 2005 | $1,732 -28.2% | $12,000 +7.9% |
| 2004 | $2,411 +26.4% | $11,117 |
| 2003 | $1,907 -2.6% | $11,117 |
| 2002 | $1,958 +9.9% | $11,117 +3.8% |
| 2001 | $1,781 +0.8% | $10,713 |
| 2000 | $1,767 | $10,713 |
| 1999 | $1,767 | $10,713 |
Find assessor info on the county website
Monthly payment
Est. payment
Payment breakdown
Explore the cost of this home by adjusting the details. Changes won't be saved.Climate risks
Neighborhood: 60438
Nearby schools
Schools provided by the listing agent
- District: 158
Source: MRED as distributed by MLS GRID. This data may not be complete. We recommend contacting the local school district to confirm school assignments for this home.


Similar homes
- $134,9002 bd1 ba1k sqft17223 Burnham Ave, Lansing, IL 60438Active
 MLS ID #12776142, Gus Olofsson, Hoffman Realtors LLC. MRED as distributed by MLS GRID
 - $109,0002 bd2 ba1k sqft400 Park Ave APT 204, Calumet City, IL 60409Active
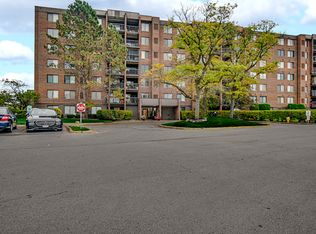 MLS ID #12788308, Tatianna Barnett, Keller Williams Preferred Rlty. MRED as distributed by MLS GRID
 - $99,0002 bd1 ba800 sqft3127 Bernice Rd APT 5, Lansing, IL 60438Active
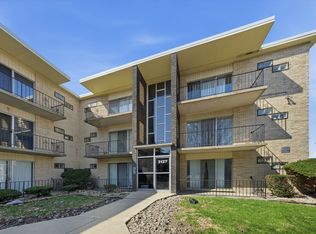 MLS ID #12757599, Laura McNellis, McSully Properties LLC. MRED as distributed by MLS GRID
 - $110,0002 bd1 ba888 sqft2815 Glenwood Lansing Rd APT 206, Chicago Heights, IL 60411Active
 MLS ID #12762516, Adam House, Redfin Corporation. MRED as distributed by MLS GRID
 - $179,0002 bd2 ba1.1k sqft8750 Harrison Ave APT 110, Munster, IN 46321For Sale
 MLS ID #845092, Nancy Keeler, @properties/Christie's Intl RE. NIRA as distributed by MLS GRID
 - $119,0002 bd2 ba800 sqft2817 Beverly Dr, Gary, IN 46408For SaleMLS ID #843602, Eliana Matos, Realty Executives Premier. NIRA as distributed by MLS GRID
