Will work with a selling agent for 2.4%
Beautiful ranch home on just over and acre, and only minutes from downtown Omaha with a stunning city view across Bent Tree Golf Course. You will be amazed with all of the ceilings and details that were built in this one. Kitchen has hickory wood floors, birch cabinets, island, stainless steel appliances, and granite counters. Office area with a built in desk off kitchen. Master with walk-in closet and master bath. Full finished basement with a wet bar, family room, bathroom, and 2 bedrooms. There is plenty of storage in the basement also. You will love the open floor plan. This home features an awesome patio with a built in grill, granite counters, fire-pit, and landscaping. Newer Furnace and a/c. Situated at the end of cul-de-sac, so plenty of privacy and peace and quiet.
Pending
Price cut: $20K (6/26)
$675,000
18315 Jaylen Dr, Council Bluffs, IA 51503
4beds
3,113sqft
:
Get pre-qualified$4,823/mo
SingleFamily
Built in 2008
0.78 Acres Lot
$-- Zestimate®
$217/sqft
$-- HOA
What's special
Hickory wood floorsOpen floor planGranite countersStainless steel appliancesBirch cabinetsFamily room
What the owner loves about this home
Stunning Custom Home on a Private Cul-de-Sac Near Bent Tree Golf Course
Welcome home to this beautifully designed 3,113 sq. ft. property situated on an impressive 0.78-acre lot at the end of a quiet cul-de-sac, offering exceptional privacy and peaceful surroundings. Built in 2008, this home combines luxury, comfort, and entertaining space in one incredible package.
Step inside and be amazed by the soaring ceilings, custom architectural details, and open-concept floor plan. The gourmet kitchen features hickory wood flooring, birch cabinetry, a large center island, granite countertops, and stainless steel appliances. Just off the kitchen, you’ll
• 3-car garage
• Located directly off Bent tree golf course
• Remote controlled blinds in living room and dining room
This one-of-a-kind property offers the perfect blend of luxury, space, and location. Schedule your showing today and experience everything this remarkable home has to offer!
Will work with selling agent for 2.4%
- 50 days |
- 513 |
- 9 |
Listed by:
Property Owner (402) 741-1026
Facts & features
Interior
Bedrooms & bathrooms
- Bedrooms: 4
- Bathrooms: 3
- Full bathrooms: 3
Heating
- Forced air, Gas
Cooling
- Central
Appliances
- Included: Dishwasher, Dryer, Freezer, Garbage disposal, Microwave, Range / Oven, Refrigerator, Washer
- Laundry: Dryer Hookup, Main Floor, Washer Hookup, Electric
Features
- Flooring: Tile, Carpet, Hardwood
- Basement: Finished
- Has fireplace: Yes
Interior area
- Total interior livable area: 3,113 sqft
Property
Parking
- Parking features: Garage - Attached
Features
- Exterior features: Other
Lot
- Size: 0.78 Acres
Details
- Parcel number: 754324427003
Construction
Type & style
- Home type: SingleFamily
Materials
- Frame
- Foundation: Concrete
- Roof: Asphalt
Condition
- New construction: No
- Year built: 2008
Community & HOA
Location
- Region: Council Bluffs
Financial & listing details
- Price per square foot: $217/sqft
- Tax assessed value: $539,800
- Annual tax amount: $6,162
- Date on market: 6/7/2026
Estimated market value
Not available
Estimated sales range
Not available
$3,089/mo
Price history
| Date | Event | Price |
|---|---|---|
| 6/30/2026 | Pending sale | $675,000$217/sqft |
Source: Owner Report a problem | ||
| 6/26/2026 | Price change | $675,000-2.9%$217/sqft |
Source: Owner Report a problem | ||
| 6/19/2026 | Price change | $695,000-2.8%$223/sqft |
Source: Owner Report a problem | ||
| 6/7/2026 | Listed for sale | $715,000+26.5%$230/sqft |
Source: Owner Report a problem | ||
| 4/6/2023 | Sold | $565,000+7.6%$181/sqft |
Source: SWIAR #23-192 Report a problem | ||
| 3/6/2023 | Pending sale | $525,000$169/sqft |
Source: SWIAR #23-192 Report a problem | ||
| 2/28/2023 | Listing removed | -- |
Source: SWIAR Report a problem | ||
| 2/15/2023 | Pending sale | $525,000$169/sqft |
Source: SWIAR #23-192 Report a problem | ||
| 2/14/2023 | Listed for sale | $525,000+36.4%$169/sqft |
Source: SWIAR #23-192 Report a problem | ||
| 2/26/2015 | Sold | $385,000-2.5%$124/sqft |
Source: SWIAR #14-2041 Report a problem | ||
| 1/17/2015 | Price change | $395,000-2.5%$127/sqft |
Source: Heartland Properties Inc. #14-2041 Report a problem | ||
| 10/2/2014 | Listed for sale | $405,220$130/sqft |
Source: Heartland Properties Inc. #14-2041 Report a problem | ||
Public tax history
| Year | Property taxes | Tax assessment |
|---|---|---|
| 2025 | $6,162 -0.1% | $539,800 +9.9% |
| 2024 | $6,168 +2.5% | $491,000 |
| 2023 | $6,016 +1.3% | $491,000 +21.7% |
| 2022 | $5,936 -5.9% | $403,600 |
| 2021 | $6,306 +11.5% | $403,600 |
| 2020 | $5,654 -3.4% | $403,600 +8.6% |
| 2019 | $5,850 +2.3% | $371,800 |
| 2018 | $5,716 +0.3% | $371,800 |
| 2017 | $5,698 +10% | $371,800 +8.7% |
| 2015 | $5,180 -0.7% | $342,000 |
| 2014 | $5,214 | $342,000 |
| 2013 | -- | $342,000 |
| 2012 | -- | $342,000 |
| 2011 | -- | $342,000 -5% |
| 2010 | -- | $360,000 +99.9% |
| 2009 | -- | $180,100 |
Find assessor info on the county website
Monthly payment
Est. payment
Payment breakdown
Explore the cost of this home by adjusting the details. Changes won't be saved.Climate risks
Neighborhood: 51503
Nearby schools
GreatSchools rating
- 9/10Treynor Elementary SchoolGrades: PK-5Distance: 7.3 mi
- 8/10Treynor Middle SchoolGrades: 6-8Distance: 7.1 mi
- 9/10Treynor Middle School / High SchoolGrades: 9-12Distance: 7.1 mi
Schools provided by the listing agent
- Elementary: Treynor
- Middle: Treynor
- High: Treynor
- District: Treynor
Source: The MLS. This data may not be complete. We recommend contacting the local school district to confirm school assignments for this home.
- $488,700-- bd-- ba-- sqft18315 Jaylen Dr, Council Bluffs, IA 51503Off Market
- $705,0004 bd4 ba3.3k sqft18325 Jaylen Dr, Council Bluffs, IA 51503Sold
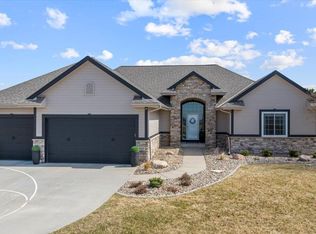
- $432,700-- bd-- ba-- sqft18325 Jaylen Dr, Council Bluffs, IA 51503Off Market
- $780,0004 bd3 ba4.2k sqft18320 Jaylen Dr, Council Bluffs, IA 51503Sold
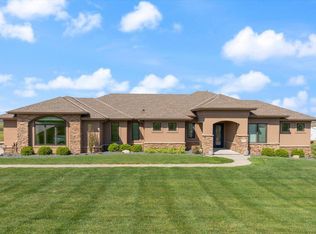
- $776,0004 bd4 ba3.5k sqft18314 Jaylen Dr, Council Bluffs, IA 51503Off Market
- $587,4004 bd3 ba1.1k sqft18300 Jaylen Dr, Council Bluffs, IA 51503Off Market
- $2,500-- bd-- ba-- sqft18300 Jaylen Dr, Council bluffs, IA 51503Off Market
- $686,3004 bd4 ba2k sqft18330 Jaylen Dr, Council Bluffs, IA 51503Off Market
A local agent can set up tours, give advice and negotiate with sellers.
Similar homes
- $575,0004 bd4 ba3.1k sqft1711 Jennings Ave, Council Bluffs, IA 51503For Sale
 MLS ID #26-1613, Melinda Hope Jensen, BHHS Ambassador - CB. SWIAR
 - $659,0003 bd3 ba2.9k sqft2849 Birdsley Rd, Council Bluffs, IA 51503For Sale
 MLS ID #26-1411, Karen Anderson, Key Real Estate. SWIAR
 - $789,0004 bd4 ba4.2k sqft17933 Bent Tree Rdg, Council Bluffs, IA 51503For Sale
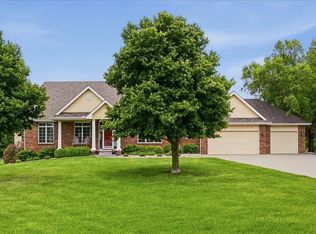 MLS ID #26-963, Ronald Johnson, Heartland Properties. SWIAR
 - $579,9994 bd3 ba2.4k sqft813 College Rd, Council Bluffs, IA 51503For Sale
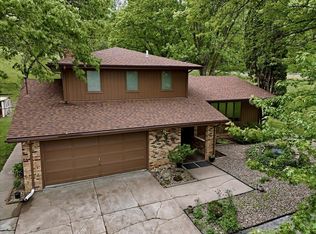 MLS ID #26-967, Jake Stander, Heartland Properties. SWIAR
 - $650,0006 bd3 ba3.3k sqft1429 S Larchmont Dr, Council Bluffs, IA 51503For SaleMLS ID #26-1420, Shawn Lake, Key Real Estate. SWIAR
- $675,0003 bd4 ba3.6k sqft200 Forest Glen Dr, Council Bluffs, IA 51503For SaleBHHS broker feed
- $529,9004 bd3 ba3.7k sqft205 N Millard St, Council Bluffs, IA 51503For SaleMLS ID #26-1424, Susan Noland - Hunter, Heartland Properties. SWIAR
- $550,0003 bd3 ba1.9k sqft13238 Bluebird Ln, Council Bluffs, IA 51503For SaleMLS ID #26-1479, Susan Noland - Hunter, Heartland Properties. SWIAR
- $650,0005 bd4 ba3.8k sqft346 Golden Oaks Dr, Council Bluffs, IA 51503For SaleMLS ID #26-939, Esmeralda Melendez, Embarc Realty. SWIAR
- $995,0006 bd4 ba4k sqft20659 McPherson Ave, Council Bluffs, IA 51503For Sale By Owner
- $450,0005 bd3 ba3k sqft15038 Catalina Ter, Council Bluffs, IA 51503For SaleMLS ID #26-902, Jeremy Bouchard, Pegasus Realty LLC. SWIAR
- $380,0003 bd3 ba2.1k sqft200 Upland Dr, Council Bluffs, IA 51503For SaleMLS ID #26-1542, Brian Jensen, NP Dodge Real Estate - Council Bluffs. SWIAR
- $399,0002 bd3 ba2.9k sqft19241 Hawthorne Ave, Council Bluffs, IA 51503For SaleMLS ID #26-1294, Lyndsay Schaben, Better Homes and Gardens Real Estate The Good Life Group. SWIAR
- $475,0004 bd3 ba2.6k sqft54971 Emerald Ln, Glenwood, IA 51534For SaleMLS ID #26-1594, Stephanie Melsheimer, BHHS Ambassador Real Estate. SWIAR
- $409,0004 bd3 ba2.2k sqft702 Lindberg Dr, Council Bluffs, IA 51503For SaleMLS ID #26-1402, Tabitha E Kephart, Realty One Group Sterling-Woodbine. SWIAR
- $429,0004 bd3 ba2.8k sqft18 Scarlet Oaks Rd, Council Bluffs, IA 51503For SaleMLS ID #26-1277, Gail Hunter, BHHS Ambassador - CB. SWIAR
- $395,0005 bd3 ba3.5k sqft331 Park Ave, Council Bluffs, IA 51503For SaleMLS ID #26-1323, Ashley Wells, BHHS Ambassador - CB. SWIAR
- $575,0004 bd3 ba2.3k sqft30103 Coldwater Ave, Honey Creek, IA 51542For Sale By Owner
- $379,0003 bd3 ba2.1k sqft308 Marinda Dr, Council Bluffs, IA 51503For Sale By Owner
- $412,0004 bd3 ba2.6k sqft1086 Deveron Dr, Council Bluffs, IA 51503For SaleMLS ID #26-1254, Mackenzie L Shelton, Realty One Group Sterling. SWIAR
