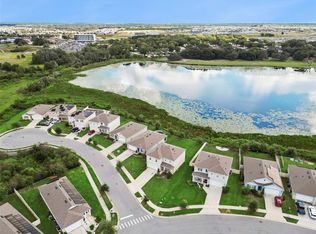
Under contract-accepting backup offers. Welcome to 1832 Buckeye Rd in Davenport’s desirable Forest Lake community! This spacious 5-bedroom, 3-bath home offers approximately 2,601 sq ft of comfortable living space with a functional two-story layout designed for everyday living and entertaining. The Hayden floor plan features an open-concept living area, flex room, and loft, providing plenty of room for everyone to spread out. The kitchen showcases granite countertops and stainless-steel appliances, while tile flooring in the main living areas adds style and easy maintenance. Smart home features provide added convenience and modern functionality. Enjoy resort-style community amenities including a sparkling pool, cabana, and playground. With a 2-car garage and a convenient Davenport location near shopping, dining, entertainment, and major attractions, this home offers the space, comfort, and lifestyle you've been looking for. Schedule your showing today!
Accepting backups
$379,000
1832 BUCKEYE ROAD, DAVENPORT, FL 33837
5beds
2,601sqft
Single Family Residence
Built in 2021
5,500 Square Feet Lot
$-- Zestimate®
$146/sqft
$12/mo HOA
What's special
Granite countertopsFlex roomSmart home featuresFunctional two-story layoutStainless-steel appliances
- 42 days
- 116
- 3
Likely to sell faster than
Zillow last checked:
Listing updated:
Listed by:
Jagdeep Dhamrait 416-450-7436,
REMAX SUNSTATE REALTY 416-450-7436
Source: Stellar MLS,MLS#: O6443364 Originating MLS: Orlando Regional
Facts & features
Interior
Bedrooms & bathrooms
- Bedrooms: 5
- Bathrooms: 3
- Full bathrooms: 3
Rooms
- Room types: Utility Room, Loft
Primary bedroom
- Features: Walk-In Closet(s)
- Level: Second
- Area: 260 Square Feet
- Dimensions: 13x20
Bedroom 2
- Features: Walk-In Closet(s)
- Level: First
- Area: 110 Square Feet
- Dimensions: 11x10
Bedroom 3
- Features: Walk-In Closet(s)
- Level: Second
- Area: 132 Square Feet
- Dimensions: 12x11
Bedroom 4
- Features: Walk-In Closet(s)
- Level: Second
- Area: 121 Square Feet
- Dimensions: 11x11
Bedroom 5
- Features: Walk-In Closet(s)
- Level: Second
- Area: 121 Square Feet
- Dimensions: 11x11
Dining room
- Level: First
- Area: 110 Square Feet
- Dimensions: 11x10
Kitchen
- Level: First
- Area: 143 Square Feet
- Dimensions: 11x13
Living room
- Level: First
- Area: 225 Square Feet
- Dimensions: 15x15
Heating
- Electric
Cooling
- Central Air
Appliances
- Included: Dishwasher, Disposal, Electric Water Heater, Microwave, Range, Range Hood
- Laundry: Laundry Room
Features
- High Ceilings, Solid Surface Counters, Solid Wood Cabinets, Stone Counters, Thermostat, Walk-In Closet(s)
- Flooring: Carpet, Ceramic Tile
- Doors: Sliding Doors
- Has fireplace: No
Interior area
- Total structure area: 2,601
- Total interior livable area: 2,601 sqft
Video & virtual tour
Property
Parking
- Total spaces: 2
- Parking features: Garage - Attached
- Attached garage spaces: 2
Features
- Levels: Two
- Stories: 2
- Exterior features: Irrigation System, Lighting, Sidewalk
Lot
- Size: 5,500 Square Feet
Details
- Parcel number: 272705726014002450
- Special conditions: None
Construction
Type & style
- Home type: SingleFamily
- Property subtype: Single Family Residence
Materials
- Block, Stucco
- Foundation: Slab
- Roof: Shingle
Condition
- Completed
- New construction: No
- Year built: 2021
Details
- Warranty included: Yes
Utilities & green energy
- Sewer: Public Sewer
- Water: Public
- Utilities for property: Cable Available, Electricity Available, Electricity Connected, Public, Street Lights, Water Available
Community & HOA
Community
- Pet fee: $0 monthly
- Subdivision: FOREST LAKE
HOA
- Has HOA: Yes
- HOA fee: $12 monthly
- HOA name: Prime Community Management/ Sharon Gatelbondo
Location
- Region: Davenport
Financial & listing details
- Price per square foot: $146/sqft
- Tax assessed value: $325,525
- Annual tax amount: $2,200
- Date on market: 9/19/2026
- Cumulative days on market: 42 days
- Listing terms: Cash,Conventional,FHA,VA Loan
- Ownership: Fee Simple
- Total actual rent: 0
- Electric utility on property: Yes
- Road surface type: Paved
Estimated market value
Not available
Estimated sales range
Not available
Not available
Price history
| Date | Event | Price |
|---|---|---|
| 9/19/2026 | Listed for sale | $379,000-13.9%$146/sqft |
Source:  Stellar MLS #O6443364 Report a problem | ||
| 5/19/2022 | Sold | $439,990-0.5%$169/sqft |
Source: Public Record Report a problem | ||
| 3/25/2022 | Pending sale | $441,990$170/sqft |
Source: Stellar MLS #O6013019 Report a problem | ||
| 3/23/2022 | Price change | $441,990+17.9%$170/sqft |
Source:  DR Horton Report a problem | ||
| 3/19/2022 | Pending sale | $374,990$144/sqft |
Source: DR Horton Report a problem | ||
| 11/16/2021 | Listing removed | -- |
Source: DR Horton Report a problem | ||
| 11/12/2021 | Pending sale | $374,990$144/sqft |
Source: DR Horton Report a problem | ||
| 11/6/2021 | Listed for sale | $374,990$144/sqft |
Source: DR Horton Report a problem | ||
Public tax history
| Year | Property taxes | Tax assessment |
|---|---|---|
| 2025 | $6,301 -1.5% | $325,525 -1.4% |
| 2024 | $6,397 +3% | $330,213 +4% |
| 2023 | $6,209 +577% | $317,632 +590.5% |
| 2022 | $917 +518.3% | $46,000 +535.3% |
| 2021 | $148 | $7,241 |
Find assessor info on the county website
Monthly payment
Est. payment
Payment breakdown
Explore the cost of this home by adjusting the details. Changes won't be saved.Climate risks
Neighborhood: 33837
Nearby schools
Schools provided by the listing agent
- Elementary: Horizons Elementary
- Middle: Boone Middle
- High: Ridge Community Senior High
Source: Stellar MLS. This data may not be complete. We recommend contacting the local school district to confirm school assignments for this home.
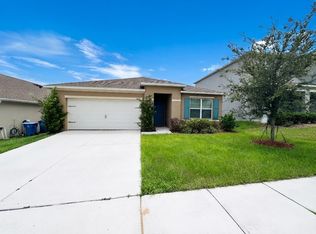
Similar homes
- $--4 bd2 ba1.8k sqft1524 Fleur Dr, Davenport, FL 33837AuctionServiceLink Auction
- $350,0005 bd2 ba2.3k sqft1615 MERRIMACK COURT, DAVENPORT, FL 33837For Sale
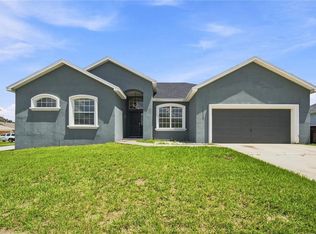
 MLS ID #O6439709, Thanh Huynh, MARVIEW INTERNATIONAL REALTY LLC. Stellar MLS
- $328,0004 bd3 ba2.5k sqft1104 FOX PATH, DAVENPORT, FL 33837For Sale
 MLS ID #O6446999, Yujie Jiang, INTOP REALTY LLC. Stellar MLS
- $299,0004 bd2 ba1.8k sqft1349 SUGARWOOD STREET, DAVENPORT, FL 33837For Sale
 MLS ID #S5140298, Gonzalo Lopez, ODRY VARGAS REALTY GROUP. Stellar MLS
- $340,0004 bd3 ba1.9k sqft368 LOCH COURT, DAVENPORT, FL 33837For SaleMLS ID #S5158831, Issanell Valdez Javier, LA CASA LUXE REALTY. Stellar MLS
- $374,9004 bd3 ba2.6k sqft490 BRUNSWICK DRIVE, DAVENPORT, FL 33837For SaleMLS ID #O6411844, Robert Salmons, ENTERA REALTY LLC. Stellar MLS
- $359,9004 bd3 ba2.3k sqft1501 WOODLARK DR, HAINES CITY, FL 33844For SaleMLS ID #S5158495, Matthew Link, CHAMPIONSGATE REALTY. Stellar MLS
- $370,0004 bd2 ba1.8k sqft1154 OAK BLUFF DRIVE, DAVENPORT, FL 33837For SaleMLS ID #O6422032, Fernanda Negromonte, NOVA REAL ESTATE SERVICES INC. Stellar MLS
- $349,0006 bd3 ba2.5k sqft1721 WHITE WATER COURT, DAVENPORT, FL 33837For SaleMLS ID #O6420169, Qinghe Meng, AAA GLOBAL VENTURES PA. Stellar MLS
- $355,0005 bd3 ba2.6k sqft817 SHEEN CIRCLE, HAINES CITY, FL 33844For SaleMLS ID #O6413118, Alexis McKenzie, REAL BROKER, LLC. Stellar MLS
- $359,9993 bd3 ba1.9k sqft1715 OCEANIA AVENUE, DAVENPORT, FL 33837For SaleMLS ID #O6407277, Cora Johnson, WYNNMORE REALTY LLC. Stellar MLS
- $425,0004 bd3 ba2.2k sqft470 HAMLET LOOP, DAVENPORT, FL 33837For SaleMLS ID #S5147916, Beatriz Salvatella, ONE TEAM REALTY. Stellar MLS
- $299,9003 bd2 ba1.5k sqft541 WILDCAT LANE, DAVENPORT, FL 33837For SaleMLS ID #S5152546, Lourdes Campo, MY REALTY GROUP, LLC.. Stellar MLS
- $380,0005 bd3 ba2.6k sqft210 MEADOWBROOK BOULEVARD, WINTER HAVEN, FL 33881For SaleMLS ID #TB8530332, Lancey Lewis, HOMELIFE REALTY COASTAL PROPERTIES LLC. Stellar MLS
- $292,0004 bd2 ba1.8k sqft995 BROOKLET DR, DAVENPORT, FL 33837For SaleMLS ID #S5151309, Manny Quiros, RE/MAX HERITAGE PROFESSIONALS. Stellar MLS
- $300,0003 bd2 ba1.5k sqft2024 NOBLE DRIVE, DAVENPORT, FL 33837For SaleMLS ID #G5115987, Keyshla Torres, OPTIMA ONE REALTY, INC.. Stellar MLS
- $325,0004 bd2 ba1.8k sqft320 ABERDEEN DRIVE, DAVENPORT, FL 33896For SaleMLS ID #O6452094, Wilfred Sierra Sosa, PA, RE/MAX PRIME PROPERTIES. Stellar MLS
- $394,9504 bd3 ba2.3k sqft8700 PACIFIC DUNES DRIVE, DAVENPORT, FL 33896For SaleMLS ID #O6412801, Michelle Ausburn, ORANGE SLICE PROPERTIES. Stellar MLS
- $390,0005 bd3 ba2.6k sqft519 OAKHURST WAY, LAKE ALFRED, FL 33850For SaleMLS ID #O6387899, Ivette Rico, PLL, RE/MAX SELECT GROUP. Stellar MLS
- $359,0004 bd2 ba1.9k sqft1042 HEIRLOOM DRIVE, HAINES CITY, FL 33844For SaleMLS ID #O6444866, Yereisha Garcia, NOVA REAL ESTATE SERVICES INC. Stellar MLS
