Expanded Cape Cod with an upstairs 3/4 dormer and a thoughtfully designed rear extension that creates a spacious Great Room, including an updated, extra-large kitchen with a large center island, a dining area with sliding doors to the backyard, and a comfortable den with a wood-burning fireplace. The versatile four-bedroom layout includes a primary bedroom on each floor and two full bathrooms, both featuring bathtubs.
The open kitchen offers cherry wood cabinetry, granite countertops, and stainless steel appliances. The home features Brazilian cherry hardwood floors and classic crown molding that adds warmth and character throughout. Additional features include spacious rooms, ample closet space, and stylish LED lighting. Convenient garage access directly into the Great Room adds everyday functionality.
Updated windows and central air conditioning provide year-round comfort. Additional improvements include 200-amp electrical service and three-zone hot water baseboard heating. Natural gas is available on the block.
The full basement offers excellent ceiling height and abundant additional space, ideal for a recreation room, home office, gym, or storage. Enjoy the private backyard with multiple access points from the dining area and first-floor primary bedroom. Beautiful sand-colored Trex steps lead to a generous Cambridge paver patio, while white PVC fencing provides privacy and a wonderful setting for outdoor entertaining and relaxation.
Conveniently located near parks, shopping, restaurants, major roadways, and the Long Island Rail Road. A spacious, flexible home offering an excellent opportunity, though it needs some repairs.
For sale
$799,000
Merrick, NY 11566
4beds
1,600sqft
Single Family Residence, Residential
Built in 1951
6,054 Square Feet Lot
$-- Zestimate®
$499/sqft
$-- HOA
What's special
Stylish led lightingGenerous cambridge paver patioStainless steel appliancesBrazilian cherry hardwood floorsUpdated windowsBeautiful sand-colored trex stepsGranite countertops
- 1 day
- 544
- 27
Zillow last checked:
Listing updated:
Listed by:
Leatherman Homes kevin@leathermanhomes.com,
Kevin M. Leatherman ABR SFR C2EX A 516-984-1815
Source: OneKey® MLS as distributed by MLS GRID,MLS#: 1073822
Facts & features
Interior
Bedrooms & bathrooms
- Bedrooms: 4
- Bathrooms: 2
- Full bathrooms: 2
Primary bedroom
- Level: First
Primary bedroom
- Level: Second
Bedroom 1
- Level: First
Bedroom 2
- Level: Second
Bathroom 1
- Level: First
Bathroom 2
- Level: Second
Basement
- Level: Basement
Dining room
- Level: First
Family room
- Level: First
Kitchen
- Level: First
Living room
- Level: First
Heating
- Baseboard, Hot Water, Oil
Cooling
- Central Air
Appliances
- Included: Convection Oven, Dryer, Microwave, Refrigerator, Electric Range, Washer
- Laundry: In Basement
Features
- First Floor Bedroom, First Floor Full Bath, Formal Dining, Eat-in Kitchen
- Flooring: Hardwood
- Windows: Double Pane Windows
- Basement: Unfinished,Full
- Attic: Partial
- Number of fireplaces: 1
- Fireplace features: Family Room, Wood Burning
Interior area
- Total structure area: 1,860
- Total interior livable area: 1,600 sqft
Property
Parking
- Total spaces: 1
- Parking features: Garage
- Garage spaces: 1
Features
- Levels: Two
- Patio & porch: Patio
- Exterior features: Other
- Fencing: Back Yard,Fenced,Vinyl
- Has view: Yes
- View description: Neighborhood
Lot
- Size: 6,054 Square Feet
- Dimensions: 60 x 101
- Features: Back Yard, Front Yard, Cleared, Landscaped, Level
Details
- Additional structures: None
- Parcel number: 282089 55.6651
- Special conditions: None
- Other equipment: Irrigation Equipment
Construction
Type & style
- Home type: SingleFamily
- Architectural style: Cape Cod
- Property subtype: Single Family Residence, Residential
Materials
- Vinyl Siding, Frame
- Foundation: Concrete Perimeter
Condition
- Actual
- Year built: 1951
- Major remodel year: 1951
Details
- Builder model: Expanded Cape
Utilities & green energy
- Sewer: Public Sewer
- Water: Public
- Utilities for property: Electricity Connected, Natural Gas Connected, Sewer Connected, Trash Collection Public, Water Connected
Community & HOA
HOA
- Has HOA: No
Location
- Region: Merrick
Financial & listing details
- Price per square foot: $499/sqft
- Tax assessed value: $620
- Annual tax amount: $19,937
- Date on market: 11/15/2026
- Listing agreement: Exclusive Right To Sell
- Listing terms: Cash,FHA,Other,Conventional
- Inclusions: Personal Property
- Exclusions: Personal Property
- Electric utility on property: Yes
Estimated market value
Not available
Estimated sales range
Not available
Not available
Price history
| Date | Event | Price |
|---|---|---|
| 11/15/2026 | Listed for sale | $799,000+79.6%$499/sqft |
Source:  OneKey® MLS as distributed by MLS GRID #1073822 Report a problem | ||
| 12/4/2007 | Sold | $445,000-7.1%$278/sqft |
Source: Public Record Report a problem | ||
| 11/16/2007 | Listed for sale | $479,000$299/sqft |
Source: VLS Homes #1979463 Report a problem | ||
Public tax history
| Year | Property taxes | Tax assessment |
|---|---|---|
| 2024 | -- | $620 |
| 2023 | -- | $620 |
| 2022 | -- | $620 |
| 2021 | $15,677 +6.3% | -- |
| 2020 | $14,742 +15.4% | $853 |
| 2019 | $12,775 | $853 |
| 2018 | $12,775 +6.1% | $853 |
| 2017 | $12,039 +6.3% | $853 |
| 2016 | $11,327 +234.6% | $853 |
| 2015 | $3,385 +5.7% | $853 |
| 2013 | $3,203 +3.6% | $853 |
| 2012 | $3,093 -46.9% | $853 |
| 2011 | $5,827 -11.6% | $853 -16.9% |
| 2010 | $6,593 | $1,026 -13.9% |
| 2009 | -- | $1,192 -1.2% |
| 2008 | -- | $1,207 +6% |
| 2006 | -- | $1,139 -43.4% |
| 2005 | -- | $2,012 -33.5% |
| 2004 | -- | $3,026 |
| 2003 | -- | $3,026 -42.9% |
| 2002 | -- | $5,300 |
| 2001 | -- | $5,300 |
| 2000 | -- | $5,300 |
Monthly payment
Climate risks
Neighborhood: 11566
Nearby schools
Schools provided by the listing agent
- Elementary: Chatterton School
- Middle: Merrick Avenue Middle School
- High: Sanford H Calhoun High School
Source: OneKey® MLS as distributed by MLS GRID. This data may not be complete. We recommend contacting the local school district to confirm school assignments for this home.


Similar homes
- $789,0004 bd2 ba1.9k sqft1688 Alexander Avenue, Merrick, NY 11566For Sale
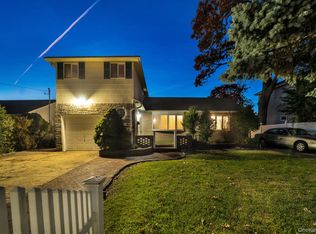
 MLS ID #1070291, Seth B. Levy, Listing by: Signature Premier Properties. OneKey® MLS as distributed by MLS GRID
- $848,8884 bd3 ba1.5k sqft1871 Relyea Drive, Merrick, NY 11566For Sale
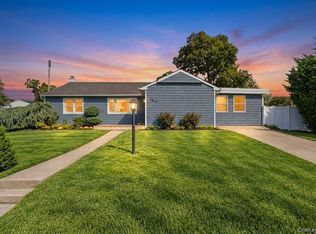 MLS ID #1063485, Raj K. Jaggi, Listing by: JAGGI Real Estate. OneKey® MLS as distributed by MLS GRID
- $774,9994 bd2 ba1.5k sqft19 Briar Road, Merrick, NY 11566For Sale
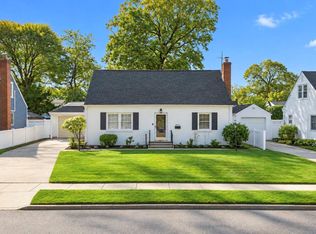 MLS ID #1062190, Bryan J. Karp CBR, Listing by: Coldwell Banker American Homes. OneKey® MLS as distributed by MLS GRID
- $899,0004 bd3 ba1.8k sqft2665 Covered Bridge Road, Merrick, NY 11566For Sale
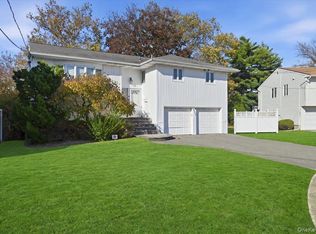 MLS ID #1069369, Bonnie R. Papish, Listing by: Coldwell Banker American Homes. OneKey® MLS as distributed by MLS GRID
- $749,9993 bd1 ba1.3k sqft2160 Marvin Place, North Merrick, NY 11566For SaleMLS ID #1070598, Richard J. Cappiello, Listing by: Iaquinta Premier Properties. OneKey® MLS as distributed by MLS GRID
- $749,9993 bd2 ba1.7k sqft30 Linden Lane, Merrick, NY 11566For SaleMLS ID #1067962, Liz K. Salazar-Herrera, Listing by: Handsome Real Estate Inc. OneKey® MLS as distributed by MLS GRID
- $789,9994 bd2 ba1.6k sqft80 Dobson Avenue, Merrick, NY 11566For SaleMLS ID #1025809, Joseph Nina, Listing by: Douglas Elliman Real Estate. OneKey® MLS as distributed by MLS GRID
- $749,0003 bd2 ba1.3k sqft1769 East Drive, Merrick, NY 11566For SaleMLS ID #1068852, Michael K. Cervone, Listing by: John Savoretti Realty. OneKey® MLS as distributed by MLS GRID
- $649,9993 bd1 ba1.4k sqft80 Smith Street, Merrick, NY 11566For SaleMLS ID #1072706, Angela M. Bitsimis, Listing by: HomeSmart Premier Living Rlty. OneKey® MLS as distributed by MLS GRID
- $799,0004 bd3 ba1.5k sqft843 Jerusalem Avenue, Merrick, NY 11566For SaleMLS ID #1043654, Jady V. Giraldo, Listing by: Absolute Earth Realty Corp. OneKey® MLS as distributed by MLS GRID
- $950,0003 bd3 ba1.7k sqft1 Byron Road, Merrick, NY 11566For SaleMLS ID #1059826, Barry J. Paley CBR, Listing by: Keller Williams Points North. OneKey® MLS as distributed by MLS GRID
- $829,0004 bd1 ba1.6k sqft2297 Girard Place, Merrick, NY 11566For SaleMLS ID #1046677, Baldassare LaRussa, Listing by: Keller Williams Legendary. OneKey® MLS as distributed by MLS GRID
- $879,9993 bd3 ba1.6k sqft1980 Cameron Avenue, Merrick, NY 11566For SaleMLS ID #1058010, Mahir Sadman SFR, Listing by: Compass Greater NY LLC. OneKey® MLS as distributed by MLS GRID
- $829,9994 bd2 ba1.1k sqft20 Iris Avenue, Merrick, NY 11566For SaleMLS ID #1041616, Qizhan Jack Yao, Listing by: RealMart Realty LLC. OneKey® MLS as distributed by MLS GRID
- $899,0004 bd2 ba2.2k sqft1346 Merrick Avenue, Merrick, NY 11566For SaleMLS ID #1063933, Shari M. DeLouya CBR, Listing by: BH&G R E Realty Connect. OneKey® MLS as distributed by MLS GRID
- $745,0004 bd3 ba1k sqft15 Berkshire Road, Merrick, NY 11566For SaleMLS ID #1040245, Richard M. Shane CBR, Listing by: Shane's Anchor Realty Corp. OneKey® MLS as distributed by MLS GRID
- $899,9995 bd3 ba2.2k sqft122 Commonwealth Avenue, Merrick, NY 11566For SaleMLS ID #1048375, Phoebe Altman, Listing by: Douglas Elliman Real Estate. OneKey® MLS as distributed by MLS GRID
- $749,0003 bd2 ba1.6k sqft123 Beach Drive, Merrick, NY 11566For SaleMLS ID #1063651, Gloria Datlow, Listing by: Douglas Elliman Real Estate. OneKey® MLS as distributed by MLS GRID
- $850,0003 bd2 ba1.7k sqft1678 Park Avenue, Merrick, NY 11566For SaleMLS ID #988283, Charles Chul Chang CBR, Listing by: Exit Realty Team. OneKey® MLS as distributed by MLS GRID
- $529,0003 bd2 ba1.5k sqft1824 Thelma Avenue, Merrick, NY 11566For SaleMLS ID #1069878, Angela Peritore, Listing by: Douglas Elliman Real Estate. OneKey® MLS as distributed by MLS GRID
