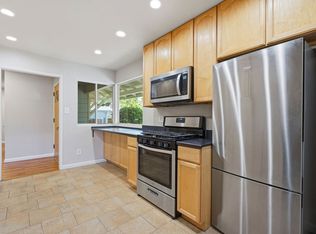
Spacious 4-bedroom, 2-bath single-story home in Concord’s Dana Estates neighborhood, offering 1,578 sq. ft. with separate living & family rooms on an expansive 9,800 sq. ft. lot. Hardwood flooring, a large private backyard, attached two-car garage, additional covered parking & a location within walking distance of 12 years of schools add to the appeal. Offering plenty of opportunity to personalize over time, the home combines a functional single-level layout with generous indoor & outdoor living space. The living room features hardwood flooring, recessed lighting, a brick fireplace & sliding glass doors opening directly to the covered patio. The adjoining kitchen offers abundant cabinetry, tile countertops, an electric range & breakfast bar, while the dining area connects easily to the kitchen & living spaces. A separate family room provides additional space to gather, work or relax, with built-in cabinetry, a built-in workspace, wet bar & direct backyard access. The primary bedroom features an en-suite bathroom with a stall shower, while three secondary bedrooms are served by a full hall bathroom with a glass-enclosed shower over tub. Outside, the large private backyard offers a spacious lawn, mature trees, established landscaping, a covered patio, side yard & detached storage shed, with plenty of room for outdoor dining, entertaining, gardening & more. An attached two-car garage with interior access & additional covered parking add everyday convenience. Conveniently located close to parks, trails, Dana Plaza Shopping Center & dining along Clayton Road, with easy access to Downtown Concord, Concord BART & major commuter routes.
For sale
$735,000
1833 Sandalwood Dr, Concord, CA 94519
4beds
1,578sqft
Single Family Residence
Built in 1962
10,018 Square Feet Lot
$727,600 Zestimate®
$466/sqft
$-- HOA
What's special
- 2 days |
- 254 |
- 27 |
Zillow last checked:
Listing updated:
Listed by:
Renee White DRE #01462315 925-876-2441,
Keller Williams Realty
Source: CCAR,MLS#: 41144956
Facts & features
Interior
Bedrooms & bathrooms
- Bedrooms: 4
- Bathrooms: 2
- Full bathrooms: 2
Rooms
- Room types: 4 Bedrooms, 2 Baths, Dining Room, Family Room
Bathroom
- Features: Shower Over Tub, Stall Shower
Kitchen
- Features: Breakfast Bar, Tile Counters, Dishwasher, Electric Range/Cooktop, Disposal, Microwave, Refrigerator, Trash Compactor, Wet Bar
Heating
- Forced Air
Cooling
- Central Air
Appliances
- Included: Dishwasher, Electric Range, Microwave, Refrigerator, Trash Compactor, Gas Water Heater
- Laundry: In Garage
Features
- Breakfast Bar, Wet Bar
- Flooring: Hardwood
- Number of fireplaces: 1
- Fireplace features: Living Room
Interior area
- Total structure area: 1,578
- Total interior livable area: 1,578 sqft
Video & virtual tour
Property
Parking
- Total spaces: 2
- Parking features: Attached, Carport, Direct Access
- Attached garage spaces: 2
- Has carport: Yes
Accessibility
- Accessibility features: None
Features
- Levels: One
- Stories: 1
- Exterior features: Garden/Play
- Pool features: Possible Pool Site, None
- Fencing: Fenced
Lot
- Size: 10,018 Square Feet
- Features: Level, Back Yard, Front Yard, Side Yard
Details
- Additional structures: Shed(s)
- Parcel number: 1145210066
- Special conditions: Standard
Construction
Type & style
- Home type: SingleFamily
- Architectural style: Contemporary
- Property subtype: Single Family Residence
Materials
- Stucco
- Roof: Composition
Condition
- Existing
- New construction: No
- Year built: 1962
Utilities & green energy
- Electric: No Solar
- Sewer: Public Sewer
- Water: Public
Community & HOA
Community
- Subdivision: Dana Estates
HOA
- Has HOA: No
Location
- Region: Concord
Financial & listing details
- Price per square foot: $466/sqft
- Tax assessed value: $100,466
- Annual tax amount: $2,044
- Date on market: 8/13/2026
Estimated market value
$727,600
$691,000 - $764,000
$4,084/mo
Price history
| Date | Event | Price |
|---|---|---|
| 8/14/2026 | Listed for sale | $735,000$466/sqft |
Source:  CCAR #41144956 Report a problem CCAR #41144956 Report a problem | ||
Public tax history
| Year | Property taxes | Tax assessment |
|---|---|---|
| 2025 | $2,044 +3.7% | $100,466 +2% |
| 2024 | $1,972 +3.3% | $98,497 +2% |
| 2023 | $1,909 +2.9% | $96,566 +2% |
| 2022 | $1,856 +3.7% | $94,673 +2% |
| 2021 | $1,789 +1.7% | $92,818 +1% |
| 2020 | $1,759 +1.3% | $91,867 +2% |
| 2019 | $1,736 +4.8% | $90,067 +2% |
| 2018 | $1,657 +4.6% | $88,302 +2% |
| 2017 | $1,583 +5.1% | $86,572 +2% |
| 2016 | $1,506 +8.2% | $84,875 +1.5% |
| 2015 | $1,392 | $83,601 +2% |
| 2014 | $1,392 | $81,964 +0.5% |
| 2013 | -- | $81,594 +2% |
| 2012 | -- | $79,995 +2% |
| 2011 | -- | $78,427 +0.8% |
| 2010 | -- | $77,842 -0.2% |
| 2009 | -- | $78,028 +2% |
| 2008 | -- | $76,499 +2% |
| 2007 | -- | $75,000 +2% |
| 2006 | -- | $73,530 +2% |
| 2005 | -- | $72,089 +2% |
| 2004 | -- | $70,676 +1.9% |
| 2003 | -- | $69,382 +2% |
| 2002 | -- | $68,023 +2% |
| 2001 | -- | $66,690 |
Find assessor info on the county website
Monthly payment
Est. payment
Payment breakdown
Explore the cost of this home by adjusting the details. Changes won't be saved.Climate risks
Neighborhood: Dana Estates
Nearby schools
GreatSchools rating
- 7/10Monte Gardens Elementary SchoolGrades: K-5Distance: 0.4 mi
- 3/10El Dorado Middle SchoolGrades: 6-8Distance: 0.7 mi
- 5/10Concord High SchoolGrades: 9-12Distance: 0.8 mi
Schools provided by the listing agent
- District: Mount Diablo (925) 682-8000
Source: CCAR. This data may not be complete. We recommend contacting the local school district to confirm school assignments for this home.
- $713,8003 bd2 ba1.2k sqft1835 Sandalwood Dr, Concord, CA 94519Off Market
- $843,2004 bd2 ba1.8k sqft1817 Landana Dr, Concord, CA 94519Off Market
- $744,0004 bd2 ba1.5k sqft1815 Landana Dr, Concord, CA 94519Sold

- $726,8003 bd2 ba1.2k sqft1822 Silverwood Dr, Concord, CA 94519Off Market
- $802,2004 bd2 ba1.6k sqft1826 Silverwood Dr, Concord, CA 94519Off Market
- $730,3003 bd1 ba1.1k sqft1824 Silverwood Dr, Concord, CA 94519Off Market
- $653,1003 bd1 ba1.2k sqft1837 Sandalwood Dr, Concord, CA 94519Off Market
- $887,4005 bd3 ba2.1k sqft1813 Landana Dr, Concord, CA 94519Off Market
A local agent can set up tours, give advice and negotiate with sellers.
Similar homes
- $--3 bd2 ba1.2k sqft3210 Wren Ave, Concord, CA 94519Auction
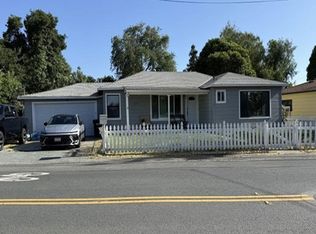 Xome
Xome - $689,0003 bd2 ba1.2k sqft3818 Beechwood Dr, Concord, CA 94519For Sale
 MLS ID #41143564, Richard McNell. CCAR
 - $758,0004 bd2 ba1.4k sqft1894 Granada Dr, Concord, CA 94519For Sale
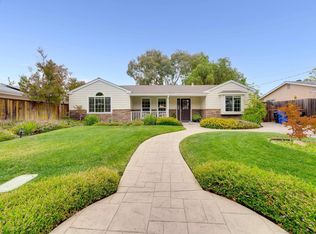 MLS ID #41142948, Nicholas Drobocky. bridgeMLS/CCAR/Bay East AOR
 - $789,0003 bd2 ba1.2k sqft1792 Sharon Dr, Concord, CA 94519For Sale
 MLS ID #41142402, Marilyn Cunningham. CCAR
 - $688,0003 bd1 ba1k sqft1834 Venice Dr, Concord, CA 94519For SaleMLS ID #41143776, Jeff Colon. Bay East AOR
- $749,9503 bd2 ba1.2k sqft1910 Encima Dr, Concord, CA 94519For SaleMLS ID #41143061, Eric Meyers. CCAR
- $775,0003 bd2 ba1.6k sqft1815 Granada Dr, Concord, CA 94519For SaleMLS ID #IV26102561, JOHN MARTINDALE, GS STRATEGIES, INC.. CRMLS
- $950,0004 bd2 ba1.8k sqft1829 Elkwood Dr, Concord, CA 94519For SaleMLS ID #41143997, Vaisham Chokshi. Bay East AOR
- $839,0003 bd2 ba1.6k sqft3824 Beechwood Drive, Concord, CA 94519For SaleMLS ID #325093091, Christie Lewis, eXp Realty of California, Inc. BAREIS
- $725,0003 bd1 ba1k sqft3644 Walnut Ave, Concord, CA 94519For SaleMLS ID #41143166, Ann Marie Nugent. CCAR
- $--4 bd3 ba1.5k sqft4918 Boxer Blvd, Concord, CA 94521AuctionAuction.com 2
- $898,0004 bd3 ba2k sqft1859 Lynwood Dr, Concord, CA 94519For SaleMLS ID #41143679, Shabnam Ghahreman. Bay East AOR
- $869,9503 bd2 ba1.6k sqft1831 Alray Dr, Concord, CA 94519For SaleMLS ID #41142852, Carolynn Thelemaque. CCAR
- $869,0003 bd2 ba1.4k sqft3543 Bonari Ct, Concord, CA 94519For SaleMLS ID #426152382, Neil Canlas DRE #01777889, The Canlas Brothers. SFAR
- $825,0003 bd2 ba1.5k sqft2824 Cowell Rd, Concord, CA 94518For SaleMLS ID #41145103, Miranda Stanford. Bay East AOR
- $748,0003 bd2 ba1.1k sqft2245 Krueger Dr, Concord, CA 94520For SaleMLS ID #41144583, Marina Donchishina. CCAR
- $899,0004 bd3 ba2.2k sqft3910 Hidden Grove Ln, Concord, CA 94519For SaleMLS ID #41142624, John Lambiase. Bay East AOR
- $738,8883 bd2 ba1.1k sqft3178 Claudia Dr, Concord, CA 94519For SaleMLS ID #426145620, Neil Canlas DRE #01777889, The Canlas Brothers. SFAR
- $815,0003 bd2 ba1.6k sqft1478 Coventry Rd, Concord, CA 94518For SaleMLS ID #41143793, Tiffany Sutton. CCAR
- $724,8883 bd2 ba1.3k sqft1328 Mesa St, Concord, CA 94518For SaleMLS ID #41143388, Chris Cruz. CCAR
Local buyer's agents are ready to help
