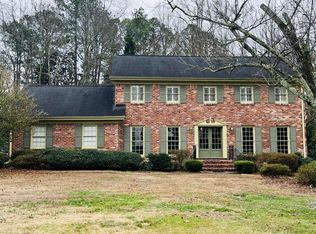
Welcome to this beautifully updated 4-bedroom, 2.5-bath home nestled on a quiet cul-de-sac street in the sought-after Village Mill swim and tennis community! Step inside to a beautifully renovated kitchen featuring quartz countertops, new cabinetry, a stylish tile backsplash, new flooring, and stainless steel appliances. Gorgeous refinished hardwood floors flow throughout the main level, with hardwood flooring continuing throughout the upstairs. Fresh interior and exterior paint, new bay windows, updated lighting, and ceiling fans add to the home's move-in-ready appeal. The spacious primary suite includes a walk-in closet and an updated bathroom featuring a newly tiled shower, new flooring, and granite countertops. Step outside to enjoy the expansive, level backyard, perfect for entertaining, outdoor gatherings, or simply relaxing in your own private outdoor space. Additional improvements include a new garage door and updated light fixtures throughout. Enjoy all that Village Mill has to offer! Optional membership to the Village Mill Swim & Tennis Club provides access to fantastic neighborhood amenities, including a family-friendly swimming pool, swim team, playground, six tennis courts (four lighted), 2 pickleball courts and an outdoor pavilion. Ideally located just minutes from the MJCCA, Brook Run Park, Walking Trails, Dunwoody Village, the Perimeter area, and an abundance of shopping and dining options, this move-in-ready home offers a wonderful opportunity to enjoy the best of Dunwoody living!
Active under contract
$775,000
1834 Village Mill Rd, Atlanta, GA 30338
4beds
4,352sqft
Single Family Residence
Built in 1969
0.45 Acres Lot
$760,500 Zestimate®
$178/sqft
$-- HOA
What's special
Spacious primary suiteNew garage doorBeautifully renovated kitchenNew bay windowsStainless steel appliancesPrivate outdoor spaceExpansive level backyard
- 5 days
- 1,156
- 95
Zillow last checked:
Listing updated:
Listed by:
The Wollner Group 404-307-9329,
Harry Norman Realtors,
Barbra Wollner 404-307-9329,
Harry Norman Realtors
Source: GAMLS,MLS#: 10855563
Facts & features
Interior
Bedrooms & bathrooms
- Bedrooms: 4
- Bathrooms: 3
- Full bathrooms: 2
- 1/2 bathrooms: 1
Rooms
- Room types: Family Room
Kitchen
- Features: Breakfast Room, Pantry, Solid Surface Counters, Kitchen Island
Heating
- Forced Air
Cooling
- Central Air
Appliances
- Included: Dishwasher, Disposal, Gas Water Heater, Microwave, Refrigerator
- Laundry: Mud Room
Features
- Bookcases, Tile Bath, Walk-In Closet(s)
- Flooring: Tile, Hardwood
- Basement: Daylight,Exterior Entry,Interior Entry,Finished,Full
- Attic: Pull Down Stairs
- Number of fireplaces: 1
- Fireplace features: Family Room, Gas Starter, Masonry
- Common walls with other units/homes: No Common Walls
Interior area
- Total structure area: 4,352
- Total interior livable area: 4,352 sqft
- Finished area above ground: 3,225
- Finished area below ground: 1,127
Video & virtual tour
Property
Parking
- Total spaces: 2
- Parking features: Garage, Attached, Kitchen Level
- Has attached garage: Yes
Features
- Levels: Two
- Stories: 2
- Patio & porch: Patio
- Exterior features: Garden
Lot
- Size: 0.45 Acres
- Features: Corner Lot, Cul-De-Sac, Level, Private
Details
- Parcel number: 18 352 02 026
Construction
Type & style
- Home type: SingleFamily
- Architectural style: Traditional
- Property subtype: Single Family Residence
Materials
- Brick
- Foundation: Slab
- Roof: Composition
Condition
- Resale
- New construction: No
- Year built: 1969
Utilities & green energy
- Sewer: Public Sewer
- Water: Public
- Utilities for property: Sewer Connected, High Speed Internet, Water Available, Natural Gas Available, Electricity Available, Cable Available
Community & HOA
Community
- Features: Park, Playground, Pool, Sidewalks, Street Lights, Swim Team, Tennis Court(s), Walk To Schools, Near Shopping, Near Public Transport
- Security: Smoke Detector(s)
- Subdivision: Village Mill
HOA
- Has HOA: No
- Services included: None
Location
- Region: Atlanta
Financial & listing details
- Price per square foot: $178/sqft
- Tax assessed value: $713,300
- Annual tax amount: $7,822
- Date on market: 10/1/2026
- Cumulative days on market: 5 days
- Listing agreement: Exclusive Right To Sell
- Listing terms: Conventional,Cash
- Electric utility on property: Yes
Estimated market value
$760,500
$722,000 - $799,000
$3,842/mo
Price history
| Date | Event | Price |
|---|---|---|
| 10/1/2026 | Listed for sale | $775,000+25%$178/sqft |
Source:  GAMLS #10855563 Report a problem GAMLS #10855563 Report a problem | ||
| 1/6/2022 | Sold | $620,000-0.8%$142/sqft |
Source: Public Record Report a problem | ||
| 1/1/2022 | Pending sale | $624,900$144/sqft |
Source: GAMLS #20001502 Report a problem | ||
| 11/18/2021 | Listed for sale | $624,900$144/sqft |
Source: GAMLS #20001502 Report a problem | ||
| 9/13/2021 | Listing removed | $624,900$144/sqft |
Source: GAMLS #9025093 Report a problem | ||
| 8/14/2021 | Pending sale | $624,900$144/sqft |
Source: GAMLS #9025093 Report a problem | ||
| 7/31/2021 | Listed for sale | $624,900+174.7%$144/sqft |
Source: GAMLS #9025093 Report a problem | ||
| 4/8/1996 | Sold | $227,500$52/sqft |
Source: Public Record Report a problem | ||
Public tax history
| Year | Property taxes | Tax assessment |
|---|---|---|
| 2025 | $7,822 +4.1% | $285,320 +7.9% |
| 2024 | $7,514 -25.4% | $264,480 +6.6% |
| 2023 | $10,070 +82.2% | $248,000 +26.3% |
| 2022 | $5,526 +7.3% | $196,360 +7.1% |
| 2021 | $5,147 +16.7% | $183,360 +22.2% |
| 2020 | $4,409 -0.3% | $150,000 -2.2% |
| 2019 | $4,423 -7.9% | $153,360 -2.8% |
| 2018 | $4,804 -7.9% | $157,760 -0.6% |
| 2017 | $5,217 +5.9% | $158,640 +2.7% |
| 2016 | $4,928 | $154,480 -1.5% |
| 2014 | $4,928 | $156,880 +54.2% |
| 2013 | -- | $101,760 |
| 2012 | -- | $101,760 -38.2% |
| 2011 | -- | $164,760 |
| 2010 | $5,239 | $164,760 |
| 2009 | $5,239 +7.1% | $164,760 |
| 2008 | $4,893 -0.9% | $164,760 |
| 2007 | $4,937 | $164,760 |
| 2006 | $4,937 +8.8% | $164,760 +5.8% |
| 2005 | $4,538 +15.4% | $155,720 +12.4% |
| 2004 | $3,931 +0.6% | $138,600 |
| 2003 | $3,909 +22.8% | $138,600 +4.7% |
| 2002 | $3,183 +38.4% | $132,360 +19.6% |
| 2001 | $2,299 | $110,680 |
Find assessor info on the county website
Monthly payment
Est. payment
Payment breakdown
Explore the cost of this home by adjusting the details. Changes won't be saved.Climate risks
Neighborhood: 30338
Nearby schools
Schools provided by the listing agent
- Elementary: Dunwoody
- Middle: Peachtree
- High: Dunwoody
Source: GAMLS. This data may not be complete. We recommend contacting the local school district to confirm school assignments for this home.
Similar homes
- $875,0006 bd4 ba4k sqft5142 Corners Dr, Dunwoody, GA 30338Active
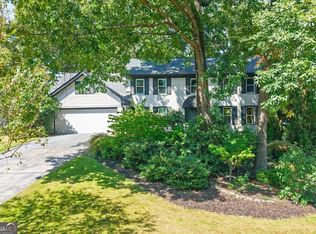
 MLS ID #10856380, Lindsay Levin, BHHS Georgia Properties. GAMLS
 - $734,8005 bd3 ba2.4k sqft4814 Coldstream Dr, Dunwoody, GA 30360Active
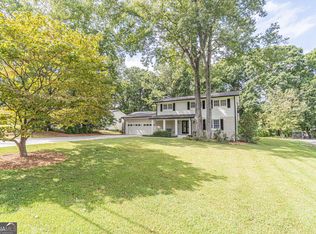 MLS ID #10866735, Terri Fox, Virtual Properties Realty.com. GAMLS
 - $799,9995 bd4 ba4.2k sqft5157 Lakesprings Dr, Atlanta, GA 30338Active
 MLS ID #10805837, Robert Rayl, Lokation Real Estate LLC. GAMLS
 - $659,0005 bd3 ba2.4k sqft1663 Kings Down Cir, Atlanta, GA 30338Active
 MLS ID #10847787, Scott W Fader, Joseph Walter Realty, LLC. GAMLS
 - $699,0004 bd3 ba3.7k sqft4371 Vintage Ln, Atlanta, GA 30338ActiveMLS ID #10832832, Lisa E Schimming, Harry Norman Realtors. GAMLS
- $770,0003 bd3 ba3k sqft1127 Aurora Ct, Dunwoody, GA 30338ActiveMLS ID #10848607, Tanya Pickens, Opendoor Brokerage. GAMLS
- $1,000,0005 bd3 ba4.2k sqft1498 Meadowcreek Ct, Atlanta, GA 30338ActiveMLS ID #10858154, Bryan Lipowsky, Chapman Hall Realtors. GAMLS
- $799,0005 bd4 ba3.6k sqft4535 Village Springs Run, Dunwoody, GA 30338Active Under ContractMLS ID #10843217, Level Up Real Estate Team, BHHS Georgia Properties. GAMLS
- $749,9005 bd3 ba3.3k sqft4259 Huntington Cir, Atlanta, GA 30338ActiveMLS ID #10797630, Georgia R Hart, Ansley RE | Christie's Int'l RE. GAMLS
- $798,0004 bd5 ba5.4k sqft2285 Littlebrooke Trce, Atlanta, GA 30338ActiveMLS ID #10844223, Lori Greenwald, Keller Williams Realty Atlanta North. GAMLS
- $813,0004 bd4 ba2.8k sqft4978 Heatherdale Ln, Dunwoody, GA 30360ActiveMLS ID #10853288, Michael Topor, Weichert Realtors - The Collective. GAMLS
- $650,0004 bd3 ba2.6k sqft4577 N Peachtree Rd, Atlanta, GA 30338Active Under ContractMLS ID #10844908, Paul Abamonte, RRT Real Estate, Inc.. GAMLS
- $999,9005 bd5 ba4.4k sqft2368 Fenhurst Pl, Dunwoody, GA 30338ActiveMLS ID #10853466, Babusak Realty Group, BHHS Georgia Properties. GAMLS
- $800,0004 bd4 ba3.4k sqft5003 Village Terrace Dr, Atlanta, GA 30338ActiveMLS ID #10714771, Thomas Townsend, Keller Williams Realty Partners. GAMLS
- $800,0004 bd3 ba3.1k sqft1323 Village Terrace Ct, Atlanta, GA 30338ActiveMLS ID #10769599, Anita Sadiku, Keller Williams Realty First Atlanta. GAMLS
- $630,0003 bd3 ba2.6k sqft1983 Wellesley Trce, Dunwoody, GA 30338ActiveMLS ID #10858029, Karen C Cannon, Karen Cannon REALTORS Inc.. GAMLS
- $900,0005 bd4 ba4.6k sqft5344 Forest Springs Dr, Atlanta, GA 30338ActiveMLS ID #10827514, Tanya Pickens, Opendoor Brokerage. GAMLS
- $599,0004 bd3 ba2.4k sqft1545 Old Spring House Ln, Atlanta, GA 30338ActiveMLS ID #10835489, Robert E Salmons Jr., Entera Realty. GAMLS
- $675,0004 bd3 ba3.4k sqft2458 Fontainebleau Dr, Dunwoody, GA 30360ActiveMLS ID #10850852, Melanie Smith, Keller Williams Realty Cityside. GAMLS
