Knight's Valley's premier vineyard estate is now ready to welcome its next steward. Set atop a scenic knoll, this exceptional 20 acre property features a thoughtfully composed compound including a main residence, pool house, a historic 1880's carriage house from the estate's earliest days, and a distinctive barn residence designed by William Turnbull. Nearly $3 million in recent enhancements have infused the property with a refined modern craftsman aesthetic, blending timeless character with contemporary comfort. Approximately ten acres of hillside vineyards, planted with classic Bordeaux varietals, trace the natural contours of the land. From every vantage point, sweeping panoramic views unfold across rolling vineyards, rugged mountains and the valley floor below.
Active
$6,950,000
18345 Highway 128, Calistoga, CA 94515
3beds
--sqft
Single Family Residence
Built in 1992
20 Acres Lot
$6,628,800 Zestimate®
$--/sqft
$-- HOA
What's special
Pool houseClassic bordeaux varietalsRefined modern craftsman aesthetic
- 194 days
- 215
- 18
Zillow last checked:
Listing updated:
Listed by:
Henry Schlangen DRE #01355894 707-235-5951,
Corcoran Icon Properties 415-266-3100
Source: BAREIS,MLS#: 326017797 Originating MLS: Napa
Originating MLS: NapaFacts & features
Interior
Bedrooms & bathrooms
- Bedrooms: 3
- Bathrooms: 4
- Full bathrooms: 3
- 1/2 bathrooms: 1
Rooms
- Room types: Great Room, Guest Quarters, Kitchen, Laundry, Living Room, Master Bathroom, Master Bedroom, Office
Primary bedroom
- Features: Outside Access, Walk-In Closet(s)
- Level: Upper
Bedroom
- Level: Upper
Primary bathroom
- Features: Double Vanity, Multiple Shower Heads, Outside Access, Radiant Heat, Soaking Tub, Steam, Walk-In Closet(s)
Bathroom
- Features: Quartz, Shower Stall(s), Tile, Window
- Level: Main,Upper
Dining room
- Features: Dining/Living Combo
- Level: Main
Family room
- Features: Deck Attached, Great Room, Open Beam Ceiling, View
Kitchen
- Features: Island w/Sink, Marble Counter
- Level: Main
Living room
- Features: Great Room, Open Beam Ceiling
- Level: Main
Heating
- Central, Gas, Hot Water, MultiUnits, MultiZone
Cooling
- Ceiling Fan(s), Central Air, Multi Units
Appliances
- Included: Trash Compactor, Dishwasher, Disposal, Free-Standing Gas Range, Free-Standing Refrigerator, Gas Water Heater, Range Hood, Microwave, Warming Drawer, Dryer, Washer
- Laundry: Cabinets, Electric, Inside Room, Sink
Features
- Cathedral Ceiling(s), Open Beam Ceiling
- Flooring: Carpet, Tile, Wood
- Windows: Dual Pane Full, Window Coverings, Screens
- Basement: None
- Number of fireplaces: 2
- Fireplace features: Gas Log, Gas Piped, Living Room, Master Bedroom, Wood Burning
Interior area
- Total structure area: 0
Video & virtual tour
Property
Parking
- Total spaces: 8
- Parking features: Detached, Garage Door Opener, Garage Faces Side, Guest, RV Storage, Side By Side, Gravel
- Garage spaces: 2
Features
- Stories: 1
- Patio & porch: Rear Porch, Front Porch, Deck, Patio
- Exterior features: Built-In Barbeque, Fire Pit, Outdoor Kitchen
- Pool features: In Ground, Black Bottom, Gas Heat, Gunite, Lap, Pool Cover, Pool Sweep, Pool/Spa Combo
- Fencing: Full,Gate
- Has view: Yes
- View description: Hills, Mountain(s), Orchard, Panoramic, Ridge, Valley, Vineyard, Trees/Woods
Lot
- Size: 20 Acres
- Features: Auto Sprinkler F&R, Garden, Landscaped, Landscape Front, Private, Irregular Lot
Details
- Additional structures: Barn(s), Greenhouse, Guest House, Outbuilding, Pool House, ADU Bedrooms: 1, ADU Full Bathrooms: 1, ADU Type: 2nd Unit Detached
- Parcel number: 120060003000
- Special conditions: Trust
Construction
Type & style
- Home type: SingleFamily
- Architectural style: Contemporary,Craftsman
- Property subtype: Single Family Residence
Materials
- Frame, Shingle Siding, Wood
- Foundation: Concrete Perimeter
- Roof: Composition
Condition
- Year built: 1992
Utilities & green energy
- Gas: Propane Tank Owned
- Sewer: Septic Tank
- Water: Private, Treatment Equipment, Well
- Utilities for property: Internet Available, Propane
Community & HOA
HOA
- Has HOA: No
Location
- Region: Calistoga
Financial & listing details
- Tax assessed value: $4,071,752
- Date on market: 4/9/2026
Estimated market value
$6,628,800
$6.30M - $6.96M
Not available
Price history
| Date | Event | Price |
|---|---|---|
| 4/9/2026 | Listed for sale | $6,950,000+65.5% |
Source:  BAREIS #326017797 Report a problem BAREIS #326017797 Report a problem | ||
| 3/10/2015 | Sold | $4,200,000 |
Source: Public Record Report a problem | ||
Public tax history
| Year | Property taxes | Tax assessment |
|---|---|---|
| 2026 | -- | $4,071,752 +1.8% |
| 2025 | $43,400 +1.7% | $3,999,700 +1.8% |
| 2024 | $42,679 +1.7% | $3,930,004 +1.9% |
| 2023 | $41,983 +4% | $3,858,079 +2% |
| 2022 | $40,355 +3.1% | $3,783,078 +2% |
| 2021 | $39,141 +1.3% | $3,710,601 +1.3% |
| 2020 | $38,641 +1.2% | $3,664,561 +1.9% |
| 2019 | $38,200 +1.3% | $3,597,141 +2% |
| 2018 | $37,725 | $3,528,270 +2% |
| 2017 | -- | $3,458,224 +2.1% |
| 2016 | -- | $3,387,089 +85.1% |
| 2015 | -- | $1,829,965 |
Find assessor info on the county website
Monthly payment
Est. payment
Payment breakdown
Explore the cost of this home by adjusting the details. Changes won't be saved.Climate risks
Neighborhood: 94515
- $2,145,1003 bd3 ba3.1k sqft18345 State Highway 128, Calistoga, CA 94515Off Market
- $1,198,5001 bd1 ba-- sqft18346 Highway 128, Calistoga, CA 94515Off Market
- $1,384,7002 bd2 ba1.7k sqft18081 Highway 128, Calistoga, CA 94515Off Market
- $810,400-- bd-- ba-- sqft18501 Highway 128, Calistoga, CA 94515Off Market
Similar homes
- $6,499,0003 bd5 ba3.7k sqft2395 Pickett Road, Calistoga, CA 94515For Sale
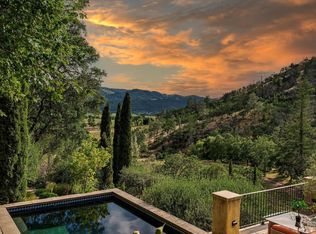 MLS ID #326020749, Carolyn D Roberts, Coldwell Banker Brokers of the. BAREIS
 - $5,490,0004 bd6 ba4k sqft511 Kortum Canyon Road, Calistoga, CA 94515For Sale
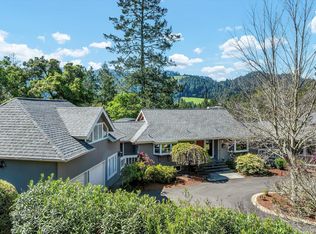 MLS ID #325020926, Jacqueline A Wessel, Sotheby's International Realty. BAREIS
 - $6,900,0004 bd5 ba3.3k sqft21 Lawley Lane, Calistoga, CA 94515For Sale
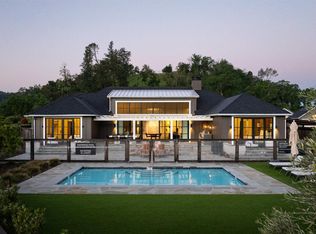 MLS ID #326019677, Josh Dempsey, Vanguard Properties. BAREIS
 - $3,695,0003 bd4 ba2.9k sqft8300 Franz Valley School Road, Calistoga, CA 94515For Sale
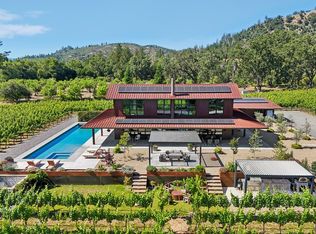 MLS ID #326049165, Sandrine Daligault, Redfin. BAREIS
