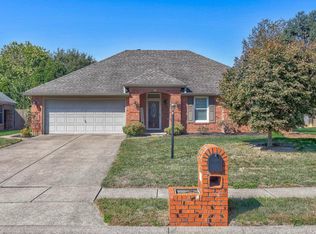
Vaulted ceiling and a connected living, dining, and kitchen layout give this 3-bedroom, 2-full-bath home an airy feel. Built in 1991, the home offers 1,232 square feet with a kitchen featuring wood cabinetry, a tile backsplash, and breakfast-bar seating. The adjoining dining area has glass-paneled doors leading to the fenced rear yard, where mature trees add shade and character. Three bedrooms offer flexible space for sleeping, work, or hobbies. A covered front porch, attached garage, central air, and gas furnace add everyday convenience. Located near parks with convenient access to I-69.
Pending
$200,000
1835 Glenmoor Rd, Evansville, IN 47715
3beds
1,232sqft
Single Family Residence
Built in 1991
9,147 Square Feet Lot
$200,100 Zestimate®
$--/sqft
$-- HOA
What's special
- 23 days
- 485
- 50
Likely to sell faster than
Zillow last checked:
Listing updated:
Listed by:
Jennifer McBride Cell:812-430-5661,
KELLER WILLIAMS CAPITAL REALTY
Source: IRMLS,MLS#: 202639123
Facts & features
Interior
Bedrooms & bathrooms
- Bedrooms: 3
- Bathrooms: 2
- Full bathrooms: 2
- Main level bedrooms: 3
Bedroom 1
- Level: Main
Bedroom 2
- Level: Main
Dining room
- Level: Main
- Area: 144
- Dimensions: 12 x 12
Kitchen
- Level: Main
- Area: 154
- Dimensions: 14 x 11
Living room
- Level: Main
- Area: 210
- Dimensions: 15 x 14
Heating
- Natural Gas, Forced Air
Cooling
- Central Air
Appliances
- Included: Dishwasher, Microwave, Refrigerator, Electric Range
Features
- 1st Bdrm En Suite
- Flooring: Carpet, Vinyl
- Basement: Crawl Space,Block
- Has fireplace: No
Interior area
- Total structure area: 1,232
- Total interior livable area: 1,232 sqft
- Finished area above ground: 1,232
- Finished area below ground: 0
Video & virtual tour
Property
Parking
- Total spaces: 1
- Parking features: Attached, Concrete
- Attached garage spaces: 1
- Has uncovered spaces: Yes
Features
- Levels: One
- Stories: 1
- Fencing: Wood
Lot
- Size: 9,147 Square Feet
- Dimensions: 126x71
- Features: Level, City/Town/Suburb
Details
- Additional structures: Shed
- Parcel number: 820731004145.001026
Construction
Type & style
- Home type: SingleFamily
- Architectural style: Ranch
- Property subtype: Single Family Residence
Materials
- Vinyl Siding
- Roof: Dimensional Shingles
Condition
- New construction: No
- Year built: 1991
Utilities & green energy
- Electric: CenterPoint Energy
- Gas: CenterPoint Energy
- Sewer: Public Sewer
- Water: Public
Community & HOA
Community
- Subdivision: Eastland Estates
Location
- Region: Evansville
Financial & listing details
- Tax assessed value: $98,500
- Annual tax amount: $1,414
- Date on market: 9/21/2026
- Listing terms: Cash,Conventional,FHA,VA Loan
Estimated market value
$200,100
$190,000 - $210,000
$1,740/mo
Price history
| Date | Event | Price |
|---|---|---|
| 9/27/2026 | Pending sale | $200,000 |
Source:  IRMLS #202639123 Report a problem IRMLS #202639123 Report a problem | ||
| 9/25/2026 | Listed for sale | $200,000+55% |
Source: IRMLS #202639123 Report a problem | ||
| 4/7/2017 | Sold | $129,000-0.7%$105/sqft |
Source: Agent Provided Report a problem | ||
| 2/20/2017 | Listed for sale | $129,900$105/sqft |
Source: FC TUCKER EMGE REALTORS #201706702 Report a problem | ||
Public tax history
| Year | Property taxes | Tax assessment |
|---|---|---|
| 2016 | $623 +1.1% | $98,500 +3.2% |
| 2014 | $616 +5.3% | $95,400 +1.2% |
| 2013 | $585 -2.2% | $94,300 +0.1% |
| 2012 | $598 +1.6% | $94,200 -9.7% |
| 2011 | $589 +16.2% | $104,300 +5.7% |
| 2010 | $507 +10.8% | $98,700 |
| 2009 | $457 | $98,700 +1.3% |
| 2008 | -- | $97,400 +102.9% |
| 2003 | -- | $48,000 |
Find assessor info on the county website
Monthly payment
Est. payment
Payment breakdown
Explore the cost of this home by adjusting the details. Changes won't be saved.Climate risks
Neighborhood: 47715
Nearby schools
Schools provided by the listing agent
- Elementary: Caze
- Middle: McGary
- High: William Henry Harrison
- District: Evansville-Vanderburgh School Corp.
Source: IRMLS. This data may not be complete. We recommend contacting the local school district to confirm school assignments for this home.

Similar homes
- $210,0003 bd2 ba1k sqft1715 Glenmoor Rd, Evansville, IN 47715For Sale
 MLS ID #202642632, Mark Albini, eXp Realty, LLC. IRMLS
 - $234,0003 bd2 ba1.2k sqft1837 Colonnade Ct, Evansville, IN 47715For Sale
 MLS ID #202642669, Cathie Spalding, Dauby Real Estate. IRMLS
 - $199,0003 bd2 ba1.6k sqft812 Audubon Dr, Evansville, IN 47715For Sale
 MLS ID #202636267, Lisa Faw, Euphoric Development Partners. IRMLS
 - $204,9003 bd2 ba1k sqft7601 E Gum St, Evansville, IN 47715For Sale
 MLS ID #202632191, Kelly Bolhofner, RE/MAX REVOLUTION. IRMLS
