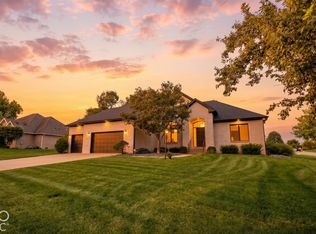
Construction alert! Brand new roof being installed in October 2026 !! Killarney Hills at Emerald Highlands Approx. 3,000 Sq. Ft. | 4 Bedrooms | 2.5 Baths | Bonus Room | 3-Car Garage Nestled on a scenic hillside in the highly desirable Killarney Hills at Emerald Highlands, this spectacular builder's original custom model home offers approximately 3,000 square feet of thoughtfully designed living space. Built in 1997, this beautifully maintained full-brick residence combines exceptional craftsmanship, timeless elegance, and quality upgrades throughout. Situated on a generous 0.35-acre lot, the impressive 1.5-story home welcomes you with an expansive great room featuring soaring ceilings, abundant natural light, and a dramatic floor-to-ceiling gas fireplace that serves as the centerpiece of the home. A striking catwalk overlooks the great room, enhancing the open and airy atmosphere while framing scenic views through premium Andersen casement windows. The well-designed floor plan includes a formal dining room with an adjoining butler's pantry, a spacious breakfast area, and a beautifully appointed kitchen featuring a center-island gas cooktop, built-in desk area, and extensive cabinetry. Throughout the home, you'll appreciate the attention to detail, including custom closet systems, solid six-panel oak doors, quality millwork, and numerous thoughtful built-ins. Additional features include a convenient laundry room with utility sink and pull-down ironing board, a whole-home furnace humidifier, and a versatile bonus room ideal for a home office, media room, fitness space, playroom, or guest retreat. Step outside to your own private hillside oasis surrounded by mature trees and established landscaping. The elevated setting provides seasonal views, gentle breezes, and a tranquil connection to nature, creating the perfect backdrop for relaxation and outdoor enjoyment.
Active
Price cut: $5.1K (9/29)
$539,900
1835 Rooses Ln, Indianapolis, IN 46217
4beds
2,935sqft
Residential, Single Family Residence
Built in 1996
0.34 Acres Lot
$530,800 Zestimate®
$184/sqft
$-- HOA
What's special
Full-brick residenceDramatic floor-to-ceiling gas fireplaceExpansive great roomWhole-home furnace humidifierFormal dining roomQuality millworkNumerous thoughtful built-ins
- 67 days
- 649
- 40
Zillow last checked:
Listing updated:
Listed by:
Carol Bullock carolbullock@remax.net,
RE/MAX Advanced Realty
Source: MIBOR as distributed by MLS GRID,MLS#: 22114786
Facts & features
Interior
Bedrooms & bathrooms
- Bedrooms: 4
- Bathrooms: 3
- Full bathrooms: 2
- 1/2 bathrooms: 1
- Main level bathrooms: 2
- Main level bedrooms: 1
Primary bedroom
- Level: Main
- Area: 208 Square Feet
- Dimensions: 16x13
Bedroom 2
- Level: Upper
- Area: 195 Square Feet
- Dimensions: 15x13
Bedroom 3
- Level: Upper
- Area: 182 Square Feet
- Dimensions: 14x13
Bedroom 4
- Level: Upper
- Area: 456 Square Feet
- Dimensions: 24x19
Dining room
- Level: Main
- Area: 169 Square Feet
- Dimensions: 13x13
Great room
- Level: Main
- Area: 340 Square Feet
- Dimensions: 20x17
Kitchen
- Features: Tile-Ceramic
- Level: Main
- Area: 140 Square Feet
- Dimensions: 14x10
Laundry
- Features: Tile-Ceramic
- Level: Main
- Area: 126 Square Feet
- Dimensions: 14x9
Heating
- Natural Gas
Cooling
- Central Air
Appliances
- Included: Gas Cooktop, Dishwasher, Dryer, Disposal, Gas Water Heater, Humidifier, Microwave, Gas Oven, Refrigerator, Washer, Water Softener Owned
- Laundry: Laundry Room
Features
- Attic Access, Cathedral Ceiling(s), Ceiling Fan(s), High Speed Internet, Eat-in Kitchen, Pantry, Smart Thermostat, Walk-In Closet(s)
- Has basement: No
- Attic: Access Only
- Number of fireplaces: 1
- Fireplace features: Masonry, Living Room
Interior area
- Total structure area: 2,935
- Total interior livable area: 2,935 sqft
Property
Parking
- Total spaces: 3
- Parking features: Attached, Concrete, Garage Door Opener
- Attached garage spaces: 3
- Details: Garage Parking Other(Keyless Entry, Service Door)
Features
- Levels: One and One Half
- Stories: 1
- Patio & porch: Deck, Porch
- Exterior features: Gas Grill
Lot
- Size: 0.34 Acres
- Features: Sidewalks, Suburb, Mature Trees
Details
- Parcel number: 491415136005000500
- Horse amenities: None
Construction
Type & style
- Home type: SingleFamily
- Architectural style: Traditional
- Property subtype: Residential, Single Family Residence
Materials
- Brick
- Foundation: Crawl Space, Block
Condition
- Updated/Remodeled
- New construction: No
- Year built: 1996
Utilities & green energy
- Electric: 100 Amp Service
- Water: Public
- Utilities for property: Sewer Connected, Water Connected
Community & HOA
Community
- Security: Smoke Detector(s), Security System Owned
- Subdivision: Killarney Hill At Murphy's
HOA
- Has HOA: No
Location
- Region: Indianapolis
Financial & listing details
- Price per square foot: $184/sqft
- Tax assessed value: $418,700
- Annual tax amount: $5,240
- Date on market: 8/19/2026
- Cumulative days on market: 69 days
Estimated market value
$530,800
$504,000 - $557,000
$2,522/mo
Price history
| Date | Event | Price |
|---|---|---|
| 9/29/2026 | Price change | $539,900-0.9%$184/sqft |
Source:  MIBOR as distributed by MLS GRID #22114786 Report a problem MIBOR as distributed by MLS GRID #22114786 Report a problem | ||
| 9/14/2026 | Price change | $545,000-0.5%$186/sqft |
Source: MIBOR as distributed by MLS GRID #22114786 Report a problem | ||
| 9/4/2026 | Price change | $548,000-0.4%$187/sqft |
Source: MIBOR as distributed by MLS GRID #22114786 Report a problem | ||
| 8/19/2026 | Listed for sale | $550,000+89.7%$187/sqft |
Source: MIBOR as distributed by MLS GRID #22114786 Report a problem | ||
| 11/12/2001 | Sold | $290,000$99/sqft |
Source: MIBOR as distributed by MLS GRID #2131299 Report a problem | ||
Public tax history
| Year | Property taxes | Tax assessment |
|---|---|---|
| 2025 | $5,291 +8.9% | $418,700 +2.9% |
| 2024 | $4,857 +5.1% | $406,800 +7.6% |
| 2023 | $4,619 +16.6% | $378,200 +7.4% |
| 2022 | $3,963 -0.6% | $352,300 +17.6% |
| 2021 | $3,988 -2.4% | $299,600 |
| 2020 | $4,086 +4.6% | $299,600 -1.7% |
| 2019 | $3,907 +4.9% | $304,700 +3.3% |
| 2018 | $3,724 -3% | $295,000 +5.7% |
| 2017 | $3,839 +11% | $279,100 -1% |
| 2016 | $3,459 +6.9% | $281,800 +5.9% |
| 2014 | $3,236 +6.6% | $266,100 -4.4% |
| 2013 | $3,036 | $278,300 +12.4% |
| 2012 | $3,036 | $247,700 -2% |
| 2011 | -- | $252,800 -8.1% |
| 2010 | $2,750 +2.3% | $275,000 +2.3% |
| 2009 | $2,689 | $268,900 +0.7% |
| 2007 | -- | $266,900 +0% |
| 2006 | -- | $266,800 +13.7% |
| 2005 | -- | $234,600 |
| 2004 | -- | $234,600 |
| 2003 | -- | $234,600 +60.1% |
| 2002 | -- | $146,500 +200% |
| 2001 | -- | $48,840 |
| 2000 | -- | $48,840 |
Find assessor info on the county website
Monthly payment
Est. payment
Payment breakdown
Explore the cost of this home by adjusting the details. Changes won't be saved.Climate risks
Neighborhood: Glenn's Valley
Nearby schools
Schools provided by the listing agent
- Elementary: Douglas MacArthur Elementary Sch
- Middle: Perry Meridian Middle School
- High: Perry Meridian High School
Source: MIBOR as distributed by MLS GRID. This data may not be complete. We recommend contacting the local school district to confirm school assignments for this home.
Similar homes
- $525,0003 bd2 ba2.4k sqft7405 Rooses Dr, Indianapolis, IN 46217Active
 MLS ID #22127614, Steven Sherwood, Key Realty Indiana. MIBOR as distributed by MLS GRID
 - $615,0004 bd3 ba3.7k sqft7323 Rooses Way, Indianapolis, IN 46217Active
 MLS ID #22128107, John Dugan, JCD Realty LLC. MIBOR as distributed by MLS GRID
 - $--4 bd3 ba2.3k sqft2512 Governors Point Ave, Indianapolis, IN 46217Auction
 ServiceLink Auction
 - $530,0005 bd4 ba3.9k sqft355 Connecticut Cir, Indianapolis, IN 46217Active
 MLS ID #22122849, Michelle McKnight, Carpenter, REALTORS®. MIBOR as distributed by MLS GRID
