Welcome to 1836 Princeton Ct! This beautifully refreshed 2-bedroom, 2.5-bath townhome offers 1,548 square feet of living space, a spacious loft, and an impressive lineup of updates. The flexible main-level floor plan provides comfortable living and dining spaces, along with an inviting eat-in kitchen perfect for casual meals. A convenient main-level laundry room adds to the home's functionality, while the spacious loft offers endless possibilities as a home office, media room, or additional lounge area, with the potential to easily convert into a third bedroom! Enjoy fresh interior paint throughout, new luxury vinyl plank flooring on the main level, new upstairs carpet and padding, stylish new light fixtures, updated bathrooms, and stainless-steel appliances. Major improvements include a new HVAC system and glass storm door in 2026, water heater replaced in 2023, and five replacement windows installed in 2023. With so many updates already completed, you can move right in and start enjoying your new home! The neighborhood features sidewalks and nearby parks, while Lake County's beautiful forest preserves, scenic trails, and lakes offer plenty of opportunities for hiking, biking, fishing, and enjoying nature. Plus, you're just minutes from shopping, dining, major highways, Gurnee Mills, Six Flags Great America, and award-winning schools. Schedule your showing today!
New
$289,900
1836 Princeton Ct, Gurnee, IL 60031
2beds
1,548sqft
Townhouse, Single Family Residence
Built in 1989
1,512 Square Feet Lot
$-- Zestimate®
$187/sqft
$252/mo HOA
What's special
Spacious loftStylish new light fixturesUpdated bathroomsFresh interior paint throughoutFlexible main-level floor planInviting eat-in kitchenConvenient main-level laundry room
- --
- 195
- views
- 25
- saves
Zillow last checked:
Listing updated:
Listed by:
Brandon Salinas 224-627-6739,
Keller Williams North Shore West
Source: MRED as distributed by MLS GRID,MLS#: 12786147
Facts & features
Interior
Bedrooms & bathrooms
- Bedrooms: 2
- Bathrooms: 3
- Full bathrooms: 2
- 1/2 bathrooms: 1
Rooms
- Room types: Eating Area, Loft
Primary bedroom
- Features: Flooring (Carpet), Bathroom (Full)
- Level: Second
- Area: 192 Square Feet
- Dimensions: 12X16
Bedroom 2
- Features: Flooring (Carpet)
- Level: Second
- Area: 143 Square Feet
- Dimensions: 11X13
Dining room
- Features: Flooring (Luxury Vinyl)
- Level: Main
- Area: 90 Square Feet
- Dimensions: 10X9
Eating area
- Features: Flooring (Luxury Vinyl)
- Level: Main
- Area: 72 Square Feet
- Dimensions: 8X9
Kitchen
- Features: Kitchen (Galley), Flooring (Luxury Vinyl)
- Level: Main
- Area: 99 Square Feet
- Dimensions: 9X11
Laundry
- Features: Flooring (Luxury Vinyl)
- Level: Second
- Area: 30 Square Feet
- Dimensions: 5X6
Living room
- Features: Flooring (Luxury Vinyl)
- Level: Main
- Area: 198 Square Feet
- Dimensions: 11X18
Loft
- Features: Flooring (Carpet)
- Level: Second
- Area: 104 Square Feet
- Dimensions: 8X13
Heating
- Natural Gas
Cooling
- Central Air
Appliances
- Included: Range, Microwave, Dishwasher, Refrigerator, Washer, Dryer
- Laundry: Washer Hookup, In Unit
Features
- Basement: None
- Number of fireplaces: 1
- Fireplace features: Wood Burning, Living Room
Interior area
- Total structure area: 0
- Total interior livable area: 1,548 sqft
Property
Parking
- Total spaces: 1
- Parking features: Asphalt, Yes, Garage Owned, Attached, Garage
- Attached garage spaces: 1
Accessibility
- Accessibility features: No Disability Access
Features
- Patio & porch: Patio
Lot
- Size: 1,512 Square Feet
- Dimensions: 27x56
Details
- Parcel number: 07094060270000
- Special conditions: None
Construction
Type & style
- Home type: Townhouse
- Property subtype: Townhouse, Single Family Residence
Materials
- Vinyl Siding
- Roof: Asphalt
Condition
- New construction: No
- Year built: 1989
Utilities & green energy
- Sewer: Public Sewer
- Water: Public
Community & HOA
HOA
- Has HOA: Yes
- Amenities included: Bike Room/Bike Trails, Park, Patio
- Services included: Insurance, Exterior Maintenance, Lawn Care, Snow Removal
- HOA fee: $252 monthly
Location
- Region: Gurnee
Financial & listing details
- Price per square foot: $187/sqft
- Tax assessed value: $216,333
- Annual tax amount: $6,177
- Date on market: 10/15/2026
- Ownership: Fee Simple w/ HO Assn.
Estimated market value
Not available
Estimated sales range
Not available
Not available
Price history
| Date | Event | Price |
|---|---|---|
| 10/15/2026 | Listed for sale | $289,900+139.6%$187/sqft |
Source:  MRED as distributed by MLS GRID #12786147 Report a problem MRED as distributed by MLS GRID #12786147 Report a problem | ||
| 7/14/1997 | Sold | $121,000$78/sqft |
Source: Public Record Report a problem | ||
Public tax history
| Year | Property taxes | Tax assessment |
|---|---|---|
| 2024 | $6,062 +10.1% | $75,702 +5% |
| 2023 | $5,508 +10.8% | $72,104 +14.2% |
| 2022 | $4,970 +10.8% | $63,154 +12.5% |
| 2021 | $4,483 +3.5% | $56,161 +6.8% |
| 2020 | $4,331 +3.1% | $52,583 +3% |
| 2019 | $4,202 +6.9% | $51,057 +3.5% |
| 2018 | $3,932 | $49,317 +3% |
| 2017 | $3,932 +4.4% | $47,903 +4.7% |
| 2016 | $3,768 +6% | $45,770 +5.4% |
| 2015 | $3,556 +2.9% | $43,408 +7.1% |
| 2014 | $3,455 -10.9% | $40,521 -0.8% |
| 2012 | $3,878 -4.1% | $40,831 -25.6% |
| 2011 | $4,045 +9.3% | $54,852 -0.1% |
| 2010 | $3,702 +0.4% | $54,916 -7% |
| 2009 | $3,687 -0.2% | $59,079 -2.4% |
| 2008 | $3,696 +3.5% | $60,537 +5.9% |
| 2006 | $3,572 +9.5% | $57,154 |
| 2005 | $3,262 +2.7% | -- |
| 2004 | $3,177 +1.8% | -- |
| 2003 | $3,120 +4.3% | -- |
| 2002 | $2,991 +2.5% | -- |
| 2001 | $2,917 +2.6% | $42,011 +3.1% |
| 2000 | $2,843 | $40,754 |
Find assessor info on the county website
Monthly payment
Est. payment
Payment breakdown
Explore the cost of this home by adjusting the details. Changes won't be saved.Climate risks
Neighborhood: 60031
Nearby schools
Schools provided by the listing agent
- High: Warren Township High School
- District: 50
Source: MRED as distributed by MLS GRID. This data may not be complete. We recommend contacting the local school district to confirm school assignments for this home.

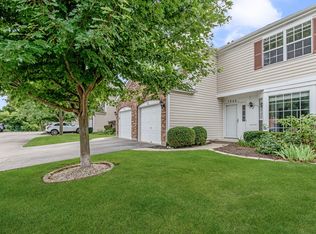
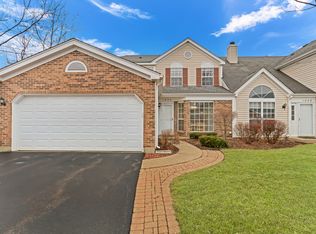
Similar homes
- $290,0003 bd3 ba1.6k sqft36098 N New Bridge Ct, Gurnee, IL 60031New
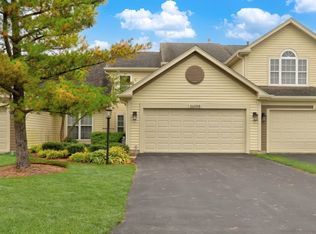 MLS ID #12787458, Jodi Cinq-Mars, Keller Williams North Shore West. MRED as distributed by MLS GRID
 - $259,0002 bd2 ba1.3k sqft5217 Willow Ct, Gurnee, IL 60031New
 MLS ID #12776684, Corey Barker, Keller Williams North Shore West. MRED as distributed by MLS GRID
 - $259,9003 bd2 ba1.2k sqft5117 Pembrook Ct #10-B, Gurnee, IL 60031New
 MLS ID #12786078, Saieshwar Chikoti, RE/MAX Top Performers. MRED as distributed by MLS GRID
 - $264,9002 bd2 ba1.3k sqft6865 Hampton Cir, Gurnee, IL 60031Active
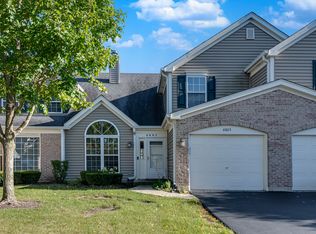 MLS ID #12777949, Renee Kessel, Century 21 Circle. MRED as distributed by MLS GRID
