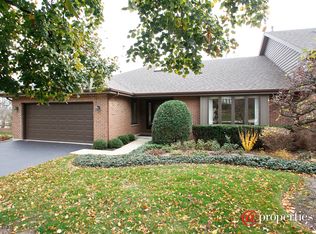
Your search ends here! This spacious ranch-style townhome offers convenient one-level living, a generous layout, and beautiful views of the surrounding mature landscaping. Step inside to a welcoming foyer with hardwood flooring leading to the expansive living room, highlighted by a striking floor-to-ceiling stone fireplace, new carpeting, and an abundance of natural light. The adjoining dining area provides direct access to the large deck, creating an easy transition to outdoor living. The kitchen features abundant cabinetry and counter space, granite countertops, recessed lighting, a skylight, ceiling fan, and room for a table. A separate main-level laundry room offers additional cabinetry and storage. The spacious primary bedroom features its own access to the deck, a large walk-in closet, and a private bath with a dual-sink vanity and separate shower area. A second bedroom and additional full bath provide flexibility for guests, an office, or additional living space. Outside, enjoy the expansive deck overlooking mature trees, landscaping, and green space. Additional highlights include new carpeting, a newer furnace and central air conditioner, an attached 2-car garage, and a convenient Gurnee location close to highway access, restaurants, shopping, forest preserves, and other area amenities. Floor plans in photos. Schedule a showing today.
New
$369,900
822 Brian Ct, Gurnee, IL 60031
2beds
1,603sqft
Townhouse, Single Family Residence
Built in 1986
-- sqft lot
$-- Zestimate®
$231/sqft
$344/mo HOA
What's special
- --
- 121
- views
- 4
- saves
Zillow last checked:
Listing updated:
Listed by:
Benjamin Hickman 847-651-5624,
RE/MAX Plaza
Source: MRED as distributed by MLS GRID,MLS#: 12812072
Facts & features
Interior
Bedrooms & bathrooms
- Bedrooms: 2
- Bathrooms: 2
- Full bathrooms: 2
Rooms
- Room types: Foyer, Walk In Closet
Primary bedroom
- Features: Flooring (Carpet), Bathroom (Full)
- Level: Main
- Area: 204 Square Feet
- Dimensions: 17X12
Bedroom 2
- Features: Flooring (Carpet)
- Level: Main
- Area: 240 Square Feet
- Dimensions: 16X15
Dining room
- Features: Flooring (Hardwood)
- Level: Main
- Area: 144 Square Feet
- Dimensions: 12X12
Foyer
- Features: Flooring (Hardwood)
- Level: Main
- Area: 105 Square Feet
- Dimensions: 15X7
Kitchen
- Features: Kitchen (Eating Area-Table Space, Granite Counters, Pantry), Flooring (Hardwood)
- Level: Main
- Area: 176 Square Feet
- Dimensions: 16X11
Laundry
- Features: Flooring (Hardwood)
- Level: Main
- Area: 81 Square Feet
- Dimensions: 9X9
Living room
- Features: Flooring (Carpet)
- Level: Main
- Area: 304 Square Feet
- Dimensions: 19X16
Walk in closet
- Features: Flooring (Carpet)
- Level: Main
- Area: 30 Square Feet
- Dimensions: 6X5
Heating
- Forced Air
Cooling
- Central Air
Appliances
- Included: Range, Microwave, Dishwasher, Refrigerator, Washer, Dryer
- Laundry: Main Level, In Unit
Features
- 1st Floor Bedroom, 1st Floor Full Bath
- Flooring: Hardwood
- Basement: Crawl Space
- Number of fireplaces: 1
- Fireplace features: Gas Log, Gas Starter, Living Room
Interior area
- Total structure area: 1,603
- Total interior livable area: 1,603 sqft
Property
Parking
- Total spaces: 2
- Parking features: Asphalt, Garage Door Opener, Yes, Attached, Garage
- Attached garage spaces: 2
- Has uncovered spaces: Yes
Accessibility
- Accessibility features: No Disability Access
Features
- Patio & porch: Deck
Details
- Parcel number: 07273010130000
- Special conditions: None
- Other equipment: Ceiling Fan(s)
Construction
Type & style
- Home type: Townhouse
- Property subtype: Townhouse, Single Family Residence
Materials
- Brick
- Roof: Asphalt
Condition
- New construction: No
- Year built: 1986
Utilities & green energy
- Sewer: Public Sewer
- Water: Public
Community & HOA
Community
- Subdivision: Spinney Run
HOA
- Has HOA: Yes
- Services included: Exterior Maintenance, Lawn Care, Snow Removal
- HOA fee: $1,033 quarterly
Location
- Region: Gurnee
Financial & listing details
- Price per square foot: $231/sqft
- Tax assessed value: $258,683
- Annual tax amount: $3,771
- Date on market: 11/19/2026
- Ownership: Condo
Estimated market value
Not available
Estimated sales range
Not available
Not available
Price history
| Date | Event | Price |
|---|---|---|
| 11/19/2026 | Listing removed | $389,900$243/sqft |
Source: MRED as distributed by MLS GRID #12781826 Report a problem | ||
| 10/31/2026 | Price change | $389,900-1.3%$243/sqft |
Source:  MRED as distributed by MLS GRID #12781826 Report a problem | ||
| 10/9/2026 | Price change | $394,900-8.1%$246/sqft |
Source: MRED as distributed by MLS GRID #12781826 Report a problem | ||
| 9/18/2026 | Listed for sale | $429,900$268/sqft |
Source: MRED as distributed by MLS GRID #12763784 Report a problem | ||
Public tax history
| Year | Property taxes | Tax assessment |
|---|---|---|
| 2024 | $4,094 -5.3% | $92,793 +7.6% |
| 2023 | $4,323 -9.5% | $86,219 +7.7% |
| 2022 | $4,776 +6% | $80,048 +12.9% |
| 2021 | $4,507 +0.6% | $70,873 +6.8% |
| 2020 | $4,478 +1.2% | $66,357 +7.4% |
| 2019 | $4,426 -18% | $61,791 +3% |
| 2018 | $5,396 | $59,994 -13.6% |
| 2017 | $5,396 +7% | $69,461 +4.7% |
| 2016 | $5,042 -2.2% | $66,368 +5.4% |
| 2015 | $5,156 +2.9% | $62,944 +1.7% |
| 2014 | $5,011 +3.1% | $61,894 -0.8% |
| 2012 | $4,862 +4.1% | $62,368 -7.5% |
| 2011 | $4,670 -0.5% | $67,404 -9.6% |
| 2010 | $4,692 -1.6% | $74,566 -6.7% |
| 2009 | $4,769 +0.7% | $79,891 -1.7% |
| 2008 | $4,734 -2% | $81,279 +1.2% |
| 2006 | $4,829 +4% | $80,327 |
| 2005 | $4,641 -6.8% | -- |
| 2004 | $4,980 +1.7% | -- |
| 2003 | $4,896 +4.4% | -- |
| 2002 | $4,689 +1.6% | -- |
| 2001 | $4,614 +2.6% | $67,721 +3.1% |
| 2000 | $4,495 | $65,714 |
Find assessor info on the county website
Monthly payment
Est. payment
Payment breakdown
Explore the cost of this home by adjusting the details. Changes won't be saved.Climate risks
Neighborhood: 60031
Nearby schools
Schools provided by the listing agent
- High: Warren Township High School
- District: 50
Source: MRED as distributed by MLS GRID. This data may not be complete. We recommend contacting the local school district to confirm school assignments for this home.
Similar homes
- $229,0002 bd2 ba1.1k sqft649 Beth Ct, Gurnee, IL 60031New
 MLS ID #12809933, Taylor O'Neill, Real Broker, LLC. MRED as distributed by MLS GRID
- $237,5002 bd2 ba1.3k sqft17429 W Chestnut Ln, Gurnee, IL 60031New
 MLS ID #12782224, Lisa Kowalenko, Keller Williams Thrive. MRED as distributed by MLS GRID
- $389,0003 bd2 ba1.6k sqft1095 Fuller Rd, Gurnee, IL 60031Active
 MLS ID #12788550, Miguel Garcia, Fine Homes Realty, Inc.. MRED as distributed by MLS GRID
- $229,9002 bd2 ba1.1k sqft736 Glen Way, Gurnee, IL 60031Active
 MLS ID #12806757, Jim Starwalt, ABR,CRS,CSC,GRI, Better Homes and Garden Real Estate Star Homes. MRED as distributed by MLS GRID
