This country bungalow at a modest price offers 1600 sq ft of finished living space and is only 11 minutes (10 Kms) east of downtown Kingston. It is on a 1/2 acre with a detached insulated and heated full size double car garage. The home is carpet free, is very bright with lots of windows and enjoys a full size kitchen open to a dining area . Two bedrooms up and an oversized lower level rec room with wood fireplace insert. The rec room could be divided to add lower level bedrooms. Lower level walk out from the utility room. High efficiency forced air propane gas furnace. Recreation amenities are close by with Treasure Island Marina almost next door and Grass Creek Park beach just 4 minute drive to the east! Vacant and easy to view with an immediate possession available.
Under contract
C$399,900
1837 Highway 2, Kingston, ON K7L 4V1
2beds
1baths
Single Family Residence
Built in ----
0 Square Feet Lot
$-- Zestimate®
C$--/sqft
C$-- HOA
What's special
Carpet freeTwo bedrooms up
- 53 days
- 11
- 0
Zillow last checked:
Listing updated:
Listed by:
ROYAL LEPAGE PROALLIANCE REALTY, BROKERAGE
Source: TRREB,MLS®#: X13785390 Originating MLS®#: Kingston & Area Real Estate Association
Facts & features
Interior
Bedrooms & bathrooms
- Bedrooms: 2
- Bathrooms: 1
Primary bedroom
- Level: Ground
- Dimensions: 3.66 x 3.94
Bedroom 2
- Level: Ground
- Dimensions: 3.62 x 3.56
Bathroom
- Level: Ground
- Dimensions: 2.54 x 1.99
Dining room
- Level: Ground
- Dimensions: 3.66 x 2.42
Kitchen
- Level: Ground
- Dimensions: 3.56 x 2.57
Living room
- Level: Ground
- Dimensions: 4.95 x 4.67
Recreation
- Level: Basement
- Dimensions: 7.94 x 7.37
Utility room
- Level: Basement
- Dimensions: 7.94 x 4.39
Utility room
- Level: Basement
- Dimensions: 2.93 x 2.89
Heating
- Forced Air, Propane
Cooling
- None
Features
- Primary Bedroom - Main Floor
- Flooring: Carpet Free
- Basement: Finished with Walk-Out
- Has fireplace: Yes
- Fireplace features: Insert, Recreation Room
Interior area
- Living area range: 700-1100 null
Property
Parking
- Total spaces: 10
- Parking features: Circular Driveway, Private
- Has garage: Yes
Features
- Patio & porch: Deck
- Exterior features: Recreational Area, Year Round Living
- Pool features: None
- Has view: Yes
- View description: Marina, Trees/Woods
- Has water view: Yes
- Water view: Marina
Lot
- Size: 0 Square Feet
- Features: Marina, School Bus Route, Beach, Sloping
- Topography: Hillside,Wooded/Treed
Details
- Parcel number: 363070233
Construction
Type & style
- Home type: SingleFamily
- Architectural style: Bungalow
- Property subtype: Single Family Residence
Materials
- Aluminum Siding
- Foundation: Block
- Roof: Asphalt Shingle
Utilities & green energy
- Sewer: Septic
- Utilities for property: Garbage Pickup, Electricity Connected, Internet High Speed, Other, Phone Connected, Recycling Pickup, Phone Available
Community & HOA
Location
- Region: Kingston
Financial & listing details
- Annual tax amount: C$3,534
- Date on market: 9/15/2026
Price history
Price history is unavailable.
Public tax history
Tax history is unavailable.
Climate risks
Neighborhood: St. Lawrence North
Similar homes
- C$399,0003 bd1 ba-- sqft626 Alfred St, Kingston, ON K7K 4J9For Sale
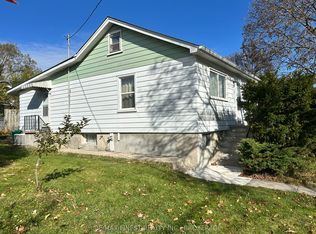 MLS ID #X14138112, RE/MAX FINEST REALTY INC., BROKERAGE. TRREB
- C$419,9003 bd1 ba-- sqft72 Guthrie Dr, Kingston, ON K7K 5X5For Sale
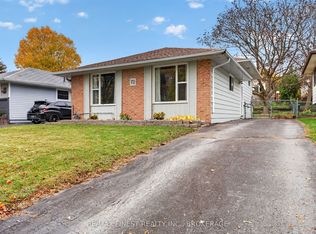 MLS ID #X14132840, RE/MAX FINEST REALTY INC., BROKERAGE. TRREB
- C$395,0002 bd2 ba-- sqft42 Wycliffe Cres, Kingston, ON K7K 5Z1For Sale
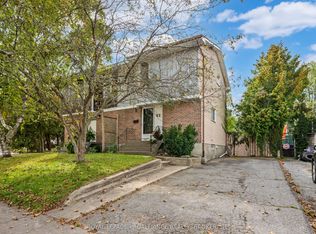 MLS ID #X13855244, ROYAL LEPAGE PROALLIANCE REALTY, BROKERAGE. TRREB
- C$394,9003 bd2 ba-- sqft287 Sutherland Dr, Kingston, ON K7K 5Y6For Sale
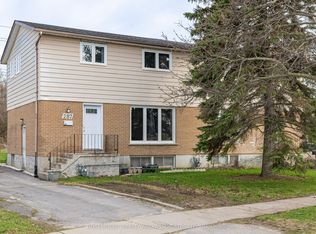 MLS ID #X13824170, ROSEMOUNT REALTY AND ASSOCIATES LTD.. TRREB
