Built in 2023, this stunning lakefront retreat blends rustic charm with modern luxury. On a gentle, flat lot in a quiet no-wake cove, the home offers beautiful lake views, a private dock, and an inviting outdoors space to enjoy everything Lake of the Ozarks has to offer.
Inside, the open-concept floor plan showcases high-end farmhouse finishes, custom craftsmanship, stainless steel appliances, concrete countertops, and a breakfast bar. The main-level primary suite has a king-size bedroom, large closet, and private bath with a custom tile shower. Upstairs, there's two additional bedrooms, a full bath, and a second living area overlooking the lake.
Step outside to the patio, fire pit, and private dock, where peaceful cove waters provide a great setting for swimming, kayaking, fishing, and relaxing. Located in Rocky Mount, the home is approximately 10 mins from Jolly Roger's, 20 mins from the Bagnell Dam Strip, and 25 mins from Osage Beach.
Whether you're searching for a full-time lake home, weekend getaway, or investment property, Copper Cabin offers the perfect combination of newer construction, gentle lakefront living, and an incredible location. Rental history available.
For sale
$649,000
18371 Cypress Rd, Rocky Mount, MO 65072
3beds
1,700sqft
Single Family Residence
Built in 2023
-- sqft lot
$-- Zestimate®
$382/sqft
$17/mo HOA
What's special
Beautiful lake viewsQuiet no-wake covePrivate dockCustom craftsmanshipOpen-concept floor planLarge closetStainless steel appliances
- 18 days
- 866
- 108
Zillow last checked:
Listing updated:
Listed by:
WHITNEY WHITCHER 951-433-9739,
Shores Vacation Rentals & Realty
Source: Bagnell Dam AOR,MLS#: 3589740Originating MLS: Bagnell Dam Association Of Realtors
Facts & features
Interior
Bedrooms & bathrooms
- Bedrooms: 3
- Bathrooms: 2
- Full bathrooms: 2
Primary bedroom
- Level: Main
Bedroom
- Level: Upper
Bedroom
- Level: Upper
Bathroom
- Level: Main
Bathroom
- Level: Upper
Dining room
- Level: Main
Kitchen
- Level: Main
Laundry
- Level: Main
Living room
- Level: Main
Loft
- Level: Upper
Heating
- Electric, Forced Air
Cooling
- Central Air
Appliances
- Included: Dryer, Dishwasher, Disposal, Microwave, Range, Refrigerator, Stove, Washer
Features
- Ceiling Fan(s), Furnished, Vaulted Ceiling(s), Walk-In Shower
- Flooring: Luxury Vinyl Plank, Tile
- Basement: None
- Has fireplace: No
- Fireplace features: None
- Furnished: Yes
Interior area
- Total structure area: 1,700
- Total interior livable area: 1,700 sqft
Video & virtual tour
Property
Parking
- Parking features: No Garage, Open
- Has uncovered spaces: Yes
Accessibility
- Accessibility features: Low Threshold Shower
Features
- Levels: Two
- Stories: 2
- Patio & porch: Covered, Patio
- Exterior features: Covered Patio, Gravel Driveway
- Waterfront features: Cove, Lake Front, Seawall
Lot
- Dimensions: 120 x 150 x 130 x 146
- Features: Lake Front, Level
Details
- Parcel number: 149030300001037000
- Zoning description: Residential
Construction
Type & style
- Home type: SingleFamily
- Architectural style: Two Story
- Property subtype: Single Family Residence
Materials
- Metal Siding
- Foundation: Poured
- Roof: Metal
Condition
- Year built: 2023
Utilities & green energy
- Sewer: Aerobic Septic
- Water: Shared Well
Community & HOA
Community
- Features: None
- Subdivision: None
HOA
- Has HOA: Yes
- Services included: None
- HOA fee: $200 annually
Location
- Region: Rocky Mount
Financial & listing details
- Price per square foot: $382/sqft
- Annual tax amount: $1,876
- Date on market: 8/27/2026
- Cumulative days on market: 18 days
- Inclusions: Dock, all major appliances, furniture and furnishings
- Exclusions: TV stand in living room, Rockers on porch, and Personal property
- Ownership: Fee Simple,
- Road surface type: Asphalt, Gravel, Paved
Estimated market value
Not available
Estimated sales range
Not available
Not available
Price history
| Date | Event | Price |
|---|---|---|
| 8/27/2026 | Listed for sale | $649,000$382/sqft |
Source: Bagnell Dam AOR #3589740 Report a problem | ||
Public tax history
Tax history is unavailable.
Monthly payment
Est. payment
Payment breakdown
Explore the cost of this home by adjusting the details. Changes won't be saved.Climate risks
Neighborhood: 65072
Nearby schools
Schools provided by the listing agent
- District: Eldon
Source: Bagnell Dam AOR. This data may not be complete. We recommend contacting the local school district to confirm school assignments for this home.
- $384,000-- bd-- ba1.5k sqft27433 Montrose Dr, Rocky Mount, MO 65072Off Market
- $2,300-- bd-- ba-- sqft27437 Montrose Dr, Rocky Mount, MO 65072Off Market
- $233,700-- bd-- ba-- sqft27437 Montrose Dr, Rocky Mount, MO 65072Off Market
- $336,600-- bd-- ba1.8k sqft27447 Montrose Dr, Rocky Mount, MO 65072Off Market
Similar homes
- $649,0003 bd3 ba1.7k sqft18 Horizon Ln, Rocky Mount, MO 65072For Sale
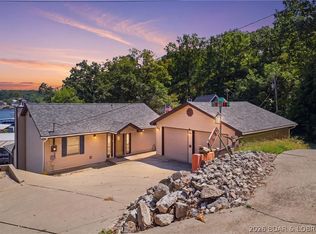 MLS ID #3589631, DAVID HOLBROOK, Jade Realty. Bagnell Dam AOR
 - $560,0003 bd3 ba1.9k sqft29966 Oak Knoll Rd, Rocky Mount, MO 65072For Sale
 MLS ID #3588225, Bruce & Kelly Team Jessica Bruce, RE/MAX Lake of the Ozarks. Bagnell Dam AOR
 - $595,0003 bd3 ba2k sqft45 Honeysuckle Rd, Lake Ozark, MO 65049For Sale
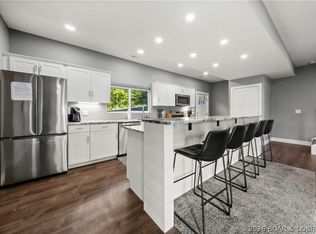 MLS ID #3589723, MICHAEL JAMES SWIFT, EXP Realty, LLC. Bagnell Dam AOR
 - $499,0005 bd5 ba1.9k sqft25898 Indian Creek Ln, Barnett, MO 65011For Sale
 MLS ID #3589517, JILL M SHINN, EXP Realty, LLC. Bagnell Dam AOR
