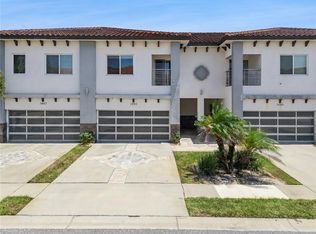
Available now: Modern 4 bedroom, 3.5 bathroom, 2224 square ft. townhome. This modern townhome is in the heart of Davenport located within the Providence Golf Club community, minutes away from various restaurants and shopping centers, perfect for all your needs. The home is also a short drive away from various theme park attractions in the Orlando area. This townhome features: • An open-kitchen design with a pantry and included appliances (fridge, microwave, oven, dishwasher, stove) • An additional storage room • Spacious garage • A backside patio • Master bedroom balcony and a secondary balcony in one of the single bedrooms • A downstairs bedroom with an attached bathroom In addition, the Providence Golf Club community offers these amenities to you, all within a short walking distance: • Community pools • Tennis courts • Gyms • Restaurant As well as: • Manned security gate • Golf courses • Beautiful landscaping with lush trees and bushes, perfect for walks within the community. If interested, inquire to schedule a private showing with us.
New construction
Price cut: $7K (8/31)
$408,000
1839 BRENTWOOD COURT, DAVENPORT, FL 33837
4beds
2,224sqft
Townhouse
Built in 2026
2,860 Square Feet Lot
$407,200 Zestimate®
$183/sqft
$278/mo HOA
What's special
Spacious garageAdditional storage roomOpen-kitchen designBackside patioMaster bedroom balcony
- 48 days
- 98
- 8
Zillow last checked:
Listing updated:
Listed by:
Ali Burley 813-565-2002,
TPPM REALTY 813-252-7836
Source: Stellar MLS,MLS#: TB8528055 Originating MLS: Suncoast Tampa
Originating MLS: Suncoast Tampa
Facts & features
Interior
Bedrooms & bathrooms
- Bedrooms: 4
- Bathrooms: 4
- Full bathrooms: 3
- 1/2 bathrooms: 1
Primary bedroom
- Features: En Suite Bathroom, No Closet
- Level: Second
- Area: 252 Square Feet
- Dimensions: 14x18
Bedroom 2
- Features: En Suite Bathroom, Storage Closet
- Level: First
- Area: 132 Square Feet
- Dimensions: 11x12
Bedroom 3
- Features: Ceiling Fan(s), Storage Closet
- Level: Second
- Area: 121 Square Feet
- Dimensions: 11x11
Bedroom 4
- Features: Ceiling Fan(s), Storage Closet
- Level: Second
- Area: 156 Square Feet
- Dimensions: 12x13
Primary bathroom
- Features: Tub with Separate Shower Stall, Walk-In Closet(s)
- Level: Second
- Area: 126 Square Feet
- Dimensions: 9x14
Bathroom 2
- Features: Shower No Tub, No Closet
- Level: First
- Area: 64 Square Feet
- Dimensions: 8x8
Bathroom 3
- Features: No Closet
- Level: First
- Area: 30 Square Feet
- Dimensions: 5x6
Bathroom 4
- Features: Dual Sinks, No Closet
- Level: Second
- Area: 90 Square Feet
- Dimensions: 10x9
Balcony porch lanai
- Level: Second
- Area: 72 Square Feet
- Dimensions: 12x6
Balcony porch lanai
- Level: First
- Area: 60 Square Feet
- Dimensions: 10x6
Balcony porch lanai
- Level: Second
- Area: 42 Square Feet
- Dimensions: 6x7
Kitchen
- Features: Pantry
- Level: First
- Area: 182 Square Feet
- Dimensions: 14x13
Laundry
- Features: Sink - Pedestal, No Closet
- Level: Second
- Area: 64 Square Feet
- Dimensions: 8x8
Living room
- Level: First
- Area: 140 Square Feet
- Dimensions: 14x10
Heating
- Electric
Cooling
- Central Air
Appliances
- Included: Oven, Cooktop, Dishwasher, Disposal, Electric Water Heater, Exhaust Fan, Freezer, Microwave, Range Hood, Refrigerator, Wine Refrigerator
- Laundry: Electric Dryer Hookup, Laundry Room, Washer Hookup
Features
- Ceiling Fan(s), Crown Molding, PrimaryBedroom Upstairs, Thermostat, Walk-In Closet(s)
- Flooring: Carpet, Porcelain Tile, Vinyl
- Has fireplace: No
Interior area
- Total structure area: 2,224
- Total interior livable area: 2,224 sqft
Video & virtual tour
Property
Parking
- Total spaces: 2
- Parking features: Covered, Driveway, Garage Door Opener, Ground Level
- Attached garage spaces: 2
- Has uncovered spaces: Yes
Features
- Levels: Two
- Stories: 2
- Patio & porch: Patio
- Exterior features: Balcony, Irrigation System, Lighting
- Has view: Yes
- View description: Golf Course, Trees/Woods
Lot
- Size: 2,860 Square Feet
- Features: On Golf Course, Sidewalk
- Residential vegetation: Trees/Landscaped
Details
- Parcel number: 282619932940001730
- Special conditions: None
Construction
Type & style
- Home type: Townhouse
- Architectural style: Mediterranean,Traditional
- Property subtype: Townhouse
Materials
- Concrete, Stucco
- Foundation: Slab
- Roof: Tile
Condition
- Completed
- New construction: Yes
- Year built: 2026
Details
- Warranty included: Yes
Utilities & green energy
- Sewer: Public Sewer
- Water: Public
- Utilities for property: BB/HS Internet Available, Cable Available, Electricity Available, Fiber Optics, Street Lights, Water Available
Community & HOA
Community
- Features: Clubhouse, Dog Park, Fitness Center, Gated Community - Guard, Golf Carts OK, Playground, Pool, Restaurant, Sidewalks, Tennis Court(s)
- Pet fee: $0 monthly
- Subdivision: PROVIDENCE GOLF COMMUNITY FAIRWAY VILLAS
HOA
- Has HOA: Yes
- Amenities included: Clubhouse, Fitness Center, Gated, Pickleball Court(s), Playground, Pool, Security, Tennis Court(s)
- Services included: Maintenance Grounds, Manager, Security, Trash
- HOA fee: $278 monthly
- HOA name: Stephen Lim
- Second HOA name: PROVIDENCE COMMUNITY ASSOCIATION INC.
- Second HOA phone: 863-420-9100
Location
- Region: Davenport
Financial & listing details
- Price per square foot: $183/sqft
- Tax assessed value: $48,000
- Annual tax amount: $569
- Date on market: 7/15/2026
- Cumulative days on market: 49 days
- Listing terms: Cash,Conventional,FHA,VA Loan
- Ownership: Fee Simple
- Total actual rent: 0
- Electric utility on property: Yes
- Road surface type: Paved, Asphalt
Estimated market value
$407,200
$387,000 - $428,000
$2,585/mo
Price history
| Date | Event | Price |
|---|---|---|
| 8/31/2026 | Price change | $408,000-1.7%$183/sqft |
Source:  Stellar MLS #TB8528055 Report a problem Stellar MLS #TB8528055 Report a problem | ||
| 7/15/2026 | Listed for sale | $415,000$187/sqft |
Source: Stellar MLS #TB8528055 Report a problem | ||
Public tax history
| Year | Property taxes | Tax assessment |
|---|---|---|
| 2025 | $569 +5.2% | $40,995 +10% |
| 2024 | $541 +7% | $37,268 +10% |
| 2023 | $505 +14% | $33,880 +10% |
| 2022 | $443 +14.3% | $30,800 +10% |
| 2021 | $388 -0.8% | $28,000 |
| 2020 | $391 -2.9% | $28,000 |
| 2019 | $403 -0.3% | $28,000 +471.4% |
| 2018 | $404 +457.7% | $4,900 +143.9% |
| 2017 | $72 | $2,009 |
Find assessor info on the county website
Monthly payment
Est. payment
Payment breakdown
Explore the cost of this home by adjusting the details. Changes won't be saved.Climate risks
Neighborhood: 33837
Nearby schools
Schools provided by the listing agent
- Elementary: Loughman Oaks Elem
- Middle: Boone Middle
- High: Davenport High School
Source: Stellar MLS. This data may not be complete. We recommend contacting the local school district to confirm school assignments for this home.
Similar homes
- $419,9994 bd3 ba2.3k sqft1964 GREENBRIAR TERRACE, DAVENPORT, FL 33837For Sale

 MLS ID #O6433096, Marcia Vieira, GOLDEN KEY REAL ESTATE SOLUTIONS LLC. Stellar MLS
 - $380,0003 bd3 ba2.2k sqft1993 GREENBRIAR TERRACE, DAVENPORT, FL 33837For Sale
 MLS ID #O6435707, Patricia Green, EXP REALTY LLC. Stellar MLS
 - $408,0004 bd4 ba2.2k sqft1815 BRENTWOOD COURT, DAVENPORT, FL 33837New Construction
 MLS ID #TB8515408, Dennis Jones, EXIT BAYSHORE REALTY. Stellar MLS
 - $409,9993 bd3 ba2.2k sqft1935 GREENBRIAR TERRACE, DAVENPORT, FL 33837For Sale
 MLS ID #S5148404, Mary Clevenger, WEICHERT REALTORS HALLMARK PRO. Stellar MLS
 - $419,0004 bd3 ba2k sqft2868 CAMDEN WAY, DAVENPORT, FL 33837For SaleMLS ID #O6436830, Mark Ignagni, RE/MAX SELECT GROUP. Stellar MLS
- $469,9005 bd6 ba2.4k sqft2185 VICTORIA DRIVE, DAVENPORT, FL 33837For SaleMLS ID #L4964467, Kerida Alli, EXP REALTY LLC. Stellar MLS
- $450,0004 bd3 ba2.3k sqft2537 CAMDEN PARK CIRCLE, DAVENPORT, FL 33837For SaleMLS ID #S5155123, Luana Oliveira, ORANGE SLICE PROPERTIES. Stellar MLS
- $400,0004 bd3 ba2k sqft2220 BARRINGTON LOOP, DAVENPORT, FL 33837New ConstructionMLS ID #O6417724, Nick Whitehouse, RE/MAX PRIME PROPERTIES. Stellar MLS
- $384,0004 bd3 ba2.5k sqft3560 CORTLAND DRIVE, DAVENPORT, FL 33837For SaleMLS ID #O6356156, Lisette Maestre, ERA GRIZZARD REAL ESTATE. Stellar MLS
- $480,0005 bd5 ba2.3k sqft2586 ROSEMONT CIRCLE, DAVENPORT, FL 33837For SaleMLS ID #S5156307, Steven Tavarez, MILA REALTY. Stellar MLS
- $384,9004 bd3 ba2.6k sqft490 BRUNSWICK DRIVE, DAVENPORT, FL 33837For SaleMLS ID #O6411844, Robert Salmons, ENTERA REALTY LLC. Stellar MLS
- $421,0004 bd3 ba2.5k sqft472 BRUNSWICK DRIVE, DAVENPORT, FL 33837For SaleMLS ID #O6415405, Nicole Dege, REDFIN CORPORATION. Stellar MLS
- $395,0004 bd3 ba2.1k sqft3123 CAMDEN WAY, DAVENPORT, FL 33837For SaleMLS ID #O6433554, Claudia Jorgensen, LLC, LA ROSA REALTY CENTRAL FLORIDA LLC. Stellar MLS
- $429,9504 bd4 ba2k sqft385 ORANGE COSMOS BOULEVARD, DAVENPORT, FL 33837For SaleMLS ID #S5153066, Jason Smith, IONA BROKERAGE LLC. Stellar MLS
- $369,9004 bd3 ba1.6k sqft334 ORANGE COSMOS BOULEVARD, DAVENPORT, FL 33837For SaleMLS ID #O6427193, Miguel Diaz, REALTY OF AMERICA. Stellar MLS
- $459,9005 bd3 ba2.1k sqft349 YELLOW SNAPDRAGON DRIVE, DAVENPORT, FL 33837For SaleMLS ID #S5153882, Kylie Palazzo, HOMES OF AMERICA REALTY GROUP,. Stellar MLS
- $378,9903 bd2 ba2.1k sqft383 BRUNSWICK DRIVE, DAVENPORT, FL 33837For SaleMLS ID #S5156093, Licinio Brizzio, ROAD HOUSE REALTY INC.. Stellar MLS
- $459,9004 bd3 ba2.6k sqft2215 CAMDEN PARK AVENUE, DAVENPORT, FL 33837For SaleMLS ID #S5147576, Terri Cristaldi, CRISTALDI REALTY LLC. Stellar MLS
- $384,9004 bd3 ba2.6k sqft467 BRUNSWICK DRIVE, DAVENPORT, FL 33837For SaleMLS ID #O6401649, Robert Salmons, ENTERA REALTY LLC. Stellar MLS
- $424,0004 bd3 ba2.4k sqft545 FAIRHAVEN DRIVE, DAVENPORT, FL 33837For SaleMLS ID #S5152230, John Hill, TOP AGENCY REALTY INC. Stellar MLS
