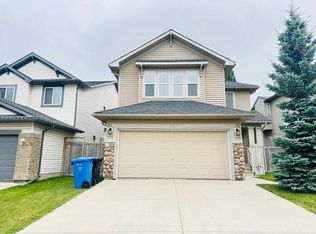
Welcome home to this beautifully renovated and impeccably maintained house in the established and desirable community of Evergreen Estates. Built by California Homes and extensively updated throughout, this exceptional two-story residence offers the perfect blend of timeless craftsmanship, beautiful finishes, and functional family living. From the moment you step inside, you'll appreciate the 9 foot ceilings and beautiful engineered hardwood floors that flow seamlessly throughout the entire home. High end finishings are visible on all levels including custom built-ins and carefully curated details that create a truly warm, inviting and welcoming home. The bright and open main floor offers plenty of space to gather and entertain in your beautifully renovated kitchen and living area, while the private and mature backyard creates a peaceful retreat to enjoy a quiet coffee in the morning or enjoy a relaxing summer dinner on your patio. Designed with flexibility in mind, the spacious main floor den can easily serve as a beautiful home office, additional family space or a convenient main floor bedroom. A thoughtfully designed mudroom with custom built-ins and a nearby laundry room provide both style and practicality for busy families. Upstairs you’ll find a cozy nook area that could be utilized as a study centre or additional office space, a spacious and bright primary retreat with a beautiful walk-in closet, and two additional generously sized bedrooms. This home is ideally situated close to excellent schools, parks, amenities and the extensive pathway system of Fish Creek Park. This lovingly cared for and extensively updated home is looking for its next owners - book your showing today!
For sale
C$975,000
1839 W Evergreen Dr SW, Calgary, AB T2Y 5B1
3beds
2,405sqft
Single Family Residence
Built in 2005
5,227 Square Feet Lot
$-- Zestimate®
C$405/sqft
C$9/mo HOA
What's special
Beautiful engineered hardwood floorsCustom built-insBeautifully renovated kitchenPrivate and mature backyardPeaceful retreatSpacious main floor denNearby laundry room
- 1 day |
- 20 |
- 1 |
Zillow last checked:
Listing updated:
Listed by:
Mandy Martin, Associate,
Re/Max First
Source: courtesy of Pillar9 System,MLS®#: A2328133 Originating MLS®#: Calgary
Originating MLS®#: CalgaryFacts & features
Interior
Bedrooms & bathrooms
- Bedrooms: 3
- Bathrooms: 3
- Full bathrooms: 2
- 1/2 bathrooms: 1
Other
- Level: Main
- Dimensions: 15`2" x 14`6"
Bedroom
- Level: Second
- Dimensions: 14`6" x 10`11"
Bedroom
- Level: Second
- Dimensions: 12`0" x 11`0"
Other
- Level: Main
- Dimensions: 5`0" x 5`0"
Other
- Level: Second
- Dimensions: 11`11" x 5`11"
Other
- Level: Second
- Dimensions: 15`1" x 10`11"
Den
- Level: Main
- Dimensions: 14`6" x 10`11"
Dining room
- Level: Main
- Dimensions: 10`11" x 9`0"
Foyer
- Level: Main
- Dimensions: 7`7" x 6`2"
Kitchen
- Level: Main
- Dimensions: 14`5" x 12`9"
Laundry
- Level: Main
- Dimensions: 7`0" x 5`11"
Living room
- Level: Main
- Dimensions: 19`1" x 14`5"
Mud room
- Level: Main
- Dimensions: 5`11" x 5`11"
Other
- Level: Second
- Dimensions: 10`1" x 6`2"
Walk in closet
- Level: Second
- Dimensions: 7`0" x 3`7"
Heating
- Forced Air
Cooling
- Central Air
Appliances
- Included: Bar Fridge, Dishwasher, Dryer, Microwave, Oven, Refrigerator, Washer
- Laundry: Laundry Room, Main Level
Features
- Built-in Features, Central Vacuum, Closet Organizers, Double Vanity, Kitchen Island, See Remarks, Walk-In Closet(s)
- Flooring: Hardwood, Tile
- Windows: Window Coverings
- Basement: Full
- Number of fireplaces: 1
- Fireplace features: Gas
Interior area
- Total interior livable area: 2,405 sqft
- Finished area above ground: 2,404
Video & virtual tour
Property
Parking
- Total spaces: 4
- Parking features: Double Garage Attached
- Attached garage spaces: 2
Features
- Levels: Two,2 Storey
- Stories: 1
- Patio & porch: Patio, Pergola, See Remarks
- Exterior features: Private Yard
- Fencing: Fenced
- Frontage length: 15.49M 50`10"
Lot
- Size: 5,227 Square Feet
- Features: Landscaped, Lawn, Level, See Remarks, Treed
Details
- Parcel number: 112212366
- Zoning: R-G
Construction
Type & style
- Home type: SingleFamily
- Property subtype: Single Family Residence
Materials
- Stucco
- Foundation: Concrete Perimeter
- Roof: Asphalt Shingle
Condition
- New construction: No
- Year built: 2005
Community & HOA
Community
- Features: Park, Playground, Sidewalks, Street Lights
- Subdivision: Evergreen
HOA
- Has HOA: No
- Amenities included: Playground
- HOA fee: C$105 annually
Location
- Region: Calgary
Financial & listing details
- Price per square foot: C$405/sqft
- Date on market: 7/16/2026
- Inclusions: N/A
Mandy Martin, Associate
Mandy Martin, Associate
By pressing Contact Agent, you agree that the real estate professional identified above may call/text you about your search, which may involve use of automated means and pre-recorded/artificial voices. You don't need to consent as a condition of buying any property, goods, or services. Message/data rates may apply. You also agree to our Terms of Use. Zillow does not endorse any real estate professionals. We may share information about your recent and future site activity with your agent to help them understand what you're looking for in a home.
Price history
Price history is unavailable.
Public tax history
Tax history is unavailable.
Climate risks
Neighborhood: Evergreen
Nearby schools
GreatSchools rating
No schools nearby
We couldn't find any schools near this home.
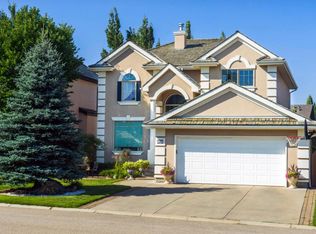
- C$775,0003 bd3 ba2.4k sqft14 S Evergreen Cmn SW, Calgary, AB T2Y4N8For Sale

- C$--6 bd5 ba-- sqft85 Evergreen Ln SW, Calgary, AB T2Y3T8Off Market
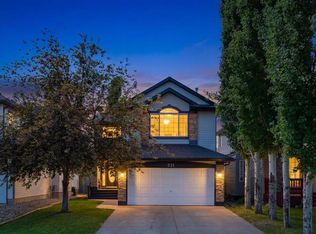
- C$750,0004 bd4 ba2.2k sqft331 E Millview Bay SW, Calgary, AB T2Y3Y1For Sale
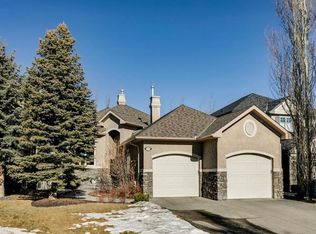
- C$--4 bd3 ba2.8k sqft103 Evergreen Sq SW #1A, Calgary, AB T2Y4W3Off Market
- C$1,438,0005 bd4 ba2.9k sqft377 W Evergreen Cir SW, Calgary, AB T2Y0B8For Sale
- C$1,438,0005 bd4 ba2.9k sqft377 Evergreen Cir SW, Calgary, AB T2Y0B8For Sale
- C$689,9004 bd4 ba1.8k sqft41 NW Millview Park SW, Calgary, AB T2Y3Y3For Sale
- C$1,119,9996 bd4 ba2.7k sqft452 NW Evergreen Cir SW, Calgary, AB T2Y0H2For Sale
Similar homes
- C$980,0004 bd4 ba2.4k sqft1396 S Shawnee Rd SW, Calgary, AB T2Y 2H1For Sale
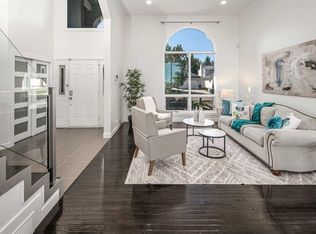 MLS ID #A2327299, Gloria Sun, Associate, Trustpro Realty. courtesy of Pillar9 System
 - C$734,9993 bd3 ba2.1k sqft29 N Everhollow Rise SW, Calgary, AB T2Y 5H2For Sale
 MLS ID #A2329579, Han Ping Wang, Associate, Homecare Realty Ltd.. courtesy of Pillar9 System
 - C$949,9004 bd3 ba2.6k sqft947 N Shawnee Dr SW, Calgary, AB T2Y 2G9For Sale
 MLS ID #A2326369, Jon Dick, Associate Broker, Re/Max Realty Professionals. courtesy of Pillar9 System
 - C$775,0003 bd3 ba2.4k sqft14 S Evergreen Cmn SW, Calgary, AB T2Y 4N8For SaleMLS ID #A2327294, Len T. Wong, Associate Broker, Re/Max Complete Realty. courtesy of Pillar9 System
- C$1,119,9996 bd4 ba2.7k sqft452 NW Evergreen Cir SW, Calgary, AB T2Y 0H2For SaleMLS ID #A2327765, Melissa Kost, Associate Broker, Cir Realty. courtesy of Pillar9 System
- C$675,0004 bd3 ba1.8k sqft410 SE Millrise Dr SW, Calgary, AB T2Y 2W5For SaleMLS ID #A2329466, Marnie Campbell, Associate, Re/Max First. courtesy of Pillar9 System
- C$749,9004 bd4 ba2k sqft540 W Shawinigan Dr SW, Calgary, AB T2Y 2G1For SaleMLS ID #A2327369, Rory Winder, Associate, The Real Estate District. courtesy of Pillar9 System
- C$725,0004 bd4 ba1.9k sqft138 NE Shannon Hl SW, Calgary, AB T2Y 2Y8For SaleMLS ID #A2330106, Vipul Verma, Associate, Exp Realty. courtesy of Pillar9 System
- C$699,9004 bd4 ba1.7k sqft48 Millview Way SW, Calgary, AB T2Y 2W5For SaleCentury 21 Canada
- C$879,0004 bd3 ba2.7k sqft117 Evergreen Pl SW, Calgary, AB T2Y 3K7For SaleMLS ID #A2315407, Peter Pasion, Associate, Cir Realty. courtesy of Pillar9 System
- C$798,0003 bd3 ba2.3k sqft117 NW Millview Park SW, Calgary, AB T2Y 3Y2For SaleMLS ID #A2321599, Yu Xiang Shi, Broker, Fair Commissions Realty & Property Management. courtesy of Pillar9 System
- C$820,0003 bd3 ba2.3k sqft575 NE Evergreen Cir SW, Calgary, AB T2Y 0C1For SaleMLS ID #A2319626, Salil Mahajan, Associate, Brilliant Realty. courtesy of Pillar9 System
- C$879,9004 bd4 ba2.1k sqft92 W Everhollow Way SW, Calgary, AB T2Y 4R7For SaleMLS ID #A2325977, Joanna Kopacz, Associate, Cir Realty. courtesy of Pillar9 System
- C$750,0004 bd4 ba2.2k sqft331 E Millview Bay SW, Calgary, AB T2Y 3Y1For SaleMLS ID #A2323816, Shane Strebchuk, Associate, Exp Realty. courtesy of Pillar9 System
- C$720,0003 bd3 ba1.5k sqft58 NW Evergreen Bay SW, Calgary, AB T2Y 3E9For SaleMLS ID #A2328054, Mathew Said Morley, Associate, Re/Max First. courtesy of Pillar9 System
- C$919,0004 bd4 ba2.7k sqft935 N Shawnee Dr SW, Calgary, AB T2Y 2G9For SaleMLS ID #A2314560, Jeffrey Douwes, Associate, Stonemere Real Estate Solutions. courtesy of Pillar9 System
- C$825,0003 bd3 ba1.7k sqft135 S Shawnee Rise SW, Calgary, AB T2Y 2S3For SaleMLS ID #A2329270, Jamie Ostby, Associate, Kic Realty. courtesy of Pillar9 System
- C$699,9004 bd4 ba1.6k sqft30 S Somerside Mnr SW, Calgary, AB T2Y 3G5For SaleMLS ID #A2329298, Xiao Xia Li, Associate, Grand Realty. courtesy of Pillar9 System
- C$839,9003 bd3 ba1.8k sqft417 N Shawnee Ter SW, Calgary, AB T2Y 0T5New ConstructionMLS ID #A2330364, David Lofthaug, Broker, Bode Platform Inc.. courtesy of Pillar9 System
- C$874,5005 bd4 ba2.8k sqft92 W Everoak Close SW, Calgary, AB T2Y 0C3For SaleMLS ID #A2307782, Neil Lauzon, Associate, Exp Realty. courtesy of Pillar9 System
