Parkside living just steps away! Welcome to this beautifully maintained and cozy 2-storey home in prime Evergreen. The main floor features a bright, open layout with rich hardwood floors, a cozy fireplace, and large windows. The kitchen offers granite countertops, stainless steel appliances (new dishwasher in 2023), a walk-through pantry, and a sunny breakfast nook. Upstairs, you’ll find a spacious bonus room with vaulted ceilings and three large bedrooms, including a primary suite with a walk-in closet and a dual-sink ensuite. Meticulously maintained, this home shows like a model. Enjoy peace of mind with major updates: a new roof (2024), premium washer (2025), high-end carpet, central AC, and a newer hot water tank. The unfinished basement is a blank canvas ready for your touch. Outside, the highly desirable South-facing backyard is beautifully landscaped with a concrete patio—perfect for all-day sun. Unbeatable Location: Just steps from the local park, within easy walking distance to Our Lady of the Evergreens School, and minutes from Costco, Fish Creek Park, and Stoney Trail. A perfect family home in an ideal location. Schedule your showing today!
For sale
C$734,999
29 N Everhollow Rise SW, Calgary, AB T2Y 5H2
3beds
2,160sqft
Single Family Residence
Built in 2007
4,356 Square Feet Lot
$-- Zestimate®
C$340/sqft
C$-- HOA
What's special
Bright open layoutRich hardwood floorsCozy fireplaceLarge windowsGranite countertopsStainless steel appliancesWalk-through pantry
- 7 hours |
- 1 |
- 0 |
Zillow last checked:
Listing updated:
Listed by:
Han Ping Wang, Associate,
Homecare Realty Ltd.
Source: courtesy of Pillar9 System,MLS®#: A2329579 Originating MLS®#: Calgary
Originating MLS®#: CalgaryFacts & features
Interior
Bedrooms & bathrooms
- Bedrooms: 3
- Bathrooms: 3
- Full bathrooms: 2
- 1/2 bathrooms: 1
Other
- Level: Second
- Dimensions: 14`11" x 14`9"
Bedroom
- Level: Second
- Dimensions: 10`8" x 10`0"
Bedroom
- Level: Second
- Dimensions: 10`7" x 10`0"
Other
- Level: Second
- Dimensions: 9`5" x 6`11"
Other
- Level: Main
- Dimensions: 5`0" x 4`11"
Other
- Level: Second
- Dimensions: 10`2" x 11`11"
Bonus room
- Level: Second
- Dimensions: 18`0" x 13`8"
Dining room
- Level: Main
- Dimensions: 11`2" x 12`0"
Other
- Level: Main
- Dimensions: 12`1" x 7`0"
Kitchen
- Level: Main
- Dimensions: 12`7" x 10`8"
Laundry
- Level: Main
- Dimensions: 7`5" x 6`7"
Living room
- Level: Main
- Dimensions: 14`10" x 12`4"
Pantry
- Level: Main
- Dimensions: 6`1" x 6`10"
Walk in closet
- Level: Second
- Dimensions: 11`11" x 4`10"
Heating
- Fireplace(s), Forced Air
Cooling
- Central Air
Appliances
- Included: Dishwasher, Dryer, Electric Stove, Range Hood, Refrigerator, Washer
- Laundry: Laundry Room
Features
- Ceiling Fan(s), Kitchen Island, No Animal Home, No Smoking Home, Open Floorplan, Pantry
- Flooring: Carpet, Hardwood
- Basement: Full
- Number of fireplaces: 1
- Fireplace features: Gas
Interior area
- Total interior livable area: 2,160 sqft
- Finished area above ground: 2,160
Property
Parking
- Total spaces: 4
- Parking features: Double Garage Attached
- Attached garage spaces: 2
Features
- Levels: Two,2 Storey
- Stories: 1
- Patio & porch: Patio
- Exterior features: Private Yard
- Fencing: Fenced
- Frontage length: 12.96M 42`6"
Lot
- Size: 4,356 Square Feet
- Features: Back Yard, Fruit Trees/Shrub(s)
Details
- Parcel number: 112672870
- Zoning: R-G
Construction
Type & style
- Home type: SingleFamily
- Property subtype: Single Family Residence
Materials
- Concrete, Stone, Vinyl Siding, Wood Frame
- Foundation: Concrete Perimeter
- Roof: Asphalt Shingle
Condition
- New construction: No
- Year built: 2007
Community & HOA
Community
- Features: Playground
- Subdivision: Evergreen
HOA
- Has HOA: No
Location
- Region: Calgary
Financial & listing details
- Price per square foot: C$340/sqft
- Date on market: 7/15/2026
- Inclusions: none
Han Ping Wang, Associate
Han Ping Wang, Associate
(403) 613-3568
By pressing Contact Agent, you agree that the real estate professional identified above may call/text you about your search, which may involve use of automated means and pre-recorded/artificial voices. You don't need to consent as a condition of buying any property, goods, or services. Message/data rates may apply. You also agree to our Terms of Use. Zillow does not endorse any real estate professionals. We may share information about your recent and future site activity with your agent to help them understand what you're looking for in a home.
Price history
Price history is unavailable.
Public tax history
Tax history is unavailable.
Climate risks
Neighborhood: Evergreen
Nearby schools
GreatSchools rating
No schools nearby
We couldn't find any schools near this home.
- C$699,9003 bd4 ba1.8k sqft38 Everwoods Line SW, Calgary, AB T2Y5G5For Sale

- C$739,0004 bd4 ba1.9k sqft66 S Everhollow Ave SW, Calgary, AB T2Y0A9For Sale
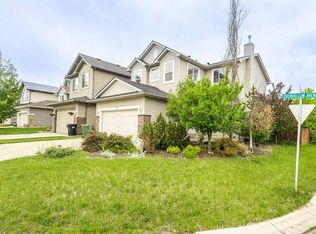
- C$649,9993 bd3 ba1.7k sqft112 NW Everridge Dr SW, Calgary, AB T2Y4R4For Sale
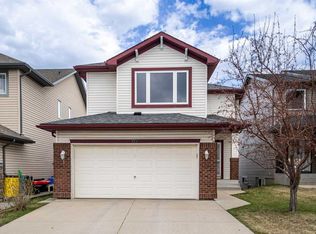
- C$--3 bd1 ba800 sqft25 Everwoods Close SW #27, Calgary, AB T2Y4R6Off Market
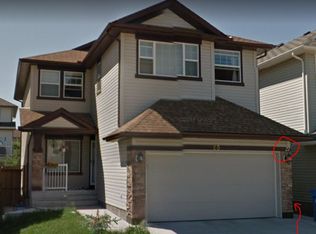
- C$879,9004 bd4 ba2.1k sqft92 W Everhollow Way SW, Calgary, AB T2Y4R7For Sale
- C$830,0003 bd3 ba2.5k sqft38 SE Everhollow Grn SW, Calgary, AB T2Y0H5For Sale
- C$--1 bd1 ba684 sqft159 Everwoods Park SW #1A, Calgary, AB T2Y0G7Off Market
- C$724,9003 bd4 ba1.9k sqft70 S Everwoods Park SW, Calgary, AB T2Y0G3For Sale
Similar homes
- C$720,0004 bd4 ba1.8k sqft133 W Everwoods Close SW, Calgary, AB T2Y 5A6For Sale
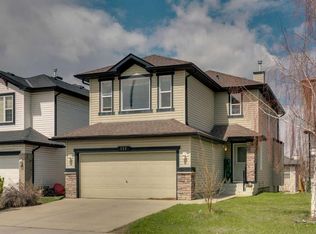 MLS ID #A2326136, Chris Ford, Associate, Maxwell Capital Realty. courtesy of Pillar9 System
 - C$724,9003 bd4 ba1.9k sqft70 S Everwoods Park SW, Calgary, AB T2Y 0G3For Sale
 MLS ID #A2324994, Tara Molina, Associate, Royal Lepage Benchmark. courtesy of Pillar9 System
 - C$699,9003 bd4 ba1.8k sqft38 Everwoods Line SW, Calgary, AB T2Y 5G5For SaleMLS ID #A2324331, Maen Shammas, Associate Broker, Maxwell Canyon Creek. courtesy of Pillar9 System
- C$739,0004 bd4 ba1.9k sqft66 S Everhollow Ave SW, Calgary, AB T2Y 0A9For SaleMLS ID #A2320895, Jing Gao, Associate, Homecare Realty Ltd.. courtesy of Pillar9 System
- C$699,9004 bd4 ba1.7k sqft48 Millview Way SW, Calgary, AB T2Y 2W5For SaleCentury 21 Canada
- C$699,9003 bd3 ba1.9k sqft27 N Bridlerange Cir SW, Calgary, AB T2Y 5H4For SaleMLS ID #A2327686, Doina Biolan, Associate, Urban-Realty.Ca. courtesy of Pillar9 System
- C$775,0003 bd3 ba2.4k sqft14 S Evergreen Cmn SW, Calgary, AB T2Y 4N8For SaleMLS ID #A2327294, Len T. Wong, Associate Broker, Re/Max Complete Realty. courtesy of Pillar9 System
- C$699,9004 bd4 ba1.7k sqft48 E Millview Way SW, Calgary, AB T2Y 2W5For SaleMLS ID #A2328329, Angelica Vargas, Associate, Century 21 Bravo Realty. courtesy of Pillar9 System
- C$720,0003 bd3 ba1.5k sqft58 NW Evergreen Bay SW, Calgary, AB T2Y 3E9For SaleMLS ID #A2328054, Mathew Said Morley, Associate, Re/Max First. courtesy of Pillar9 System
- C$719,0004 bd4 ba1.9k sqft10 S Bridlerange Cir SW, Calgary, AB T2Y 5H4For SaleMLS ID #A2326291, Suresh Sekar, Associate, Prep Realty Inc.. courtesy of Pillar9 System
- C$609,9993 bd4 ba1.4k sqft666 S Evermeadow Rd SW, Calgary, AB T2Y 4W7For SaleMLS ID #A2325863, Charmaigne Eve Pagaduan, Associate, First Place Realty. courtesy of Pillar9 System
- C$699,0003 bd3 ba2k sqft55 N Eversyde Gdns SW, Calgary, AB T2Y 5E2For SaleMLS ID #A2315401, James Zhan, Associate, Grand Realty. courtesy of Pillar9 System
- C$830,0003 bd3 ba2.5k sqft38 SE Everhollow Grn SW, Calgary, AB T2Y 0H5For SaleMLS ID #A2318510, Cesar Rodriguez Hernandez, Associate, Kic Realty. courtesy of Pillar9 System
- C$595,0003 bd3 ba1.3k sqft85 N Evermeadow Mnr SW, Calgary, AB T2Y 4W8For SaleMLS ID #A2327764, Lisa Thomas, Associate, Cir Realty. courtesy of Pillar9 System
- C$649,9993 bd3 ba1.7k sqft112 NW Everridge Dr SW, Calgary, AB T2Y 4R4For SaleMLS ID #A2308689, Emily Liu, Associate, Homecare Realty Ltd.. courtesy of Pillar9 System
- C$779,0004 bd4 ba1.7k sqft15033 E 37th St SW, Calgary, AB T2Y 0R5For SaleMLS ID #A2327824, Eddie Manegre, Associate, 2% Realty. courtesy of Pillar9 System
- C$750,0004 bd4 ba2.2k sqft331 E Millview Bay SW, Calgary, AB T2Y 3Y1For SaleMLS ID #A2323816, Shane Strebchuk, Associate, Exp Realty. courtesy of Pillar9 System
- C$789,9004 bd4 ba2.1k sqft216 SE Everbrook Way SW, Calgary, AB T2Y 0E8For SaleMLS ID #A2317896, Paul Dojcinovic, Associate, Lpt Realty. courtesy of Pillar9 System
- C$658,0003 bd3 ba1.6k sqft78 SE Everglen Way SW, Calgary, AB T2Y 5G3For SaleMLS ID #A2313109, Marlu Badillo, Associate, Real Estate Professionals Inc.. courtesy of Pillar9 System
- C$709,9005 bd4 ba1.9k sqft42 W Everoak Grn SW, Calgary, AB T2Y 0J5For SaleMLS ID #A2296587, Michael Hyde, Associate, Real Estate Professionals Inc.. courtesy of Pillar9 System
