Come tour by appointment anytime. Rare opportunity in the prestigious Oasis at Alvamar on a quiet, low-traffic street with stunning unobstructed views of The Jayhawk Club’s 17th hole. Positioned approximately 170 yards from the par-5 green, this exceptional one-of-a-kind residence offers remarkable privacy, openness, and scenic golf course surroundings that make the backyard feel like a seamless extension of the course itself. Designed by an HGTV designer, the home blends modern luxury, comfort, and intentional craftsmanship with extensive custom upgrades throughout. Premium materials, refined millwork, upgraded fixtures, designer flooring, custom tile work, and carefully selected finishes create a cohesive high-end feel throughout the residence. Portions of the exterior feature high-quality tilt-up concrete wall panels, a premium commercial-style construction method rarely found in residential properties that enhances structural durability, energy efficiency, sound reduction, storm resistance, and long-term low-maintenance performance while contributing to the home’s striking modern architectural design. Dramatic floor-to-ceiling glass and custom windows maximize panoramic golf course views while filling the home with natural light and strengthening the connection between indoor and outdoor living spaces. The main level offers nearly 2,400 square feet of open, light-filled living space with soaring ceilings and expansive windows that create a dramatic sense of volume. The gourmet kitchen features an oversized double island, premium appliances, custom cabinetry, abundant workspace, walk-in pantry storage, and elevated finishes ideal for entertaining and everyday living. The main floor also includes a spacious guest bedroom and a versatile office that can function as a fifth bedroom. Zoned HVAC on each level provides efficient personalized comfort throughout the home. A striking floating staircase leads to the second-floor primary suite spanning more than 1,100 square feet and serving as an impressive private retreat. The suite includes a spa-inspired bathroom with custom tiled shower and multiple sprayers, generous closet space, and a private balcony finished with artificial turf overlooking panoramic golf course views and beautiful sunsets. The suite is also pre-wired for powered window treatments, adding convenience and a refined modern touch. Outdoor living includes both a deck and patio positioned to maximize the open golf course setting, creating ideal spaces for relaxing evenings, entertaining guests, or enjoying the peaceful surroundings. The lower level features two additional bedrooms, a full bath, second laundry area, abundant storage, tall ceilings, and significant unfinished space with exceptional future finish potential. A conceptual floor plan is available showing possible future theater, bar, recreation, fitness, game room, and entertaining areas; basement finish is not included in the price. The tall basement ceilings allow future finished spaces to feel open and spacious rather than confined, adding both lifestyle flexibility and long-term value potential. Two energy-efficient tankless water heaters enhance comfort and efficiency while supporting the home’s thoughtfully upgraded design. Pool and enhanced landscaping shown in marketing photos are conceptual renderings only and are not included in the purchase price. With no HOA dues, luxury finishes, energy-efficient features, panoramic golf course views, dramatic architecture, exceptional ceiling volume, and outstanding future expansion potential, this move-in ready home offers a rare combination of privacy, upscale design, and long-term versatility in one of Lawrence’s premier golf course communities.
Active
Price cut: $5K (7/15)
$1,365,000
1840 Quail Creek Dr, Lawrence, KS 66047
4beds
4,334sqft
:
Get pre-qualified$8,726/mo
Single Family Residence, Residential
Built in 2024
-- sqft lot
$1,322,700 Zestimate®
$315/sqft
$-- HOA
What's special
Scenic golf course surroundingsUpgraded fixturesDramatic architectureSpacious guest bedroomImpressive private retreatStriking modern architectural designRefined millwork
- 188 days |
- 683 |
- 16 |
Zillow last checked:
Listing updated:
Listed by:
BRYAN C HEDGES 785-766-9383,
HEDGES REALTY EXECUTIVES
Source: LBORMLS as distributed by MLS GRID,MLS#: 164914
Facts & features
Interior
Bedrooms & bathrooms
- Bedrooms: 4
- Bathrooms: 4
- Full bathrooms: 3
- 1/2 bathrooms: 1
Heating
- Natural Gas, Zoned
Cooling
- Central Air
Appliances
- Included: Refrigerator, Microwave
Features
- Flooring: Hardwood
- Basement: Finished,Full,Partially Finished
- Number of fireplaces: 2
- Fireplace features: Two
Interior area
- Total structure area: 4,334
- Total interior livable area: 4,334 sqft
- Finished area below ground: 856
Property
Parking
- Total spaces: 3
- Parking features: Garage - Attached
- Attached garage spaces: 3
- Details: Attached
Features
- Levels: Two Level
Lot
- Features: On Golf Course, Wooded
Details
- Parcel number: 0231120302002028130
- Zoning: R-1
Construction
Type & style
- Home type: SingleFamily
- Property subtype: Single Family Residence, Residential
Materials
- Roof: Metal
Condition
- New construction: No
- Year built: 2024
Details
- Builder name: Apple Tree Homes
- Warranty included: Yes
Utilities & green energy
- Sewer: Public Sewer
- Water: Public
- Utilities for property: Electricity, Natural Gas Connected
Community & HOA
Community
- Subdivision: Alvamar Oasis
Location
- Region: Lawrence
Financial & listing details
- Price per square foot: $315/sqft
- Tax assessed value: $745,560
- Annual tax amount: $10,881
- Date on market: 2/3/2026
- Listing terms: Cash,New Loan
- Ownership type: Private
- Electric utility on property: Yes
Estimated market value
$1,322,700
$1.26M - $1.39M
$4,036/mo
Price history
| Date | Event | Price |
|---|---|---|
| 7/15/2026 | Price change | $1,365,000-0.4%$315/sqft |
Source:  LBORMLS as distributed by MLS GRID #164914 Report a problem LBORMLS as distributed by MLS GRID #164914 Report a problem | ||
| 6/3/2026 | Price change | $1,370,000-1.8%$316/sqft |
Source: LBORMLS as distributed by MLS GRID #164914 Report a problem | ||
| 5/2/2026 | Price change | $1,395,000-3.8%$322/sqft |
Source: LBORMLS as distributed by MLS GRID #164914 Report a problem | ||
| 2/3/2026 | Listed for sale | $1,450,000-3.3%$335/sqft |
Source: LBORMLS as distributed by MLS GRID #164914 Report a problem | ||
| 12/31/2025 | Listing removed | $1,499,000$346/sqft |
Source: LBORMLS as distributed by MLS GRID #161996 Report a problem | ||
| 8/16/2025 | Price change | $1,499,000-7.8%$346/sqft |
Source: LBORMLS as distributed by MLS GRID #161996 Report a problem | ||
| 5/11/2025 | Price change | $1,625,000-3%$375/sqft |
Source: LBORMLS as distributed by MLS GRID #161996 Report a problem | ||
| 3/3/2025 | Price change | $1,675,000-4.3%$386/sqft |
Source: LBORMLS as distributed by MLS GRID #161996 Report a problem | ||
| 9/16/2024 | Listed for sale | $1,750,000$404/sqft |
Source: LBORMLS as distributed by MLS GRID #161996 Report a problem | ||
Public tax history
| Year | Property taxes | Tax assessment |
|---|---|---|
| 2024 | $10,881 +332.2% | $85,739 +346.6% |
| 2023 | $2,518 | $19,200 -0.2% |
| 2022 | -- | $19,236 +10.6% |
| 2021 | $2,350 | $17,400 |
Find assessor info on the county website
Monthly payment
Est. payment
Payment breakdown
Explore the cost of this home by adjusting the details. Changes won't be saved.Climate risks
Neighborhood: 66047
Nearby schools
GreatSchools rating
- 8/10Quail Run Elementary SchoolGrades: K-5Distance: 1.3 mi
- 8/10Lawrence Southwest Middle SchoolGrades: 6-8Distance: 1.2 mi
- 5/10Lawrence High SchoolGrades: 9-12Distance: 2.1 mi
Schools provided by the listing agent
- Elementary: Sunflower
- Middle: Southwest
- High: Lawrence High
Source: LBORMLS as distributed by MLS GRID. This data may not be complete. We recommend contacting the local school district to confirm school assignments for this home.
- $702,7004 bd4 ba3.5k sqft3526 Tam Oshanter Dr, Lawrence, KS 66047Off Market
- $160,000-- bd-- ba-- sqft1841 Quail Creek Dr, Lawrence, KS 66047Off Market
- $392,1003 bd3 ba2k sqft3522 Tam Oshanter Dr, Lawrence, KS 66047Off Market
- $568,1003 bd3 ba2.7k sqft1903 Quail Creek Dr, Lawrence, KS 66047Off Market
- $594,5005 bd3 ba3.7k sqft3514 Tam Oshanter Dr, Lawrence, KS 66047Off Market
- $571,5005 bd4 ba3.8k sqft3517 Tam Oshanter Dr, Lawrence, KS 66047Off Market
- $808,2004 bd3 ba2k sqft3608 Quail Creek Ct, Lawrence, KS 66047Off Market
- $368,5004 bd2 ba1.7k sqft3513 Tam Oshanter Dr, Lawrence, KS 66047Off Market
A local agent can set up tours, give advice and negotiate with sellers.
A local lender can help you make sure your offer is ready when you are.
Similar homes
- $1,350,0004 bd5 ba4.2k sqft2100 Inverness Dr, Lawrence, KS 66047For Sale
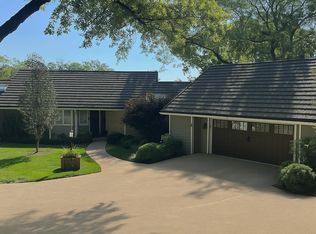 MLS ID #165440, AMY KRENZIN, MCGREW REAL ESTATE. LBORMLS as distributed by MLS GRID
 - $1,195,0004 bd7 ba6k sqft1709 Lake Alvamar Dr, Lawrence, KS 66047For Sale
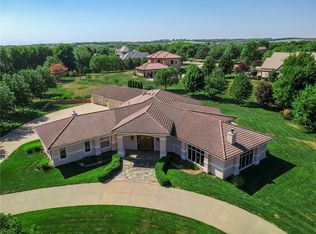 MLS ID #2456727, Jasmine Collins, Platinum Realty LLC. Heartland MLS as distributed by MLS GRID
 - $1,199,0004 bd4 ba4.7k sqft762 N 1750th Rd, Lawrence, KS 66049For Sale
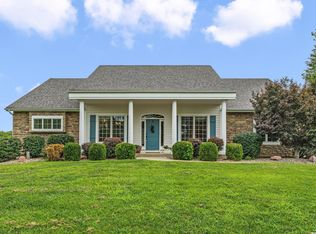 MLS ID #166171, TOLAND HIPPE, KW INTEGRITY. LBORMLS as distributed by MLS GRID
 - $1,195,0006 bd5 ba5.8k sqft1608 Prestwick Dr, Lawrence, KS 66047For Sale
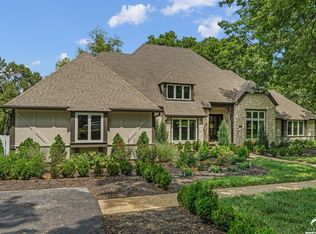 MLS ID #166043, LEE BETH DEVER, STEPHENS REAL ESTATE, INC. LBORMLS as distributed by MLS GRID
 - $749,9005 bd4 ba3.5k sqft903 N 1464th Rd, Lawrence, KS 66047For SaleMLS ID #165905, ANGELA SHOPPER, REAL BROKER, LLC. LBORMLS as distributed by MLS GRID
- $975,0004 bd5 ba6.2k sqft1173 N 1000th Rd, Lawrence, KS 66047For SaleMLS ID #162435, MOHAMMAD ALDAMEN, EXP REALTY, LLC. LBORMLS as distributed by MLS GRID
- $1,200,0004 bd4 ba3.4k sqft9885 Edgerton Rd, De Soto, KS 66018For SaleMLS ID #2634513, Jackie Boyce, KW KANSAS CITY METRO. Heartland MLS as distributed by MLS GRID
- $725,0004 bd4 ba3.2k sqft992 E 750th Rd, Lawrence, KS 66047For SaleMLS ID #165049, CURTIS M ROE, KELLER WILLIAMS KANSAS CITY NORTH. LBORMLS as distributed by MLS GRID
- $1,449,0004 bd5 ba3.5k sqft1548 N 800th Rd, Baldwin City, KS 66006For SaleMLS ID #165451, RANDY RUSSELL, STEPHENS REAL ESTATE, INC. LBORMLS as distributed by MLS GRID
- $789,0005 bd3 ba3.5k sqft5201 Cedar Grove Way, Lawrence, KS 66049For SaleMLS ID #166220, LEE BETH DEVER, STEPHENS REAL ESTATE, INC. LBORMLS as distributed by MLS GRID
- $699,0004 bd5 ba2.9k sqft1506 University Dr, Lawrence, KS 66044For SaleMLS ID #166209, CARSON LEVINE, KW INTEGRITY. LBORMLS as distributed by MLS GRID
- $760,0005 bd5 ba4.1k sqft1725 Bobwhite Dr, Lawrence, KS 66047For SaleMLS ID #165622, TOLAND HIPPE, KW INTEGRITY. LBORMLS as distributed by MLS GRID
- $1,670,0004 bd6 ba5.1k sqft208 Fall Creek Rd, Lawrence, KS 66049For SaleMLS ID #165253, LEE BETH DEVER, STEPHENS REAL ESTATE, INC. LBORMLS as distributed by MLS GRID
- $1,500,0005 bd4 ba4.1k sqft1949 N 900th Rd, Eudora, KS 66025For SaleMLS ID #2627849, Peggy Reed, Crown Realty. Heartland MLS as distributed by MLS GRID
- $715,0005 bd5 ba3.7k sqft5513 Chamney Ct, Lawrence, KS 66049For SaleMLS ID #244518, Dylan Carden, Prime Realty, LLC. Sunflower AOR as distributed by MLS GRID
- $925,0004 bd5 ba4.2k sqft201 Fall Creek Rd, Lawrence, KS 66049For SaleMLS ID #165076, CARL M CLINE, KW INTEGRITY. LBORMLS as distributed by MLS GRID
- $697,5003 bd3 ba2.4k sqft540 N 711th Rd, Lawrence, KS 66047For SaleMLS ID #165641, CARL M CLINE, KW INTEGRITY. LBORMLS as distributed by MLS GRID
- $900,0005 bd5 ba4.9k sqft219 Earhart Cir, Lawrence, KS 66049For SaleMLS ID #165606, RYAN DESCH, R+K REAL ESTATE SOLUTIONS, LLC. LBORMLS as distributed by MLS GRID
- $995,0004 bd4 ba4.2k sqft1028 N 600th Rd, Baldwin City, KS 66006For SaleMLS ID #2627164, Steve Pittman, Freestate Realty, LLC. Heartland MLS as distributed by MLS GRID
- $829,0004 bd3 ba3k sqft3908 Dayflower St, Lawrence, KS 66049For SaleMLS ID #165994, CHRISTOPHER A SCHMID, MCGREW REAL ESTATE. LBORMLS as distributed by MLS GRID
