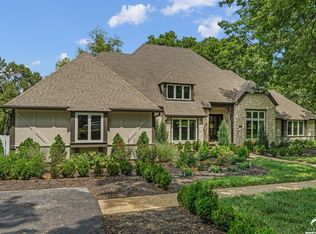
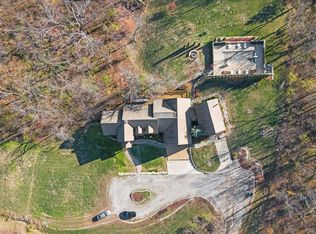
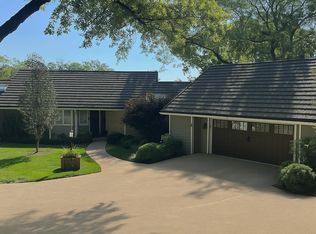
Welcome to your dream home in the highly coveted The Reserve, one of Lawrence's premier luxury neighborhoods. Featuring 4 bedrooms and 7 bathrooms, this 6000 square foot sprawling ranch home is a true lifestyle destination, offering the perfect blend of elegance, comfort, and convenience. As you step through the beautiful wood French doors, you are greeted by a grand entryway with soaring 12-foot ceilings. The zero entry main level living is designed for ease and accessibility, featuring two cozy fireplaces, one of which is located in the primary bedroom for an added touch of luxury. The heart of the home features custom cabinetry kitchen, equipped with high-end appliances from Subzero, Wolf, and Bosch, including a wine cooler for the connoisseur. The open floor plan is perfect for entertaining, seamlessly connecting the kitchen to the living and dining areas. Each bedroom is a private retreat, boasting its own en suite and generously sized walk-in closets. The beautiful curvature throughout the home adds a unique architectural flair, making this property truly one of a kind. Situated on a large 1.086 acre lot, the outdoor space offers endless possibilities. Whether you envision a pickle ball court, a swimming pool, or both, there is ample space to bring your dream backyard to life. For the car aficionado, the 3000 square foot garage provides plenty of space for your collection. The prime location is ideal for the daily commuter, with many amenities close by, including fine dining, golf courses and just minutes from downtown. In The Reserve, you're not just buying a home, you're investing in a lifestyle. Don't miss out on this rare opportunity to make this exceptional property your own and get to Your Lifestyle Destination.
Active
$1,195,000
1709 Lake Alvamar Dr, Lawrence, KS 66047
4beds
6,000sqft
:
Get pre-qualified$7,681/mo
Single Family Residence
Built in 2004
1.08 Acres Lot
$-- Zestimate®
$199/sqft
$42/mo HOA
What's special
Cozy fireplacesBeautiful wood french doorsPrivate retreatEn suiteCustom cabinetry kitchenGenerously sized walk-in closetsHigh-end appliances
- 1038 days |
- 464 |
- 9 |
Zillow last checked:
Listing updated:
Listed by:
Jasmine Collins 785-218-5840,
Platinum Realty LLC
Source: Heartland MLS as distributed by MLS GRID,MLS#: 2456727
Facts & features
Interior
Bedrooms & bathrooms
- Bedrooms: 4
- Bathrooms: 7
- Full bathrooms: 3
- 1/2 bathrooms: 4
Primary bedroom
- Features: All Carpet, All Drapes/Curtains, Fireplace
- Level: Main
- Dimensions: 16 x 18
Bedroom 2
- Level: Main
- Dimensions: 12 x 15
Bedroom 3
- Level: Main
Bedroom 4
- Level: Basement
Primary bathroom
- Features: Ceramic Tiles, Double Vanity, Granite Counters, Separate Shower And Tub
- Level: Main
- Dimensions: 14 x 23
Bathroom 2
- Level: Main
- Dimensions: 12 x 8
Bathroom 3
- Level: Main
Half bath
- Level: Main
Other
- Level: Main
Heating
- Forced Air, Radiant
Cooling
- Electric
Appliances
- Included: Dishwasher, Disposal, Freezer, Refrigerator, Gas Range
Features
- Ceiling Fan(s), Custom Cabinets, Kitchen Island, Pantry, In-Law Floorplan, Walk-In Closet(s)
- Flooring: Carpet, Ceramic Tile
- Basement: Basement BR,Daylight,Full
- Number of fireplaces: 2
- Fireplace features: Living Room
Interior area
- Total structure area: 6,000
- Total interior livable area: 6,000 sqft
- Finished area above ground: 4,500
- Finished area below ground: 1,500
Video & virtual tour
Property
Parking
- Total spaces: 4
- Parking features: Attached
- Attached garage spaces: 4
Features
- Patio & porch: Patio
Lot
- Size: 1.08 Acres
Details
- Parcel number: 0231130501006014.000
Construction
Type & style
- Home type: SingleFamily
- Property subtype: Single Family Residence
Materials
- Stucco
- Roof: Concrete,Tile
Condition
- Year built: 2004
Utilities & green energy
- Sewer: Public Sewer
- Water: Public
Community & HOA
Community
- Subdivision: Other
HOA
- Has HOA: Yes
- Services included: Other
- HOA fee: $500 annually
Location
- Region: Lawrence
Financial & listing details
- Price per square foot: $199/sqft
- Tax assessed value: $1,119,400
- Annual tax amount: $15,186
- Date on market: 9/28/2023
- Listing terms: Cash,Conventional
- Ownership: Private
Estimated market value
Not available
Estimated sales range
Not available
Not available
Price history
| Date | Event | Price |
|---|---|---|
| 8/18/2024 | Price change | $1,195,000+1.7%$199/sqft |
Source:  Heartland MLS as distributed by MLS GRID #2456727 Report a problem Heartland MLS as distributed by MLS GRID #2456727 Report a problem | ||
| 3/29/2024 | Price change | $1,175,000-9.6%$196/sqft |
Source: Heartland MLS as distributed by MLS GRID #2456727 Report a problem | ||
| 9/28/2023 | Listed for sale | $1,300,000+18.2%$217/sqft |
Source:  LBORMLS as distributed by MLS GRID #159749 Report a problem LBORMLS as distributed by MLS GRID #159749 Report a problem | ||
| 12/28/2018 | Listing removed | $1,100,000$183/sqft |
Source: Keller Williams Integrity #146231 Report a problem | ||
| 7/13/2018 | Listed for sale | $1,100,000$183/sqft |
Source: KW INTEGRITY #146231 Report a problem | ||
Public tax history
| Year | Property taxes | Tax assessment |
|---|---|---|
| 2024 | $16,344 -0.6% | $128,731 +2.1% |
| 2023 | $16,435 +8.2% | $126,075 +8.9% |
| 2022 | $15,186 -1.7% | $115,748 +0.9% |
| 2021 | $15,454 -1.1% | $114,770 -1.7% |
| 2019 | $15,629 +11.1% | $116,771 +11.9% |
| 2018 | $14,069 +0.6% | $104,386 +1.7% |
| 2017 | $13,988 +9.4% | $102,626 +4.8% |
| 2016 | $12,783 +10.4% | $97,957 +10.3% |
| 2015 | $11,584 | $88,780 +1.2% |
| 2014 | $11,584 | $87,757 +0.8% |
| 2013 | -- | $87,101 -0.3% |
| 2012 | -- | $87,400 -2.8% |
| 2011 | -- | $89,930 +10.1% |
| 2006 | -- | $81,650 -36.6% |
| 2005 | -- | $128,754 |
Find assessor info on the county website
Monthly payment
Est. payment
Payment breakdown
Explore the cost of this home by adjusting the details. Changes won't be saved.Climate risks
Neighborhood: 66047
Nearby schools
GreatSchools rating
- 9/10Langston Hughes Elementary SchoolGrades: K-5Distance: 0.8 mi
- 8/10Lawrence Southwest Middle SchoolGrades: 6-8Distance: 1.6 mi
- 5/10Lawrence High SchoolGrades: 9-12Distance: 4.2 mi
Schools provided by the listing agent
- Elementary: Langston Hughes
- Middle: Southwest
- High: Lawrence
Source: Heartland MLS as distributed by MLS GRID. This data may not be complete. We recommend contacting the local school district to confirm school assignments for this home.
- $1,327,2005 bd4 ba2.3k sqft1745 Lake Alvamar Dr, Lawrence, KS 66047Off Market
- $1,470,6006 bd5 ba2.2k sqft1743 Lake Alvamar Dr, Lawrence, KS 66047Off Market
- $260,000-- bd-- ba-- sqft1743 Lake Alvamar Dr, Lawrence, KS 66047Off Market
- $1,496,8005 bd4 ba4.2k sqft1711 Lake Alvamar Dr, Lawrence, KS 66047Off Market
- $887,1006 bd6 ba6.5k sqft1747 Lake Alvamar Dr, Lawrence, KS 66047Off Market
- $887,1006 bd6 ba5.2k sqft1747 Lake Alvamar Dr, Lawrence, KS 66047Off Market
- $1,128,8006 bd6 ba3.8k sqft1747 Lake Alvamar Dr, Lawrence, KS 66047Off Market
- $1,327,7005 bd5 ba6.2k sqft1741 Lake Alvamar Dr, Lawrence, KS 66047Off Market
A local agent can set up tours, give advice and negotiate with sellers.
A local lender can help you make sure your offer is ready when you are.
Similar homes
- $1,195,0006 bd5 ba5.8k sqft1608 Prestwick Dr, Lawrence, KS 66047For Sale
 MLS ID #166043, LEE BETH DEVER, STEPHENS REAL ESTATE, INC. LBORMLS as distributed by MLS GRID
 - $749,9005 bd4 ba3.5k sqft903 N 1464th Rd, Lawrence, KS 66047For Sale
 MLS ID #165905, ANGELA SHOPPER, REAL BROKER, LLC. LBORMLS as distributed by MLS GRID
 - $975,0004 bd5 ba6.2k sqft1173 N 1000th Rd, Lawrence, KS 66047For Sale
 MLS ID #162435, MOHAMMAD ALDAMEN, EXP REALTY, LLC. LBORMLS as distributed by MLS GRID
 - $1,350,0004 bd5 ba4.2k sqft2100 Inverness Dr, Lawrence, KS 66047For Sale
 MLS ID #165440, AMY KRENZIN, MCGREW REAL ESTATE. LBORMLS as distributed by MLS GRID
 - $605,0004 bd3 ba3.5k sqft5727 Villa Dr, Lawrence, KS 66047For SaleMLS ID #165325, CHRISTOPHER A SCHMID, MCGREW REAL ESTATE. LBORMLS as distributed by MLS GRID
- $760,0005 bd5 ba4.1k sqft1725 Bobwhite Dr, Lawrence, KS 66047For SaleMLS ID #165622, TOLAND HIPPE, KW INTEGRITY. LBORMLS as distributed by MLS GRID
- $649,9004 bd5 ba4k sqft1325 Inverness Dr, Lawrence, KS 66049For SaleMLS ID #2626346, Bryan Bechler, Compass Realty Group. Heartland MLS as distributed by MLS GRID
- $725,0004 bd4 ba3.2k sqft992 E 750th Rd, Lawrence, KS 66047For SaleMLS ID #165049, CURTIS M ROE, KELLER WILLIAMS KANSAS CITY NORTH. LBORMLS as distributed by MLS GRID
- $1,030,0006 bd6 ba8.4k sqft4516 Cedar Ridge Ct, Lawrence, KS 66049For SaleMLS ID #165649, LEE BETH DEVER, STEPHENS REAL ESTATE, INC. LBORMLS as distributed by MLS GRID
- $995,0004 bd4 ba4.2k sqft1028 N 600th Rd, Baldwin City, KS 66006For SaleMLS ID #2627164, Steve Pittman, Freestate Realty, LLC. Heartland MLS as distributed by MLS GRID
- $725,0005 bd5 ba3.7k sqft5513 Chamney Ct, Lawrence, KS 66049For SaleMLS ID #244518, Dylan Carden, Prime Realty, LLC. Sunflower AOR as distributed by MLS GRID
- $879,0006 bd6 ba3.8k sqft5813 Robinson Dr, Lawrence, KS 66049For SaleMLS ID #165632, LEE BETH DEVER, STEPHENS REAL ESTATE, INC. LBORMLS as distributed by MLS GRID
- $900,0005 bd5 ba4.9k sqft219 Earhart Cir, Lawrence, KS 66049For SaleMLS ID #165606, RYAN DESCH, R+K REAL ESTATE SOLUTIONS, LLC. LBORMLS as distributed by MLS GRID
- $849,0005 bd4 ba3.4k sqft1053 E 1479th Rd, Lawrence, KS 66046For SaleMLS ID #165162, ADNAN PEKUSIC, PLATINUM REALTY. LBORMLS as distributed by MLS GRID
- $1,125,0004 bd3 ba4.6k sqft18511 224th St, Tonganoxie, KS 66086For SaleMLS ID #2559472, Patti Flowers, HomeSmart Legacy. Heartland MLS as distributed by MLS GRID
- $620,0004 bd4 ba3.9k sqft1128 Dubs Ct, Lawrence, KS 66049For SaleMLS ID #166003, DAVID DUNN, STEPHENS REAL ESTATE, INC. LBORMLS as distributed by MLS GRID
- $925,0004 bd5 ba4.2k sqft201 Fall Creek Rd, Lawrence, KS 66049For SaleMLS ID #165076, CARL M CLINE, KW INTEGRITY. LBORMLS as distributed by MLS GRID
- $1,365,0004 bd4 ba4.3k sqft1840 Quail Creek Dr, Lawrence, KS 66047For SaleMLS ID #164914, BRYAN C HEDGES, HEDGES REALTY EXECUTIVES. LBORMLS as distributed by MLS GRID
- $1,449,0004 bd5 ba3.5k sqft1548 N 800th Rd, Baldwin City, KS 66006For SaleMLS ID #165451, RANDY RUSSELL, STEPHENS REAL ESTATE, INC. LBORMLS as distributed by MLS GRID
- $799,0004 bd4 ba4k sqft6257 W Lake Rd #6261, Ozawkie, KS 66070For SaleMLS ID #245780, Debbie Gillum, Gillum Realty LLC. Sunflower AOR as distributed by MLS GRID
