Welcome to this beautifully maintained home at 5727 Villa Drive in the highly desirable Villas at Alvamar. This inviting property blends comfort, functionality, and style—perfect for anyone looking to settle into a peaceful neighborhood with convenient access to everything Lawrence has to offer. The bright and open floor plan features spacious living areas, large windows that fill the home with natural light, and tasteful finishes throughout. The kitchen is thoughtfully designed with ample cabinetry, modern appliances, and a layout ideal for both everyday living and entertaining. Adjacent dining and living spaces create a seamless flow, perfect for gatherings or cozy nights in. The home offers generous one-level living with a comfortable primary suite and with additional bedrooms that provide flexibility for guests, a home office, or hobbies. Outside, enjoy a well-kept yard with room to relax, all taken care of by the HOA. Whether you're hosting a summer barbecue or enjoying a quiet morning coffee, the outdoor space adds to the home's charm and livability. Located in a quiet, established neighborhood, this property offers easy access to shopping, dining, parks, and top-rated schools, making it a fantastic opportunity for a wide range of buyers. Don’t miss your chance to call this wonderful property home—schedule your private showing today!
Active
Price cut: $10K (7/15)
$605,000
5727 Villa Dr, Lawrence, KS 66047
4beds
3,542sqft
:
Get pre-qualified$4,327/mo
Single Family Residence, Residential
Built in 2003
-- sqft lot
$-- Zestimate®
$171/sqft
$301/mo HOA
What's special
Comfortable primary suiteGenerous one-level livingModern appliancesTasteful finishes throughout
- 110 days |
- 790 |
- 25 |
Zillow last checked:
Listing updated:
Listed by:
CHRISTOPHER A SCHMID 785-766-3934,
MCGREW REAL ESTATE
Source: LBORMLS as distributed by MLS GRID,MLS#: 165325
Facts & features
Interior
Bedrooms & bathrooms
- Bedrooms: 4
- Bathrooms: 3
- Full bathrooms: 2
- 3/4 bathrooms: 1
Primary bedroom
- Level: First
- Area: 324
- Dimensions: 18x18
Bedroom 2
- Level: First
- Area: 182
- Dimensions: 13x14
Bedroom 3
- Level: First
- Area: 210
- Dimensions: 15x14
Bedroom 4
- Level: Basement
- Area: 182
- Dimensions: 13x14
Bedroom 5
- Level: Basement
- Area: 221
- Dimensions: 17x13
Additional room
- Description: Sunroom
- Level: First
- Area: 247
- Dimensions: 19x13
Additional room 2
- Description: Gym
- Level: Basement
- Area: 198
- Dimensions: 18x11
Dining room
- Level: First
- Area: 108
- Dimensions: 12x9
Family room
- Level: Basement
- Area: 837
- Dimensions: 27x31
Kitchen
- Level: First
- Area: 273
- Dimensions: 21x13
Living room
- Level: First
- Area: 648
- Dimensions: 27x24
Utility room
- Level: Basement
- Area: 80
- Dimensions: 10x8
Heating
- Natural Gas
Cooling
- Central Air
Appliances
- Included: Dishwasher, Disposal, Refrigerator, Washer, Dryer, Gas Range
Features
- Ceiling Fan(s)
- Flooring: Carpet, Hardwood, Tile
- Basement: Finished,Full,Walk-Out Access
- Number of fireplaces: 1
- Fireplace features: One, Insert, Living Room
Interior area
- Total structure area: 3,542
- Total interior livable area: 3,542 sqft
- Finished area below ground: 1,134
Property
Parking
- Total spaces: 2
- Parking features: Garage Door Opener
- Attached garage spaces: 2
- Details: Attached
Features
- Levels: One Level
- Patio & porch: Deck, Patio
- Fencing: None
Details
- Additional structures: None
- Parcel number: 0231130501003001770
- Zoning: PD,R
- Other equipment: Irrigation Equipment
Construction
Type & style
- Home type: SingleFamily
- Architectural style: Ranch
- Property subtype: Single Family Residence, Residential
Materials
- Stucco, Frame
- Roof: Concrete
Condition
- New construction: No
- Year built: 2003
Utilities & green energy
- Sewer: Public Sewer
- Water: Public
- Utilities for property: Electricity, Internet, Natural Gas Connected, Natural Gas, Sewer-City, Water-City
Community & HOA
Community
- Subdivision: Villas/Alvamar
HOA
- Has HOA: Yes
- HOA fee: $3,608 annually
Location
- Region: Lawrence
Financial & listing details
- Price per square foot: $171/sqft
- Tax assessed value: $562,500
- Annual tax amount: $8,127
- Date on market: 4/4/2026
- Listing terms: Cash,New Loan
- Ownership type: Private
- Electric utility on property: Yes
- Road surface type: Hard Surface, Hard Surface Road
Estimated market value
Not available
Estimated sales range
Not available
Not available
Price history
| Date | Event | Price |
|---|---|---|
| 7/15/2026 | Price change | $605,000-1.6%$171/sqft |
Source:  LBORMLS as distributed by MLS GRID #165325 Report a problem LBORMLS as distributed by MLS GRID #165325 Report a problem | ||
| 5/28/2026 | Price change | $615,000-1.6%$174/sqft |
Source: LBORMLS as distributed by MLS GRID #165325 Report a problem | ||
| 4/4/2026 | Listed for sale | $624,900+1.6%$176/sqft |
Source: LBORMLS as distributed by MLS GRID #165325 Report a problem | ||
| 4/4/2026 | Listing removed | -- |
Source: Owner Report a problem | ||
| 2/23/2026 | Listed for sale | $615,000+10%$174/sqft |
Source: Owner Report a problem | ||
| 4/1/2024 | Sold | -- |
Source: Agent Provided Report a problem | ||
| 3/11/2024 | Contingent | $559,000$158/sqft |
Source: LBORMLS as distributed by MLS GRID #159564 Report a problem | ||
| 9/1/2023 | Listed for sale | $559,000+31.5%$158/sqft |
Source: LBORMLS as distributed by MLS GRID #159564 Report a problem | ||
| 6/1/2014 | Sold | -- |
Source: Agent Provided Report a problem | ||
| 4/5/2014 | Listed for sale | $425,000$120/sqft |
Source: Stephens Real Estate, Inc. #133415 Report a problem | ||
Public tax history
| Year | Property taxes | Tax assessment |
|---|---|---|
| 2024 | $8,127 -1.3% | $64,688 +1.8% |
| 2023 | $8,232 | $63,515 +12.8% |
| 2022 | -- | $56,327 +4.5% |
| 2021 | $7,236 +2.5% | $53,923 +1.9% |
| 2019 | $7,056 +2.2% | $52,911 +2.9% |
| 2018 | $6,905 +2% | $51,405 +3.2% |
| 2017 | $6,766 +5.3% | $49,818 +0.9% |
| 2016 | $6,423 +1.1% | $49,393 +1.1% |
| 2015 | $6,356 | $48,875 +4.9% |
| 2014 | $6,356 | $46,598 +0.1% |
| 2013 | -- | $46,563 -0.1% |
| 2012 | -- | $46,621 +2.4% |
| 2011 | -- | $45,517 -6.9% |
| 2006 | -- | $48,875 +4.3% |
| 2005 | -- | $46,874 +6.1% |
| 2004 | -- | $44,160 |
Find assessor info on the county website
Monthly payment
Est. payment
Payment breakdown
Explore the cost of this home by adjusting the details. Changes won't be saved.Climate risks
Neighborhood: 66047
Nearby schools
GreatSchools rating
- 9/10Langston Hughes Elementary SchoolGrades: K-5Distance: 0.7 mi
- 8/10Lawrence Southwest Middle SchoolGrades: 6-8Distance: 1.7 mi
- 5/10Lawrence High SchoolGrades: 9-12Distance: 4.1 mi
Schools provided by the listing agent
- Elementary: Sunflower
- Middle: Southwest
- High: Lawrence High
Source: LBORMLS as distributed by MLS GRID. This data may not be complete. We recommend contacting the local school district to confirm school assignments for this home.
- $826,8005 bd4 ba1.6k sqft1600 Bobwhite Dr, Lawrence, KS 66047Off Market
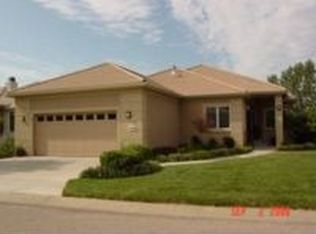
- $631,8003 bd2 ba2.5k sqft5719 Villa Dr, Lawrence, KS 66047Off Market
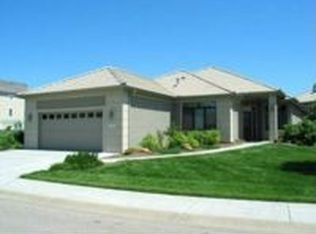
- $491,8003 bd2 ba2.4k sqft5726 Villa Dr, Lawrence, KS 66047Off Market
- $550,0005 bd5 ba3.1k sqft5803 Grayhawk Ct, Lawrence, KS 66047For Sale

- $481,1005 bd4 ba3.1k sqft5803 Grayhawk Ct, Lawrence, KS 66047Off Market
- $653,9005 bd4 ba2k sqft5803 Grayhawk Ct, Lawrence, KS 66047Off Market
- $585,4004 bd3 ba2k sqft5715 Villa Dr, Lawrence, KS 66047Off Market
- $497,0003 bd3 ba2.4k sqft5722 Villa Dr, Lawrence, KS 66047Off Market
A local agent can set up tours, give advice and negotiate with sellers.
A local lender can help you make sure your offer is ready when you are.
Similar homes
- $550,0005 bd5 ba3.1k sqft5803 Grayhawk Ct, Lawrence, KS 66047For SaleMLS ID #166023, JAN MILLER, STEPHENS REAL ESTATE, INC. LBORMLS as distributed by MLS GRID
- $540,0004 bd3 ba3.1k sqft5617 Villa Dr, Lawrence, KS 66047For Sale
 MLS ID #165686, JENNIFER L MYERS, KW INTEGRITY. LBORMLS as distributed by MLS GRID
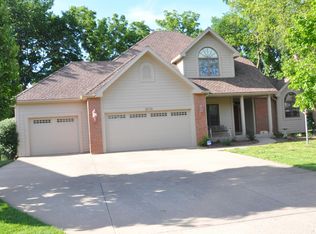
 - $585,0005 bd5 ba3.7k sqft5710 Goff Ct, Lawrence, KS 66047For Sale
 MLS ID #165187, MARK A HESS, KW INTEGRITY. LBORMLS as distributed by MLS GRID
 - $774,9995 bd4 ba3.5k sqft903 N 1464th Rd, Lawrence, KS 66047For Sale
 MLS ID #165905, ANGELA SHOPPER, REAL BROKER, LLC. LBORMLS as distributed by MLS GRID
 - $620,0004 bd4 ba3.9k sqft1128 Dubs Ct, Lawrence, KS 66049For SaleMLS ID #166003, DAVID DUNN, STEPHENS REAL ESTATE, INC. LBORMLS as distributed by MLS GRID
- $679,0004 bd4 ba3.6k sqft1536 Alvamar Dr, Lawrence, KS 66047For SaleMLS ID #165744, CARSON LEVINE, KW INTEGRITY. LBORMLS as distributed by MLS GRID
- $599,9004 bd3 ba2.4k sqft881 N 1928th Rd, Lecompton, KS 66050For SaleMLS ID #165812, KARYN DAVIS, MCGREW REAL ESTATE. LBORMLS as distributed by MLS GRID
- $649,9004 bd5 ba4k sqft1325 Inverness Dr, Lawrence, KS 66049For SaleMLS ID #2626346, Bryan Bechler, Compass Realty Group. Heartland MLS as distributed by MLS GRID
- $479,9004 bd4 ba3.4k sqft1816 Carmel Dr, Lawrence, KS 66047For SaleMLS ID #165586, NICHOLAS LERNER, MCGREW REAL ESTATE. LBORMLS as distributed by MLS GRID
- $760,0005 bd5 ba4.1k sqft1725 Bobwhite Dr, Lawrence, KS 66047For SaleMLS ID #165622, TOLAND HIPPE, KW INTEGRITY. LBORMLS as distributed by MLS GRID
- $559,0004 bd4 ba3.3k sqft4509 Cedar Ridge Ct, Lawrence, KS 66049For SaleMLS ID #165915, VICTORIA PERDUE, PLATINUM REALTY. LBORMLS as distributed by MLS GRID
- $540,0005 bd4 ba3.6k sqft4412 Stone Meadows Ct, Lawrence, KS 66049For SaleMLS ID #166036, JANET BREITHAUPT, MCGREW REAL ESTATE. LBORMLS as distributed by MLS GRID
- $599,0004 bd3 ba2.7k sqft4008 Sweetclover St, Lawrence, KS 66049For SaleMLS ID #165747, LARRY NORTHROP, COMPASS REALTY, LLC (Lawrence). LBORMLS as distributed by MLS GRID
- $725,0005 bd5 ba3.7k sqft5513 Chamney Ct, Lawrence, KS 66049For SaleMLS ID #244518, Dylan Carden, Prime Realty, LLC. Sunflower AOR as distributed by MLS GRID
- $725,0004 bd4 ba3.2k sqft992 E 750th Rd, Lawrence, KS 66047For SaleMLS ID #165049, CURTIS M ROE, KELLER WILLIAMS KANSAS CITY NORTH. LBORMLS as distributed by MLS GRID
- $499,9005 bd4 ba2.7k sqft4178 Blackjack Oak Dr, Lawrence, KS 66047For SaleMLS ID #165936, ZACH DODSON, STEPHENS REAL ESTATE, INC. LBORMLS as distributed by MLS GRID
- $535,0005 bd4 ba3.3k sqft1116 Oak Tree Dr, Lawrence, KS 66049For SaleMLS ID #165118, VANESSA SCHMIDT, R+K REAL ESTATE SOLUTIONS, LLC. LBORMLS as distributed by MLS GRID
- $697,5003 bd3 ba2.4k sqft540 N 711th Rd, Lawrence, KS 66047For SaleMLS ID #165641, CARL M CLINE, KW INTEGRITY. LBORMLS as distributed by MLS GRID
- $490,0005 bd4 ba3.4k sqft1117 Williamsburg Ct, Lawrence, KS 66049For SaleMLS ID #165644, CARSON LEVINE, KW INTEGRITY. LBORMLS as distributed by MLS GRID
- $594,0005 bd4 ba3k sqft3611 Prairie Clover Ct, Lawrence, KS 66049For SaleMLS ID #165220, JAKE RUSSELL, REAL BROKER, LLC. LBORMLS as distributed by MLS GRID
