THE PRICE IS RIGHT! For this charming bungalow with both attached and detached garages on a paved road! Welcome home to this well-maintained bungalow offering comfortable living at an affordable price. This lovely home features a welcoming wrap-around front porch and a peaceful screened-in back porch for enjoying the outdoors. Inside, the bright main level boasts an open-concept living and dining area, a spacious kitchen with plenty of cabinetry, two roomy bedrooms, and a full 4-piece bath. The functional layout creates a warm, inviting vibe perfect for everyday life. The fully finished lower level expands your living space with a walk-out, a cozy rec room highlighted by a charming wood-burning fireplace, a third bedroom, a 3-piece bath, and a convenient laundry area. Ideal space for guests or a growing family. Outside, you'll love the attached garage with entry to the screened porch and back deck, as well as a detached garage/shop offering endless possibilities for storage, projects, or recreational gear. Located on a paved road just under 10 minutes to Highway 7, this home blends country charm with everyday convenience. Propane Forced Air Heating & Central Air, Includes Generac Back up generator. Paved Driveway. Ramp at side entry for wheelchair access. This property is value packed and easy on the budget!
For sale
C$429,900
1840 Queensborough Rd, Tweed, ON K0K 2K0
3beds
2baths
Single Family Residence
Built in ----
7,571 Square Feet Lot
$-- Zestimate®
C$--/sqft
C$-- HOA
What's special
Attached and detached garagesPaved roadWelcoming wrap-around front porchPeaceful screened-in back porchBright main levelTwo roomy bedroomsFully finished lower level
- 1 day |
- 3 |
- 0 |
Zillow last checked:
Listing updated:
Listed by:
Re/Max Hallmark First Group Realty Ltd.
Source: TRREB,MLS®#: X13549412 Originating MLS®#: Central Lakes Association of REALTORS
Originating MLS®#: Central Lakes Association of REALTORSFacts & features
Interior
Bedrooms & bathrooms
- Bedrooms: 3
- Bathrooms: 2
Primary bedroom
- Level: Main
- Dimensions: 3.36 x 3.84
Dining room
- Level: Main
- Dimensions: 3.85 x 3.63
Heating
- Forced Air, Propane
Cooling
- Central Air
Features
- In-Law Capability
- Basement: Full
- Has fireplace: Yes
- Fireplace features: Wood Burning Stove
Interior area
- Living area range: 1100-1500 null
Property
Parking
- Total spaces: 4
- Parking features: Garage
- Has garage: Yes
Features
- Patio & porch: Deck, Porch, Enclosed
- Exterior features: Year Round Living
- Pool features: None
Lot
- Size: 7,571 Square Feet
- Features: School Bus Route, Sloping, Rectangular Lot
- Topography: Hilly
Details
- Additional structures: Other
- Parcel number: 402520168
Construction
Type & style
- Home type: SingleFamily
- Architectural style: Bungalow
- Property subtype: Single Family Residence
Materials
- Other, Vinyl Siding
- Foundation: Block
- Roof: Shingle
Utilities & green energy
- Sewer: Septic
- Water: Drilled Well
Community & HOA
Location
- Region: Tweed
Financial & listing details
- Annual tax amount: C$3,518
- Date on market: 7/10/2026
Re/Max Hallmark First Group Realty Ltd.
Re/Max Hallmark First Group Realty Ltd.
By pressing Contact Agent, you agree that the real estate professional identified above may call/text you about your search, which may involve use of automated means and pre-recorded/artificial voices. You don't need to consent as a condition of buying any property, goods, or services. Message/data rates may apply. You also agree to our Terms of Use. Zillow does not endorse any real estate professionals. We may share information about your recent and future site activity with your agent to help them understand what you're looking for in a home.
Price history
Price history is unavailable.
Public tax history
Tax history is unavailable.
Climate risks
Neighborhood: K0K
Nearby schools
GreatSchools rating
No schools nearby
We couldn't find any schools near this home.
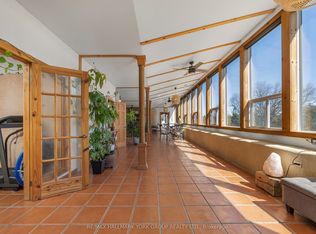
- C$739,0004 bd2 ba-- sqft1375 Queensborough Rd, Tweed, ON K0K2K0For Sale
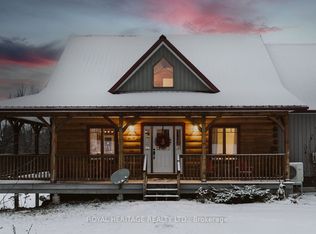
- C$899,9993 bd3 ba-- sqft79 Quinlan Rd S, Madoc, ON K0K2K0For Sale
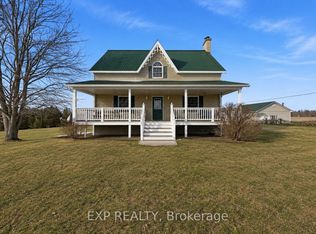
- C$999,9004 bd2 ba-- sqft53 Rockies Rd, Tweed, ON K0K2K0For Sale
- C$799,9003 bd3 ba-- sqft932 Hunt Club Rd, Madoc, ON K0K2K0For Sale

- C$549,0004 bd1 ba-- sqft951 Hunt Club Rd, Madoc, ON K0K2K0For Sale
- C$775,0003 bd2 ba-- sqft10 Declair Rd, Tweed, ON K0K2K0For Sale
- C$349,9001.033 Acres328 Rockies Rd, Tweed, ON K0K2K0Lot/Land
- C$229,0005 Square Feet1356 Hunt Club Rd E, Madoc, ON K0K2K0New Construction
Similar homes
- C$469,0004 bd2 ba-- sqft3095 Cooper Rd, Madoc, ON K0K 2K0For Sale
 MLS ID #X13551902, URBAN LANDMARK REALTY INC. TRREB
 - C$399,0003 bd2 ba-- sqft136 Saint Lawrence St E, Centre Hastings, ON K0K 2K0For Sale
 MLS ID #X13443296, URBAN LANDMARK REALTY INC. TRREB
 - C$499,9003 bd2 ba-- sqft340 Quin Mo Lac Rd, Centre Hastings, ON K0K 2K0For Sale
 MLS ID #X13478150, Royal LePage Frank Real Estate. TRREB
 - C$419,0003 bd1 ba-- sqft13 Douglas Rd, Centre Hastings, ON K0K 2K0For Sale
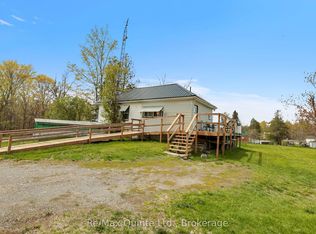 MLS ID #X13159288, Re/Max Quinte Ltd.. TRREB
 - C$453,3303 bd2 ba-- sqft144 Wellington St, Madoc, ON K0K 2K0For SaleMLS ID #X13241472, Royal Lepage Proalliance Realty. TRREB
- C$449,9003 bd2 ba-- sqft26 Marmora St, Centre Hastings, ON K0K 2K0For SaleMLS ID #X13215264, Royal Lepage Proalliance Realty. TRREB
- C$469,0002 bd1 ba-- sqft166 Pigden Rd, Madoc, ON K0K 2K0For SaleMLS ID #X13131968, RE/MAX QUINTE LTD.. TRREB
- C$395,0003 bd2 ba-- sqft106 Saint Lawrence St E, Centre Hastings, ON K0K 2K0For SaleMLS ID #X13158850, URBAN LANDMARK REALTY INC. TRREB
- C$399,9004 bd3 ba-- sqft101 Durham St S, Centre Hastings, ON K0K 2K0For SaleMLS ID #X12901862, Royal LePage Our Neighbourhood Realty. TRREB
- C$450,0003 bd2 ba-- sqft122 Seymour St W, Centre Hastings, ON K0K 2K0For SaleMLS ID #X13222588, URBAN LANDMARK REALTY INC. TRREB
- C$389,9002 bd1 ba-- sqft28 Birch Ln, Tweed, ON K0K 3J0For SaleMLS ID #X13544818, Re/Max Hallmark First Group Realty Ltd.. TRREB
- C$559,0003 bd2 ba-- sqft298 Crofts Rd, Marmora And Lake, ON K0K 2M0For SaleMLS ID #X13549358, ROYAL LEPAGE TERREQUITY REALTY. TRREB
- C$425,0002 bd2 ba-- sqft96 Elgin St, Centre Hastings, ON K0K 2K0For SaleMLS ID #X12903580, Exit Realty Group. TRREB
- C$434,9002 bd1 ba-- sqft194 Christie Ln, Centre Hastings, ON K0K 2K0For SaleCentury 21 Canada
- C$609,9503 bd2 ba-- sqft690 Potter Settlement Rd, Tweed, ON K0K 3J0For SaleMLS ID #X13527404, Re/Max Quinte Ltd.. TRREB
- C$590,0005 bd3 ba-- sqft93 Tannery Rd, Madoc, ON K0K 2K0For SaleMLS ID #X13477058, Royal Heritage Realty Ltd.. TRREB
- C$435,0004 bd2 ba-- sqft72 Lakeshore Rd, Marmora And Lake, ON K0K 2M0For SaleMLS ID #X13504692, Royal LePage Our Neighbourhood Realty. TRREB
- C$479,0003 bd2 ba-- sqft103 Camp Ln, Centre Hastings, ON K0K 3J0For SaleMLS ID #X13067776, Exit Realty Group. TRREB
- C$499,0004 bd4 ba-- sqft103 Saint Lawrence St W, Centre Hastings, ON K0K 2K0For SaleMLS ID #X13171392, RE/MAX Professionals North. TRREB
- C$299,9992 bd2 ba-- sqft136 Glen Allen Park Ln Lot 15, Marmora And Lake, ON K0K 2M0New ConstructionMLS ID #X13550126, URBAN LANDMARK REALTY INC. TRREB
- Ontario
- Hastings County
- Tweed
- K0K 2K0
- 1840 Queensborough Rd
Nearby cities
Nearby zip codes
Other Tweed Topics
