Here's a truly unique home set on just under 2 acres, but within walking distance to town amenities! This two-storey, 1500+ sq.ft. home offers a LR with a vaulted pine ceiling. The ample sized Kitchen has a dining/eating area which opens to the perfect office area, or sunroom with views of nature and mature trees. Also on the main floor is a large bedroom, 3PC, super convenient laundry room with tons of cupboards, & a walk-out just around the corner. The 2nd floor has a spectacular elevated view of the LR area, 2 large bedrooms (both with 2 closets each) & also a 4PC. Large Family Room on the lower level has a workshop area & w/o to yard. W/o from basement allows for in-law/multigenerational potential. There's room to roam on this property with a front deck, large deck out back, and it's park like setting with beautiful mature trees including red maple. If you've got pets, there's a self enclosed dog kennel and some partial fencing. This property is a great location for a high visible home based business right at Highway #7, and is close to municipal water & sewage hook up. If you love snowmobiling & ATVing, the Heritage Trail is also easily accessible for miles of riding! This rural property is close to restaurants, skate & water park, mins from boat launches, the Madoc Fairgrounds, nursery & shops.
Under contract
C$453,330
144 Wellington St, Madoc, ON K0K 2K0
3beds
2baths
Single Family Residence
Built in ----
1 Square Feet Lot
$-- Zestimate®
C$--/sqft
C$-- HOA
What's special
Front deckLarge deck out backSelf enclosed dog kennelPartial fencing
- 53 days |
- 5 |
- 0 |
Zillow last checked:
Listing updated:
Listed by:
Royal Lepage Proalliance Realty
Source: TRREB,MLS®#: X13241472 Originating MLS®#: Central Lakes Association of REALTORS
Originating MLS®#: Central Lakes Association of REALTORSFacts & features
Interior
Bedrooms & bathrooms
- Bedrooms: 3
- Bathrooms: 2
Primary bedroom
- Level: Second
- Dimensions: 4 x 4.08
Bedroom
- Level: Second
- Dimensions: 4.05 x 3.8
Bedroom
- Level: Main
- Dimensions: 4 x 3.5
Dining room
- Level: Main
- Dimensions: 4.1 x 2.68
Family room
- Level: Lower
- Dimensions: 10.7 x 5.3
Kitchen
- Level: Main
- Dimensions: 4.1 x 3.42
Laundry
- Level: Main
- Dimensions: 4.07 x 1.65
Living room
- Level: Main
- Dimensions: 5.3 x 4
Office
- Level: Main
- Dimensions: 4.8 x 2.4
Other
- Level: Lower
- Dimensions: 5.8 x 2.8
Heating
- Forced Air, Gas
Cooling
- Central Air
Appliances
- Included: Water Heater Owned
Features
- Central Vacuum, In-Law Capability
- Basement: Separate Entrance,Full,Walk-Out Access,Finished
- Has fireplace: Yes
Interior area
- Living area range: 1500-2000 null
Property
Parking
- Total spaces: 21
- Parking features: Circular Driveway, Front Yard Parking, Private, Private Double
- Has garage: Yes
Features
- Stories: 2
- Patio & porch: Deck, Patio
- Exterior features: Year Round Living
- Pool features: None
- Has view: Yes
- View description: Trees/Woods
- Waterfront features: None, Lake
Lot
- Size: 1 Square Feet
- Features: Golf, Lake Access, Library, Park, Place Of Worship, School Bus Route
Details
- Additional structures: Fence - Partial, Garden Shed, Other, Shed
- Parcel number: 401960057
Construction
Type & style
- Home type: SingleFamily
- Property subtype: Single Family Residence
Materials
- Aluminum Siding
- Foundation: Concrete
- Roof: Shingle
Utilities & green energy
- Sewer: Septic
- Water: Drilled Well
- Utilities for property: Cable Available, Garbage Pickup, Internet High Speed, Natural Gas, Recycling Pickup
Community & HOA
Community
- Security: Carbon Monoxide Detector(s), Smoke Detector(s)
Location
- Region: Madoc
Financial & listing details
- Annual tax amount: C$3,449
- Date on market: 6/4/2026
Royal Lepage Proalliance Realty
Royal Lepage Proalliance Realty
By pressing Contact Agent, you agree that the real estate professional identified above may call/text you about your search, which may involve use of automated means and pre-recorded/artificial voices. You don't need to consent as a condition of buying any property, goods, or services. Message/data rates may apply. You also agree to our Terms of Use. Zillow does not endorse any real estate professionals. We may share information about your recent and future site activity with your agent to help them understand what you're looking for in a home.
Price history
Price history is unavailable.
Public tax history
Tax history is unavailable.
Climate risks
Neighborhood: K0K
Nearby schools
GreatSchools rating
No schools nearby
We couldn't find any schools near this home.
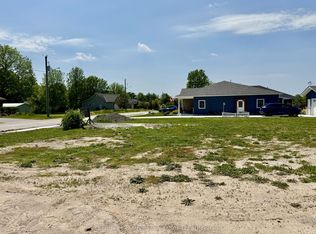
- C$119,9009,907.194 Square Feet90 Duncan St, Centre Hastings, ON K0K2K0Lot/Land
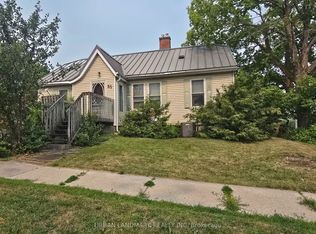
- C$359,0004 bd2 ba-- sqft55 Nelson St, Centre Hastings, ON K0K2K0For Sale
- C$559,9003 bd2 ba-- sqft79 Duncan St, Centre Hastings, ON K0K2K0For Sale

- C$599,9003 bd2 ba-- sqft177 Durham St N, Centre Hastings, ON K0K2K0For Sale

- C$499,9999 bd5 ba-- sqft213 Saint Lawrence St E #E, Centre Hastings, ON K0K2K0For Sale
- C$321,0002 bd1 ba-- sqft193 Saint Lawrence St E, Centre Hastings, ON K0K2K0For Sale
- C$1,299,0004.206 Acres15 Wellington St N, Centre Hastings, ON K0K2K0Lot/Land
- C$439,0003 bd1 ba-- sqft22 Queen Victoria St W, Centre Hastings, ON K0K2K0For Sale
Similar homes
- C$449,9003 bd1 ba-- sqft168 Christie Ln, Centre Hastings, ON K0K 2K0For Sale
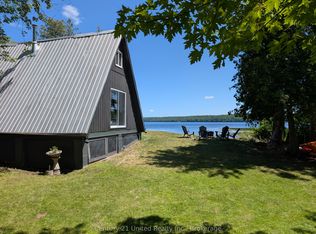 MLS ID #X13587410, Century 21 United Realty Inc.. TRREB
 - C$450,0003 bd2 ba-- sqft122 Seymour St W, Centre Hastings, ON K0K 2K0For Sale
 MLS ID #X13222588, URBAN LANDMARK REALTY INC. TRREB
 - C$399,9004 bd3 ba-- sqft101 Durham St S, Centre Hastings, ON K0K 2K0For Sale
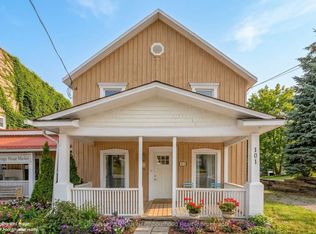 MLS ID #X13577600, Royal LePage Our Neighbourhood Realty. TRREB
 - C$399,0003 bd2 ba-- sqft136 Saint Lawrence St E, Centre Hastings, ON K0K 2K0For Sale
 MLS ID #X13443296, URBAN LANDMARK REALTY INC. TRREB
 - C$395,0003 bd2 ba-- sqft106 Saint Lawrence St E, Centre Hastings, ON K0K 2K0For SaleMLS ID #X13158850, URBAN LANDMARK REALTY INC. TRREB
- C$559,9003 bd2 ba-- sqft79 Duncan St, Centre Hastings, ON K0K 2K0For SaleMLS ID #X13584884, Royal Lepage Proalliance Realty. TRREB
- C$469,0002 bd1 ba-- sqft166 Pigden Rd, Madoc, ON K0K 2K0For SaleMLS ID #X13131968, RE/MAX QUINTE LTD.. TRREB
- C$499,0004 bd4 ba-- sqft103 Saint Lawrence St W, Centre Hastings, ON K0K 2K0For SaleMLS ID #X13171392, RE/MAX Professionals North. TRREB
- C$425,0002 bd2 ba-- sqft96 Elgin St, Centre Hastings, ON K0K 2K0For SaleMLS ID #X12903580, Exit Realty Group. TRREB
- C$539,0003 bd3 ba-- sqft55 Seymour St W, Centre Hastings, ON K0K 2K0For SaleMLS ID #X13225378, URBAN LANDMARK REALTY INC. TRREB
- C$574,9005 bd3 ba-- sqft99 McKenzie St, Madoc, ON K0K 2K0For SaleMLS ID #X13594498, Re/Max Quinte Ltd.. TRREB
- C$569,0003 bd2 ba-- sqft412 Cooper Rd, Madoc, ON K0K 2K0For SaleMLS ID #X12923622, Re/Max All-Stars Realty Inc.. TRREB
- C$564,9003 bd2 ba-- sqft52 Horace Ave, Centre Hastings, ON K0K 2K0For SaleMLS ID #X13036458, Royal Lepage Proalliance Realty. TRREB
- C$469,0004 bd2 ba-- sqft3095 Cooper Rd, Madoc, ON K0K 2K0For SaleMLS ID #X13551902, URBAN LANDMARK REALTY INC. TRREB
- C$479,0003 bd2 ba-- sqft103 Camp Ln, Centre Hastings, ON K0K 3J0For SaleMLS ID #X13578152, Exit Realty Group. TRREB
- C$399,0003 bd1 ba-- sqft13 Douglas Rd, Centre Hastings, ON K0K 2K0For SaleMLS ID #X13159288, Re/Max Quinte Ltd.. TRREB
- C$590,0005 bd3 ba-- sqft93 Tannery Rd, Madoc, ON K0K 2K0For SaleMLS ID #X13477058, Royal Heritage Realty Ltd.. TRREB
- C$525,0003 bd1 ba-- sqft155 Lahey Rd, Centre Hastings, ON K0K 2K0For SaleMLS ID #X13454562, Century 21 Lanthorn Real Estate Ltd.. TRREB
- C$249,9003 bd2 ba-- sqft27 Victoria St, Centre Hastings, ON K0K 2K0For SaleMLS ID #X13507218, Re/Max Quinte Ltd.. TRREB
- C$525,0003 bd1 ba-- sqft539 Lahey Rd, Centre Hastings, ON K0K 2K0For SaleMLS ID #X13562816, Royal Lepage Proalliance Realty. TRREB
