Lovingly maintained by the same family for 46 years, this charming 3-bedroom Cape Cod is ready to welcome its next chapter. From the inviting curb appeal to the fully fenced backyard, this home offers comfort, character, and updates. Step inside to a bright living room filled with natural light, featuring beautiful hardwood flooring that adds warmth and timeless appeal. The eat-in kitchen has been updated with granite countertops, and all appliances stay. A door from the kitchen leads directly to the backyard, creating an easy flow for everyday living and outdoor entertaining. The main level includes two generously sized bedrooms and a full bath, while the upper level offers incredible flexibility with a spacious bedroom and bonus room that can serve as a private primary suite, home office, nursery, or even be partitioned into two separate bedrooms. The finished basement expands your living space with a comfortable rec room, while the unfinished side offers laundry, storage, and glass-block windows. Outside, enjoy a fully fenced backyard with plenty of room to relax, play, garden, or host family and friends. A detached two-car garage adds even more convenience. Additional updates include a new AC (2024) and a new house and garage roof (2022). This is a home that has been truly loved and exceptionally cared for, and it shows.
Pending
$189,900
18400 Rockland Ave, Cleveland, OH 44135
3beds
1,885sqft
:
Get pre-qualified$1,441/mo
Single Family Residence
Built in 1955
4,787 Square Feet Lot
$-- Zestimate®
$101/sqft
$-- HOA
What's special
Detached two-car garageInviting curb appealFully fenced backyardAll appliances stayBeautiful hardwood flooring
- 39 days |
- 447 |
- 33 |
Likely to sell faster than
Zillow last checked:
Listing updated:
Listed by:
Jenny Duncan 330-241-3723 jenny@duncan-team.com,
Keller Williams Elevate
Source: MLS Now,MLS#: 5224135 Originating MLS: Akron Cleveland Association of REALTORS
Originating MLS: Akron Cleveland Association of REALTORSFacts & features
Interior
Bedrooms & bathrooms
- Bedrooms: 3
- Bathrooms: 1
- Full bathrooms: 1
- Main level bathrooms: 1
- Main level bedrooms: 2
Heating
- Forced Air, Gas
Cooling
- Central Air, Ceiling Fan(s)
Appliances
- Included: Dryer, Range, Refrigerator, Washer
- Laundry: In Basement
Features
- Ceiling Fan(s), Eat-in Kitchen, Granite Counters
- Has basement: Yes
- Has fireplace: No
- Fireplace features: None
Interior area
- Total structure area: 1,885
- Total interior livable area: 1,885 sqft
- Finished area above ground: 1,131
- Finished area below ground: 754
Video & virtual tour
Property
Parking
- Total spaces: 2
- Parking features: Concrete, Driveway, Detached, Garage Faces Front, Garage
- Garage spaces: 2
Features
- Levels: One and One Half,Two
- Stories: 2
- Fencing: Back Yard,Chain Link,Full,Gate
- Has view: Yes
- View description: Neighborhood
Lot
- Size: 4,787 Square Feet
- Dimensions: 40 x 120
- Features: < 1/2 Acre, Back Yard, Flat, Front Yard, Level, Rectangular Lot
Details
- Parcel number: 02633081
- Special conditions: Estate
Construction
Type & style
- Home type: SingleFamily
- Architectural style: Bungalow,Cape Cod
- Property subtype: Single Family Residence
Materials
- Vinyl Siding
- Foundation: Block
- Roof: Asphalt,Fiberglass
Condition
- Year built: 1955
Utilities & green energy
- Sewer: Public Sewer
- Water: Public
Community & HOA
Community
- Subdivision: Provident Land Cos Riverview
HOA
- Has HOA: No
Location
- Region: Cleveland
Financial & listing details
- Price per square foot: $101/sqft
- Tax assessed value: $131,200
- Annual tax amount: $2,346
- Date on market: 7/3/2026
- Cumulative days on market: 39 days
- Listing terms: Cash,Conventional,FHA,VA Loan
Estimated market value
Not available
Estimated sales range
Not available
Not available
Price history
| Date | Event | Price |
|---|---|---|
| 7/21/2026 | Pending sale | $189,900$101/sqft |
Source:  MLS Now #5224135 Report a problem MLS Now #5224135 Report a problem | ||
| 7/3/2026 | Listed for sale | $189,900$101/sqft |
Source: MLS Now #5224135 Report a problem | ||
Public tax history
| Year | Property taxes | Tax assessment |
|---|---|---|
| 2025 | $2,346 -0.9% | $45,920 |
| 2024 | $2,368 +17.4% | $45,920 +28.4% |
| 2023 | $2,018 -1% | $35,770 |
| 2022 | $2,038 +1% | $35,770 |
| 2021 | $2,017 +24.4% | $35,770 +30% |
| 2020 | $1,621 -28% | $27,510 |
| 2019 | $2,252 +50.7% | $27,510 |
| 2018 | $1,494 +17.1% | $27,510 +13.6% |
| 2017 | $1,276 +0.8% | $24,220 |
| 2016 | $1,265 | $24,220 |
| 2015 | $1,265 -0.4% | $24,220 |
| 2014 | $1,270 +1.8% | $24,220 |
| 2013 | $1,248 +3.1% | $24,220 |
| 2012 | $1,211 -0.5% | $24,220 -16.4% |
| 2011 | $1,216 +0.2% | $28,980 |
| 2010 | $1,214 +907.9% | $28,980 |
| 2009 | $120 -91.1% | $28,980 -11% |
| 2008 | $1,349 +3.3% | $32,550 |
| 2007 | $1,305 -26.8% | $32,550 |
| 2006 | $1,783 +9.3% | $32,550 +14.9% |
| 2005 | $1,632 +1.2% | $28,320 |
| 2004 | $1,614 +1.1% | $28,320 |
| 2003 | $1,596 +11.9% | $28,320 +10.8% |
| 2002 | $1,427 -42.8% | $25,550 |
| 2001 | $2,496 +4.5% | $25,550 |
| 2000 | $2,389 | $25,550 |
Find assessor info on the county website
Monthly payment
Est. payment
Payment breakdown
Explore the cost of this home by adjusting the details. Changes won't be saved.Climate risks
Neighborhood: Riverside
Nearby schools
GreatSchools rating
- 4/10Clara E Westropp SchoolGrades: PK-8Distance: 0.3 mi
- 5/10John Marshall School of Business and Civic LeadershipGrades: 9-12Distance: 2.2 mi
- 7/10Douglas MacArthur Girls' Leadership AcademyGrades: PK-8Distance: 0.5 mi
Schools provided by the listing agent
- District: Cleveland Municipal - 1809
Source: MLS Now. This data may not be complete. We recommend contacting the local school district to confirm school assignments for this home.
- $138,8002 bd1 ba1.1k sqft18404 Rockland Ave, Cleveland, OH 44135Off Market
- $177,7004 bd1 ba1.1k sqft18320 Rockland Ave, Cleveland, OH 44135Off Market

- $210,6003 bd2 ba1.1k sqft18316 Rockland Ave, Cleveland, OH 44135Off Market
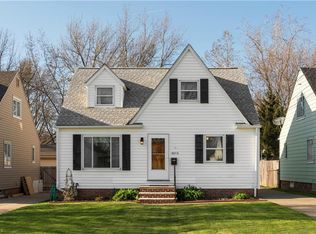
- $152,0003 bd1 ba1.1k sqft18408 Rockland Ave, Cleveland, OH 44135Off Market
- $143,8004 bd1 ba1.1k sqft18412 Rockland Ave, Cleveland, OH 44135Off Market
- $165,7004 bd1 ba1.1k sqft18312 Rockland Ave, Cleveland, OH 44135Off Market
- $165,2003 bd2 ba1.1k sqft18401 Ferncliffe Ave, Cleveland, OH 44135Off Market
- $163,9003 bd1 ba1.2k sqft18349 Ferncliffe Ave, Cleveland, OH 44135Off Market
A local agent can set up tours, give advice and negotiate with sellers.
Similar homes
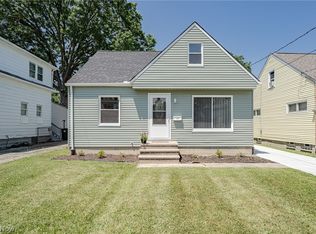
- $184,0003 bd1 ba2k sqft12408 Sprecher Ave, Cleveland, OH 44135For Sale
 MLS ID #5226092, Terry Young, Keller Williams Greater Metropolitan. MLS Now
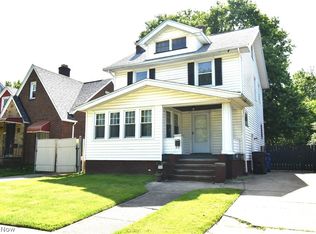
 - $174,9003 bd2 ba1.3k sqft3608 W 133rd St, Cleveland, OH 44111For Sale
 MLS ID #5219347, Drew Vaneck, Westway Realty. MLS Now
 - $200,0004 bd2 ba1.9k sqft7902 Dorothy Ave, Parma, OH 44129For Sale
 MLS ID #5234686, Gary W Neely, CENTURY 21 DePiero & Associates, Inc.. MLS Now
 - $195,0003 bd1 ba1.8k sqft7403 Virginia Ave, Parma, OH 44129For Sale
 MLS ID #5231838, Sara A Medrick, EXP Realty, LLC.. MLS Now
 - $199,9003 bd1 ba1k sqft6902 Luelda Ave, Parma, OH 44129For SaleMLS ID #5234017, Marie A Root, On Target Realty, Inc.. MLS Now
- $235,0003 bd2 ba1k sqft10602 Windham Rd, Cleveland, OH 44130For SaleMLS ID #5233202, Ahren L Booher, Keller Williams Elevate. MLS Now
- $183,9003 bd2 ba2.1k sqft17004 Stockbridge Ave, Cleveland, OH 44128For SaleMLS ID #5231705, Christopher Trivisonno, Keller Williams Living. MLS Now
- $174,9003 bd2 ba1.3k sqft3720 Biddulph Ave, Cleveland, OH 44109For SaleMLS ID #5232945, Steve Junker, RE/MAX Above & Beyond. MLS Now
- $188,0003 bd1 ba1.4k sqft4222 Behrwald Ave, Cleveland, OH 44109For SaleMLS ID #5220599, Kerry S Good, Regal Realty, Inc.. MLS Now
- $199,9003 bd2 ba1.7k sqft1308 Hillsdale Ave, Parma, OH 44134For SaleMLS ID #5230097, Joseph A Medina, EXP Realty, LLC.. MLS Now
- $170,0003 bd1 ba2.3k sqft11517 Fordham Rd, Garfield Heights, OH 44125For SaleMLS ID #5234966, Maggie Hubert, Keller Williams Greater Metropolitan. MLS Now
- $219,9004 bd2 ba2k sqft270 Riveredge Pkwy, Berea, OH 44017For SaleMLS ID #5232411, Charles Costanzo, RE/MAX Above & Beyond. MLS Now
- $224,9003 bd1 ba1.5k sqft6751 Oakwood Rd, Parma Heights, OH 44130For SaleMLS ID #5221440, Robert R Erney, RE Closing Professionals, LLC.. MLS Now
- $232,0004 bd2 ba1.3k sqft11601 Glamer Dr, Parma, OH 44130For SaleMLS ID #5232170, Brian F Cutre, Russell Real Estate Services. MLS Now
- $175,0003 bd2 ba1.5k sqft9408 S Highland Ave, Garfield Heights, OH 44125For SaleMLS ID #5226803, Megan L Samuels, HomeSmart Real Estate Momentum LLC. MLS Now
- $129,9003 bd2 ba1.6k sqft6306 Flowerdale Ave, Cleveland, OH 44144For SaleMLS ID #5234417, Jonothon Murchison, Keller Williams Greater Metropolitan. MLS Now
- $245,0004 bd2 ba1.5k sqft9326 Outlook Dr, Brooklyn, OH 44144For SaleMLS ID #5234244, Pamela S Rybka, RE/MAX Real Estate Group. MLS Now
- $235,0004 bd2 ba2.3k sqft3301 Warren Rd, Cleveland, OH 44111For SaleMLS ID #5228991, Julie L Hogston, Real of Ohio. MLS Now
- $232,0003 bd1 ba1.5k sqft4579 Memphis Villas S, Brooklyn, OH 44144For SaleMLS ID #5226282, Eric R Lowrey, Berkshire Hathaway HomeServices Lucien Realty. MLS Now
- $165,0004 bd2 ba1.8k sqft2179 W 106th St, Cleveland, OH 44102For SaleMLS ID #5228177, Robert L Rogers, Howard Hanna. MLS Now
