Beautifully Renovated Home on a Private 0.44-Acre Lot with an Impressive Powered Workshop! Endless Possibilities Meet an Exceptional Location! This rare opportunity offers a beautifully renovated, single-level home with a finished basement, nestled in a peaceful "Silent Zone" neighborhood surrounded by distinguished, high-value estates. Featuring 4 bedrooms and 3 full bathrooms, this home offers a spacious and functional layout, including an oversized primary suite conveniently located on the main level. The home has been completely renovated, offering modern comfort and peace of mind. But the true showstopper awaits just outside the back door! The massive detached garage/workshop features an impressive 24' x 36' footprint (864 square feet), a solid poured-concrete foundation, two oversized overhead doors (10' and 9'), and full electrical service with 50-amp capacity. Whether you need a professional workshop, equipment storage, space for multiple vehicles, or the ultimate hobby garage, this property delivers exceptional versatility. Enjoy the tranquility of a rural retreat while being just steps from Patuxent River Park and the Queen Anne Canoe Launch. With convenient access to US-301 and nearby Bowie amenities, you'll enjoy the perfect balance of peaceful surroundings and everyday convenience. A rare combination of a fully renovated home, private acreage, and an exceptional powered workshop. Don't miss this opportunity to own a property with this much space, and versatility.
Coming soon 11/16
$547,000
18405 Queen Anne Bridge Rd, Bowie, MD 20716
4beds
2,615sqft
Single Family Residence
Built in 1964
0.44 Acres Lot
$284,000 Zestimate®
$209/sqft
$-- HOA
What's special
- --
- on Zillow
- 134
- views
- 10
- saves
Zillow last checked:
Listing updated:
Listed by:
Rashi Givens 202-600-1773,
Innovative Touch Realty, LLC 202-830-2835
Source: Bright MLS,MLS#: MDPG2225376
Facts & features
Interior
Bedrooms & bathrooms
- Bedrooms: 4
- Bathrooms: 3
- Full bathrooms: 3
- Main level bathrooms: 2
- Main level bedrooms: 2
Basement
- Description: Percent Finished: 100.0
- Area: 1290
Heating
- Forced Air, Electric
Cooling
- Central Air, Electric
Appliances
- Included: Dishwasher, Dryer, Oven/Range - Electric, Refrigerator, Washer, Electric Water Heater
Features
- Combination Kitchen/Dining, Entry Level Bedroom, Floor Plan - Traditional
- Basement: Connecting Stairway,Full,Heated
- Has fireplace: No
Interior area
- Total structure area: 2,615
- Total interior livable area: 2,615 sqft
- Finished area above ground: 1,325
- Finished area below ground: 1,290
Property
Parking
- Parking features: Driveway
- Has uncovered spaces: Yes
Accessibility
- Accessibility features: None
Features
- Levels: One
- Stories: 1
- Pool features: None
Lot
- Size: 0.44 Acres
Details
- Additional structures: Above Grade, Below Grade, Outbuilding
- Parcel number: 17070688259
- Zoning: AG
- Special conditions: Standard
Construction
Type & style
- Home type: SingleFamily
- Architectural style: Ranch/Rambler
- Property subtype: Single Family Residence
Materials
- Frame
- Foundation: Block
- Roof: Asphalt
Condition
- Excellent
- New construction: No
- Year built: 1964
- Major remodel year: 2026
Utilities & green energy
- Sewer: Septic Exists
- Water: Well, Private
Community & HOA
Community
- Subdivision: None Available
HOA
- Has HOA: No
Location
- Region: Bowie
Financial & listing details
- Price per square foot: $209/sqft
- Tax assessed value: $345,033
- Annual tax amount: $4,982
- Date on market: 11/16/2026
- Listing agreement: Exclusive Right To Sell
- Listing terms: Cash,Conventional,FHA,VA Loan
- Ownership: Fee Simple
Estimated market value
$284,000
$253,000 - $318,000
$1,889/mo
Price history
| Date | Event | Price |
|---|---|---|
| 10/6/2026 | Sold | $290,000$111/sqft |
Source: Public Record Report a problem | ||
| 4/17/2026 | Sold | $290,000-9.4%$111/sqft |
Source:  Bright MLS #MDPG2194078 Report a problem | ||
| 3/25/2026 | Pending sale | $320,000$122/sqft |
Source: Bright MLS #MDPG2194078 Report a problem | ||
| 3/17/2026 | Price change | $320,000-8.3%$122/sqft |
Source: Bright MLS #MDPG2194078 Report a problem | ||
| 3/10/2026 | Listed for sale | $349,000$133/sqft |
Source: Bright MLS #MDPG2194078 Report a problem | ||
Public tax history
| Year | Property taxes | Tax assessment |
|---|---|---|
| 2026 | $5,412 +20.9% | $345,033 +0.9% |
| 2025 | $4,477 +26.3% | $342,100 +7.4% |
| 2024 | $3,544 +7.9% | $318,667 +7.9% |
| 2023 | $3,283 +8.6% | $295,233 +8.6% |
| 2022 | $3,022 +3.3% | $271,800 +3.3% |
| 2021 | $2,926 +3.4% | $263,167 +3.4% |
| 2020 | $2,830 -17.3% | $254,533 +7.3% |
| 2019 | $3,424 | $237,133 |
| 2018 | $3,424 -11.4% | $237,133 +3.8% |
| 2017 | $3,864 +29.3% | $228,367 +4% |
| 2016 | $2,988 | $219,600 +0.8% |
| 2015 | $2,988 | $217,900 +0.8% |
| 2014 | $2,988 | $216,200 +0.8% |
| 2013 | -- | $214,500 |
| 2012 | -- | $214,500 |
| 2011 | -- | $214,500 -27% |
| 2010 | -- | $293,720 +5.2% |
| 2009 | -- | $279,102 +5.5% |
| 2008 | -- | $264,486 +5.8% |
| 2007 | -- | $249,870 +13.7% |
| 2006 | -- | $219,780 +15.9% |
| 2005 | -- | $189,690 +18.9% |
| 2004 | -- | $159,600 |
| 2003 | -- | $159,600 +4.8% |
| 2002 | -- | $152,310 +10.6% |
| 2001 | -- | $137,730 |
Find assessor info on the county website
Monthly payment
Est. payment
Payment breakdown
Explore the cost of this home by adjusting the details. Changes won't be saved.Climate risks
Neighborhood: 20716
Nearby schools
Schools provided by the listing agent
- District: Prince George's County Public Schools
Source: Bright MLS. This data may not be complete. We recommend contacting the local school district to confirm school assignments for this home.
- $634,300-- bd2 ba2.2k sqft18421 Queen Anne Bridge Rd, Bowie, MD 20716Off Market
- $447,500-- bd1 ba1.2k sqft18401 Queen Anne Bridge Rd, Bowie, MD 20716Off Market
- $622,9675 bd3 ba1.8k sqft18411 Queen Anne Bridge Rd, Bowie, MD 20716Off Market
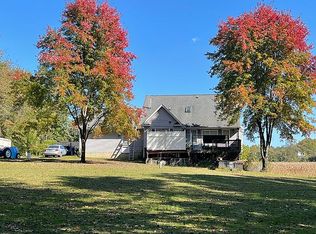
- $1,446,8005 bd6 ba6.1k sqft18601 Queen Anne Bridge Rd, Bowie, MD 20716Off Market
Similar homes
- $580,0004 bd3 ba1.5k sqft3692 Nile Rd, Davidsonville, MD 21035For Sale

 MLS ID #MDAA2161028, Kate Hopkins, Coldwell Banker Realty. Bright MLS
- $459,9003 bd2 ba1.3k sqft801 Robert Crain Hwy NW, Bowie, MD 20716For Sale
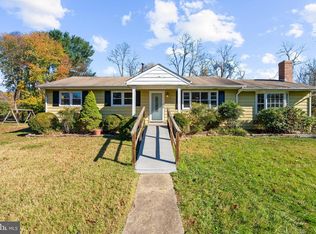 MLS ID #MDPG2225202, Paula Lancaster, Douglas Realty LLC. Bright MLS
- $469,0004 bd2 ba1.5k sqft12723 Haskell Ln, Bowie, MD 20716For Sale
 MLS ID #MDPG2221596, Jackie Daley, Northrop Realty. Bright MLS
- $559,0003 bd2 ba1.3k sqft18507 Central Ave, Bowie, MD 20716For Sale
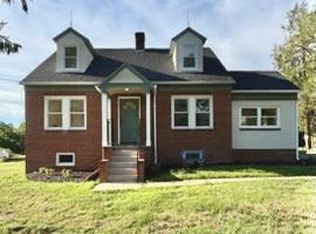 MLS ID #MDPG2211232, Yvonne Myers, Earp & Associates Realty, Inc.. Bright MLS
- $650,0003 bd3 ba2.6k sqft3104 Applegate Ter, Bowie, MD 20716For SaleMLS ID #MDPG2225164, Dave Savercool, Long & Foster Real Estate, Inc.. Bright MLS
- $549,9005 bd4 ba2.1k sqft16201 Pond Meadow Ln, Bowie, MD 20716For SaleMLS ID #MDPG2216294, Luis F Moreno, Cummings & Co. Realtors. Bright MLS
- $535,0003 bd2 ba1.6k sqft18660 Queen Anne Rd, Upper Marlboro, MD 20774For SaleMLS ID #MDPG2224218, Linda Padgett, CENTURY 21 New Millennium. Bright MLS
- $519,0004 bd3 ba1.5k sqft1900 Page Ct, Bowie, MD 20716For SaleMLS ID #MDPG2222160, Bonnie Gregorio, RE/MAX Professionals. Bright MLS
- $562,0003 bd3 ba2k sqft15596 Peach Walker Dr, Bowie, MD 20716For SaleMLS ID #MDPG2223418, Ramy Inocencio, Global Link Realty, Inc.. Bright MLS
- $489,0004 bd3 ba2k sqft2110 Penfield Ln, Bowie, MD 20716For SaleMLS ID #MDPG2219090, Mrs. ERICKA NORMAN JOHNSON, Keller Williams Preferred Properties. Bright MLS
- $575,0005 bd3 ba2.3k sqft1251 Vintage Dr, Harwood, MD 20776For SaleMLS ID #MDAA2160132, Marilyn Hendley, EXP Realty, LLC. Bright MLS
- $450,0004 bd2 ba1.5k sqft2408 Kelford Ln, Bowie, MD 20715For SaleMLS ID #MDPG2215998, Patrick Hawkins, The KW Collective. Bright MLS
- $460,0004 bd3 ba1.8k sqft15607 Peyton Ct, Bowie, MD 20716For SaleMLS ID #MDPG2222508, Will Stein, Compass. Bright MLS
- $520,0004 bd4 ba2.4k sqft16913 Saint William Way, Bowie, MD 20716For SaleMLS ID #MDPG2225182, Karen Summerfield, Compass. Bright MLS
- $477,0004 bd2 ba2.4k sqft2201 Harwood Ln, Bowie, MD 20716For SaleMLS ID #MDPG2209510, Ceron Pugh, RE/MAX Allegiance. Bright MLS
- $455,0003 bd2 ba1.5k sqft15900 Peach Walker Dr, Bowie, MD 20716For SaleMLS ID #MDPG2224950, Charles Pemberton, Bennett Realty Solutions. Bright MLS
- $549,9993 bd2 ba1.7k sqft893 Harwood Rd, Harwood, MD 20776For SaleMLS ID #MDAA2154296, Stephanie Glaubitz, Home Towne Real Estate. Bright MLS
- $580,0003 bd3 ba2.9k sqft15108 Peartree Dr, Bowie, MD 20721For SaleMLS ID #MDPG2218884, Tia Watkins, CENTURY 21 New Millennium. Bright MLS
- $659,9004 bd4 ba2.5k sqft16408 Edgepark Ct, Bowie, MD 20716For SaleMLS ID #MDPG2215046, Mr. Robert Ratliff, Samson Properties. Bright MLS
