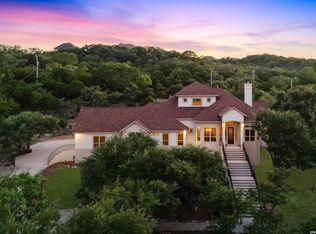
Beautiful Hill Country living on 1.34 acres in Helotes Canyon! This specious home offers over 4,100 square feet with 6 bedrooms, 4.5 baths, an office, oversized media room, and a private guest suite with it's own entrance. The open kitchen is made for entertaining and features a large island, 6 burner cooktop, walk-in pantry, wet bar, and plenty of storage. Plantation shutters and thoughtful builder upgrades are found throughout the home. Enjoy the privacy, space, and peaceful surroundings with beautiful views toward Government Canyon, while still being conveniently located near shopping, dining, and major roadways. This home offers an exceptional combination of space, functionality, and Hill Country lifestyle.
For sale
$1,000,000
18408 CANYON VIEW PASS, Helotes, TX 78023
6beds
4,182sqft
Single Family Residence
Built in 2020
1.34 Acres Lot
$961,900 Zestimate®
$239/sqft
$91/mo HOA
What's special
Plenty of storageWet barOversized media roomLarge islandWalk-in pantryPlantation shutters
- 7 days
- 312
- 16
Likely to sell faster than
Zillow last checked:
Listing updated:
Listed by:
Hector Chavira TREC #672252 (210) 691-5615,
Premier Realty Group Platinum
Source: LERA MLS,MLS#: 2020137
Facts & features
Interior
Bedrooms & bathrooms
- Bedrooms: 6
- Bathrooms: 5
- Full bathrooms: 4
- 1/2 bathrooms: 1
Primary bedroom
- Features: Walk-In Closet(s), Ceiling Fan(s)
- Area: 285
- Dimensions: 19 x 15
Bedroom 2
- Area: 156
- Dimensions: 12 x 13
Bedroom 3
- Area: 156
- Dimensions: 13 x 12
Bedroom 4
- Area: 156
- Dimensions: 12 x 13
Bedroom 5
- Area: 156
- Dimensions: 12 x 13
Primary bathroom
- Features: Tub/Shower Separate, Separate Vanity
- Area: 112
- Dimensions: 16 x 7
Dining room
- Area: 182
- Dimensions: 13 x 14
Family room
- Area: 306
- Dimensions: 18 x 17
Kitchen
- Area: 48
- Dimensions: 12 x 4
Office
- Area: 130
- Dimensions: 10 x 13
Heating
- Central, Electric
Cooling
- 13-15 SEER AX, Three+ Central
Appliances
- Included: Self Cleaning Oven, Microwave, Range, Refrigerator, Disposal, Dishwasher, Water Softener Owned
- Laundry: Main Level, Washer Hookup, Dryer Connection
Features
- Two Living Area, Liv/Din Combo, Separate Dining Room, Eat-in Kitchen, Two Eating Areas, Kitchen Island, Breakfast Bar, Pantry, Study/Library, Media Room, High Ceilings, Open Floorplan, High Speed Internet, Master Downstairs, Ceiling Fan(s), Custom Cabinets
- Flooring: Carpet, Ceramic Tile
- Windows: Window Coverings
- Has basement: No
- Has fireplace: No
- Fireplace features: Not Applicable
Interior area
- Total interior livable area: 4,182 sqft
Property
Parking
- Total spaces: 2
- Parking features: Two Car Garage, Garage Door Opener
- Garage spaces: 2
Features
- Levels: Two
- Stories: 2
- Pool features: None
- Has view: Yes
- View description: County VIew
Lot
- Size: 1.34 Acres
- Features: Cul-De-Sac, 1 - 2 Acres
Details
- Parcel number: 045771310340
Construction
Type & style
- Home type: SingleFamily
- Property subtype: Single Family Residence
Materials
- Stone, Stucco
- Foundation: Slab
- Roof: Composition
Condition
- Pre-Owned
- New construction: No
- Year built: 2020
Details
- Builder name: Texas Homes
Utilities & green energy
- Electric: CPS
- Gas: CPS
- Sewer: SEPTIC, Septic
- Water: SAWS
- Utilities for property: Cable Available, Private Garbage Service
Green energy
- Green verification: ENERGY STAR Certified Homes
Community & HOA
Community
- Security: Smoke Detector(s), Security System Owned, Controlled Access
- Subdivision: Helotes Canyon
HOA
- Has HOA: Yes
- HOA fee: $273 quarterly
- HOA name: ASSOCIA HILL COUNTRY
Location
- Region: Helotes
Financial & listing details
- Price per square foot: $239/sqft
- Tax assessed value: $950,000
- Annual tax amount: $17,561
- Price range: $1M - $1M
- Date on market: 9/30/2026
- Cumulative days on market: 8 days
- Listing terms: Conventional,FHA,VA Loan,Cash
Estimated market value
$961,900
$914,000 - $1.01M
$4,437/mo
Price history
| Date | Event | Price |
|---|---|---|
| 9/30/2026 | Listed for sale | $1,000,000+2%$239/sqft |
Source:  LERA MLS #2020137 Report a problem LERA MLS #2020137 Report a problem | ||
| 3/15/2024 | Sold | -- |
Source: LERA MLS #1741574 Report a problem | ||
| 2/22/2024 | Pending sale | $980,000$234/sqft |
Source: LERA MLS #1741574 Report a problem | ||
| 2/12/2024 | Contingent | $980,000$234/sqft |
Source: LERA MLS #1741574 Report a problem | ||
| 1/1/2024 | Listed for sale | $980,000$234/sqft |
Source: LERA MLS #1741574 Report a problem | ||
Public tax history
| Year | Property taxes | Tax assessment |
|---|---|---|
| 2025 | $17,575 +8.9% | $950,000 -9.2% |
| 2024 | $16,137 -2.8% | $1,046,080 +5.5% |
| 2023 | $16,603 -4% | $991,859 +10% |
| 2022 | $17,304 +948% | $901,690 +155.9% |
| 2021 | $1,651 | $352,310 +311.1% |
| 2020 | $1,651 | $85,700 |
Find assessor info on the county website
Monthly payment
Est. payment
Payment breakdown
Explore the cost of this home by adjusting the details. Changes won't be saved.Climate risks
Neighborhood: 78023
Nearby schools
Schools provided by the listing agent
- Elementary: Los Reyes
- Middle: Straus
- High: Harlan Hs
- District: Northside
Source: LERA MLS. This data may not be complete. We recommend contacting the local school district to confirm school assignments for this home.
- $100-- bd-- ba-- sqft18412 Canyon View Pass, Helotes, TX 78023Off Market
- $1,077,5006 bd5 ba5.1k sqft18404 Canyon View Pass, Helotes, TX 78023Off Market
- $714,2003 bd2 ba830 sqft18623 Shadow Canyon Dr, Helotes, TX 78023Off Market
- $864,2004 bd3 ba3.8k sqft18557 Shadow Canyon Dr, Helotes, TX 78023Off Market
Similar homes
- $1,000,0005 bd4 ba4.7k sqft12602 SOTOL OVERLOOK CIR, Helotes, TX 78023For Sale

 MLS ID #2016040, Lisa Pastrano TREC #717192, Coldwell Banker D'Ann Harper, REALTOR. LERA MLS
 - $999,9994 bd5 ba3.2k sqft18875 Shadow Canyon, Helotes, TX 78023For Sale
 MLS ID #2004696, Rory Rogers TREC #640696, Rogers Realty Group, LLC. LERA MLS
 - $725,0004 bd4 ba2.9k sqft18715 CANYON VIEW PASS, Helotes, TX 78023For Sale
 MLS ID #2021057, Dainelle Scott TREC #671645, Keller Williams Boerne. LERA MLS
 - $885,0004 bd4 ba3.8k sqft18806 Canyon View Pass, Helotes, TX 78023For Sale
 MLS ID #1972076, Patricia Hamilton TREC #838923, Coldwell Banker D'Ann Harper, REALTOR. LERA MLS
 - $974,0004 bd4 ba4.2k sqft406 Pueblo Pintado, Helotes, TX 78023For SaleMLS ID #2018929, Alex Manitzas TREC #483723, The Manitzas Group, LLC. LERA MLS
- $860,0003 bd3 ba2.8k sqft17840 HELOTES SPRINGS RD, Helotes, TX 78023For SaleMLS ID #2019946, Diana Martinez TREC #785768, Keller Williams Heritage. LERA MLS
- $1,200,0004 bd4 ba3.6k sqft18872 Helotes Rdg, Helotes, TX 78023For SaleMLS ID #2019598, Ricardo Gonzalez TREC #663626, Keller Williams Heritage. LERA MLS
- $885,0005 bd4 ba3.9k sqft13126 Spring Run, Helotes, TX 78023For SaleMLS ID #1991267, Rhonda Chatham TREC #711159, Levi Rodgers Real Estate Group. LERA MLS
- $1,000,0003 bd3 ba2.8k sqft10110 HUNTRESS LN, San Antonio, TX 78255For SaleMLS ID #2021547, Daniel Quesada TREC #622044, Mitchell Realty. LERA MLS
- $689,9994 bd3 ba2.7k sqft12302 Calvert, Helotes, TX 78023For SaleMLS ID #1973154, Brandon Ramirez TREC #667359, Keller Williams Heritage. LERA MLS
- $629,0004 bd4 ba2.9k sqft17132 Bandera Rd, Helotes, TX 78023For SaleMLS ID #2020334, Melissa Stagers TREC #435856, M. Stagers Realty Partners. LERA MLS
- $815,0004 bd4 ba3.6k sqft13118 SPRING RUN, Helotes, TX 78023For SaleMLS ID #1991610, Anna Nicolai-Knopf TREC #817240, Keller Williams Heritage. LERA MLS
- $710,0005 bd4 ba4.2k sqft12930 Walking Horse, Helotes, TX 78023For SaleMLS ID #2013109, Monique Cardenas TREC #647512, San Antonio Portfolio KW RE. LERA MLS
- $799,9004 bd4 ba3.6k sqft17431 Helotes Springs, Helotes, TX 78023For SaleMLS ID #1970489, Joel Garza TREC #612514, Texas Edge Realty. LERA MLS
- $1,250,0005 bd5 ba4.3k sqft14543 Contour Place, Helotes, TX 78023For SaleMLS ID #2011791, Binkan Cinaroglu TREC #592614, Kuper Sotheby's Int'l Realty. LERA MLS
- $899,0004 bd3 ba2.7k sqft14343 Santa Loma, Helotes, TX 78023For SaleMLS ID #1959784, Melissa Stagers TREC #435856, M. Stagers Realty Partners. LERA MLS
- $719,0003 bd3 ba2.7k sqft15529 Escarpment Ok, Helotes, TX 78023For SaleMLS ID #2014258, Bizzy Darling TREC #648521, Coldwell Banker D'Ann Harper. LERA MLS
- $539,9004 bd3 ba2.5k sqft10622 Larch Grove Ct, Helotes, TX 78023For SaleMLS ID #2020956, Stacy Robinson TREC #698150, LPT Realty, LLC. LERA MLS
